Don’t miss your chance to own this exceptional Panther Trace home — where thoughtful upgrades, soaring ceilings, flexible living spaces & resort-style amenities come together. Welcome to 12331 Silton Peace Drive! With 3 beds • 3 baths • 3 car garage, this IMPECCABLY MAINTAINED, one-story home is nestled on a premium lot in the highly sought-after Panther Trace. This open-concept, sparkling single-owner home offers incredible functional indoor & outdoor entertainment spaces for today’s lifestyle! NEW ROOF July 2024, NEW EXTERIOR PAINT August 2024, NEW AC 2016, NEW WATER HEATER 2019. The light-filled layout seamlessly connects the kitchen, dining, family areas & lanai — perfect for gatherings! You will enjoy a dedicated HOME OFFICE or den with French doors, plus a versatile BONUS ROOM perfect for a playroom, home gym, 2nd office, or media space. The kitchen is equipped with Stainless Steel GE appliances, Corian countertops, 42' cabinetry, a pantry, and space for seating and dining. The 3 bedrooms are set in a split layout, with an EXPANSIVE PRIMARY SUITE that includes a walk-in closet & SPA-INSPIRED ensuite featuring dual vanities, a SOAKING TUB, and walk-in shower. Panther Trace residents enjoy resort-style amenities of a 170,000-gallon LAGOON POOL, splash pad, 3,000 sq. ft. clubhouse with full kitchen and social rooms, TENNIS & PICKELBALL COURTS, basketball, playgrounds, batting cages, and NATURE AREAS. Prime LOCATION with easy access to I-75, US-301, and the Selmon Expressway, making commutes to Tampa, MacDill AFB, and area beaches effortless. HOA Dues for all this...only $65/year! By appointment only -- schedule your private showing today!
Sold for $460,000
$460,000
12331 SILTON PEACE DRIVE, RIVERVIEW, FL 33579
3beds
2,653sqft
Single Family Residence
Built in 2007
7,700 Square Feet Lot
$457,600 Zestimate®
$173/sqft
$2,999 Estimated rent
Home value
$457,600
$421,000 - $499,000
$2,999/mo
Zestimate® history
Owner options
List your home for rent
$2,999/mo
Rent Zestimate®
Find your next renter with Zillow Rental Manager. Plus, with online applications, you can quickly screen prospective tenants – for free.
$2,999/mo
Rent Zestimate®
Refinance and save
$3,245/mo
Est. payment
Refinancing to a lower rate could help reduce your monthly payments and save thousands over the life of the loan.
$3,245/mo
Est. payment
Explore your selling options
Work with a Zillow partner agent
Leverage their expertise and Zillow's premium Showcase listings to get your home seen by more buyers.
Get startedList with your own agent
Get your home in front of millions of buyers by listing it on Zillow.
Learn how to do itSell it yourself
Take full control of how buyers see your home on Zillow by listing For Sale by Owner (FSBO).
List your homeWhat's special
Dedicated home officeCorian countertopsVersatile bonus roomSpa-inspired ensuiteTennis and pickelball courtsBatting cagesExpansive primary suite
Zillow last checked:
Listing updated:
Listed by:
Michelle Love Johnson 813-733-2588,
EXP REALTY LLC 888-883-8509
Bought with:
Andrea Simpson, 3265004
PREMIER SOTHEBYS INTL REALTY
Source: Stellar MLS,MLS#: TB8401405 Originating MLS: Sarasota - Manatee
Originating MLS: Sarasota - Manatee
Facts & features
Interior
Bedrooms & bathrooms
- Bedrooms: 3
- Bathrooms: 3
- Full bathrooms: 3
Rooms
- Room types: Bonus Room, Den/Library/Office, Family Room, Dining Room, Great Room, Utility Room
Primary bedroom
- Features: Bath With Whirlpool, Dual Sinks, En Suite Bathroom, Makeup/Vanity Space, Tub with Separate Shower Stall, Walk-In Closet(s)
- Level: First
Bedroom 2
- Features: Walk-In Closet(s)
- Level: First
Bedroom 3
- Features: Built-in Closet
- Level: First
Primary bathroom
- Features: Bath With Whirlpool, Dual Sinks, En Suite Bathroom, Exhaust Fan, Makeup/Vanity Space, Tub with Separate Shower Stall, Linen Closet
- Level: First
Bathroom 2
- Features: Bath w Spa/Hydro Massage Tub, Tub With Shower
- Level: First
Bathroom 3
- Features: Tub With Shower
- Level: First
Bonus room
- Features: No Closet
- Level: First
Dining room
- Level: First
Great room
- Level: First
Kitchen
- Features: Breakfast Bar, Kitchen Island, Pantry, Stone Counters
- Level: First
Laundry
- Features: Built-In Shelving
- Level: First
Office
- Level: First
Heating
- Central
Cooling
- Central Air
Appliances
- Included: Oven, Dishwasher, Dryer, Electric Water Heater, Microwave, Range, Range Hood, Refrigerator, Washer
- Laundry: Inside, Laundry Room
Features
- Crown Molding, High Ceilings, Open Floorplan, Primary Bedroom Main Floor, Solid Surface Counters, Split Bedroom, Walk-In Closet(s)
- Flooring: Carpet, Tile, Hardwood
- Windows: Blinds, Window Treatments
- Has fireplace: No
Interior area
- Total structure area: 3,529
- Total interior livable area: 2,653 sqft
Property
Parking
- Total spaces: 3
- Parking features: Garage - Attached
- Attached garage spaces: 3
Features
- Levels: One
- Stories: 1
- Patio & porch: Covered, Rear Porch
- Exterior features: Irrigation System, Lighting, Tennis Court(s)
- Pool features: In Ground
Lot
- Size: 7,700 Square Feet
- Dimensions: 70 x 110
Details
- Parcel number: U04312085P00001800027.0
- Zoning: PD
- Special conditions: None
Construction
Type & style
- Home type: SingleFamily
- Property subtype: Single Family Residence
Materials
- Block, Stucco, Wood Frame
- Foundation: Slab
- Roof: Shingle
Condition
- New construction: No
- Year built: 2007
Utilities & green energy
- Sewer: Public Sewer
- Water: Public
- Utilities for property: Electricity Connected, Sewer Connected, Street Lights, Water Connected
Community & HOA
Community
- Features: Clubhouse, Pool
- Pet fee: $0 monthly
- Subdivision: PANTHER TRACE PH 2A-2 UNIT
HOA
- Has HOA: Yes
- Amenities included: Clubhouse, Pool
- HOA fee: $5 monthly
- HOA name: Melissa Howell
Location
- Region: Riverview
Financial & listing details
- Price per square foot: $173/sqft
- Tax assessed value: $392,368
- Annual tax amount: $3,287
- Date on market: 7/3/2025
- Cumulative days on market: 68 days
- Listing terms: Cash,Conventional,FHA,VA Loan
- Ownership: Fee Simple
- Total actual rent: 0
- Electric utility on property: Yes
- Road surface type: Asphalt
Price history
| Date | Event | Price |
|---|---|---|
| 10/27/2025 | Sold | $460,000-1.1%$173/sqft |
Source:  Stellar MLS #TB8401405 Report a problem Stellar MLS #TB8401405 Report a problem | ||
| 9/10/2025 | Pending sale | $465,000$175/sqft |
Source: Stellar MLS #TB8401405 Report a problem | ||
| 7/3/2025 | Listed for sale | $465,000+44.4%$175/sqft |
Source: Stellar MLS #TB8401405 Report a problem | ||
| 2/19/2007 | Sold | $322,000$121/sqft |
Source: Public Record Report a problem | ||
Public tax history
| Year | Property taxes | Tax assessment |
|---|---|---|
| 2025 | $5,942 +4.6% | $185,400 +2.9% |
| 2024 | $5,679 +4% | $180,175 +3% |
| 2023 | $5,460 +7.2% | $174,927 +3% |
| 2022 | $5,094 +0.8% | $169,832 +3% |
| 2021 | $5,054 +1.7% | $164,885 +1.4% |
| 2020 | $4,969 +2% | $162,608 +2.3% |
| 2019 | $4,870 | $158,952 +1.9% |
| 2018 | $4,870 +2% | $155,988 -24.3% |
| 2017 | $4,776 +1.6% | $205,996 +37.7% |
| 2016 | $4,700 +0.6% | $149,638 +0.7% |
| 2015 | $4,671 -2% | $148,598 +0.8% |
| 2014 | $4,764 | $147,419 +1.5% |
| 2013 | $4,764 +4.4% | $145,240 +1.7% |
| 2012 | $4,562 -4.1% | $142,812 -6.1% |
| 2011 | $4,755 -2.5% | $152,123 -4.6% |
| 2010 | $4,879 -12.3% | $159,458 -17.4% |
| 2009 | $5,565 -12.7% | $193,077 -18.6% |
| 2008 | $6,371 +58.2% | $237,131 +252.9% |
| 2007 | $4,026 +71.9% | $67,200 +900% |
| 2006 | $2,342 | $6,720 |
Find assessor info on the county website
Neighborhood: Panther Trace
Nearby homes
- $423,2003 bd3 ba2.9k sqft12329 Silton Peace Dr, Riverview, FL 33579Off Market
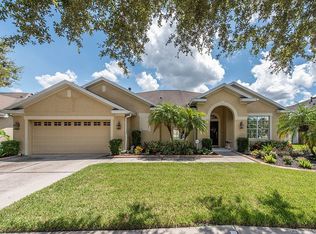
- $537,5004 bd3 ba2.7k sqft12333 Silton Peace Dr, Riverview, FL 33579Off Market

- $398,3005 bd3 ba2.7k sqft12232 Fairlawn Dr, Riverview, FL 33579Off Market
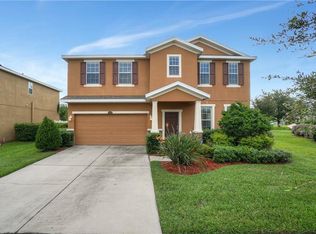
- $386,1004 bd3 ba2.4k sqft12230 Fairlawn Dr, Riverview, FL 33579Off Market

- $454,6005 bd4 ba3.8k sqft12228 Fairlawn Dr, Riverview, FL 33579Off Market
- $560,1004 bd3 ba2.8k sqft12338 Silton Peace Dr, Riverview, FL 33579Off Market
- $523,1004 bd3 ba2.7k sqft12327 Silton Peace Dr, Riverview, FL 33579Off Market
- $454,0005 bd4 ba2.6k sqft12234 Fairlawn Dr, Riverview, FL 33579Sold
Nearby schools
GreatSchools rating
- 5/10Collins PreK-8 SchoolGrades: PK-8Distance: 0.7 mi
- 6/10Riverview High SchoolGrades: 9-12Distance: 2.6 mi
Schools provided by the listing agent
- Elementary: Collins-HB
- Middle: Barrington Middle
- High: Riverview-HB
Source: Stellar MLS. This data may not be complete. We recommend contacting the local school district to confirm school assignments for this home.
Get a cash offer in 3 minutes
Find out how much your home could sell for in as little as 3 minutes with a no-obligation cash offer.
Estimated market value
$457,600
Get a cash offer in 3 minutes
Find out how much your home could sell for in as little as 3 minutes with a no-obligation cash offer.
Estimated market value
$457,600
- Florida
- Hillsborough County
- Riverview
- 33579
- Panther Trace
- 12331 SILTON PEACE DRIVE
