This beautiful one story, 5 Bedrooms, 4 Bathroom, 3 car garage, 2622 sqft home, has lots of extras. Granite countertops in kitchen, separate butler pantry and work area, stainless steel appliances, lots of cabinetry, breakfast bar, Corian countertops in bathrooms, large master suite with crown molding and a huge master walk-in closet, gorgeous ceramic tile throughout the main living areas, a great room with crown molding and consisting of formal dining and living area. The split floor plan includes the master suite, 2 guest suites each with its own full bath, and two other bedrooms that share a full bath. Home offers a newer HVAC( 2021), a covered and screened-in lanai. Glass slider doors provide the Family room with ample lighting and a wonderful view of the large and fenced-in backyard, with mature trees. The 3 car garages are split, a 2 car 21X21 and a 1 car 11X21. The Panther Trace community includes community pool, Clubhouse, tennis courts, playground, park and school. Home is convenient to shopping, restaurants, schools, major highways and roadways. This home is a MUST SEE!
Sold for $454,000
$454,000
12234 FAIRLAWN DRIVE, RIVERVIEW, FL 33579
5beds
2,622sqft
Single Family Residence
Built in 2011
0.25 Acres Lot
$441,500 Zestimate®
$173/sqft
$3,334 Estimated rent
Home value
$441,500
$406,000 - $481,000
$3,334/mo
Zestimate® history
Owner options
List your home for rent
$3,334/mo
Rent Zestimate®
Find your next renter with Zillow Rental Manager. Plus, with online applications, you can quickly screen prospective tenants – for free.
$3,334/mo
Rent Zestimate®
Refinance and save
$3,164/mo
Est. payment
Refinancing to a lower rate could help reduce your monthly payments and save thousands over the life of the loan.
$3,164/mo
Est. payment
Explore your selling options
Work with a Zillow partner agent
Leverage their expertise and Zillow's premium Showcase listings to get your home seen by more buyers.
Get startedList with your own agent
Get your home in front of millions of buyers by listing it on Zillow.
Learn how to do itSell it yourself
Take full control of how buyers see your home on Zillow by listing For Sale by Owner (FSBO).
List your homeWhat's special
Breakfast barGranite countertops in kitchenLarge master suiteMature treesLarge and fenced-in backyardCorian countertops in bathroomsGreat room
Zillow last checked:
Listing updated:
Listed by:
Robert Lugo, PA 813-767-9861,
COLDWELL BANKER REALTY 813-977-3500
Bought with:
Yuli Ariza, 675525
THE REALTY BOARD
Source: Stellar MLS,MLS#: TB8318384 Originating MLS: Suncoast Tampa
Originating MLS: Suncoast Tampa
Facts & features
Interior
Bedrooms & bathrooms
- Bedrooms: 5
- Bathrooms: 4
- Full bathrooms: 4
Rooms
- Room types: Family Room, Great Room, Utility Room
Primary bedroom
- Features: Tub with Separate Shower Stall, Walk-In Closet(s)
- Level: First
- Area: 238 Square Feet
- Dimensions: 17x14
Bedroom 2
- Features: Ceiling Fan(s), Built-in Closet
- Level: First
- Area: 120 Square Feet
- Dimensions: 12x10
Bedroom 3
- Features: Ceiling Fan(s), Built-in Closet
- Level: First
- Area: 110 Square Feet
- Dimensions: 11x10
Bedroom 4
- Features: Ceiling Fan(s), Built-in Closet
- Level: First
- Area: 120 Square Feet
- Dimensions: 12x10
Bedroom 5
- Features: Ceiling Fan(s), Built-in Closet
- Level: First
- Area: 110 Square Feet
- Dimensions: 11x10
Dining room
- Level: First
- Area: 168 Square Feet
- Dimensions: 14x12
Great room
- Features: Ceiling Fan(s)
- Level: First
- Area: 464 Square Feet
- Dimensions: 16x29
Kitchen
- Features: Pantry
- Level: First
- Area: 81 Square Feet
- Dimensions: 9x9
Living room
- Level: First
- Area: 168 Square Feet
- Dimensions: 14x12
Heating
- Electric
Cooling
- Central Air
Appliances
- Included: Dishwasher, Disposal, Dryer, Electric Water Heater, Microwave, Range, Refrigerator, Washer
- Laundry: Electric Dryer Hookup, Inside, Laundry Room
Features
- Ceiling Fan(s), Crown Molding, Eating Space In Kitchen, Living Room/Dining Room Combo, Primary Bedroom Main Floor, Split Bedroom, Stone Counters, Walk-In Closet(s)
- Flooring: Carpet, Ceramic Tile, Laminate
- Doors: Sliding Doors
- Windows: Blinds
- Has fireplace: No
Interior area
- Total structure area: 3,509
- Total interior livable area: 2,622 sqft
Property
Parking
- Total spaces: 3
- Parking features: Garage Door Opener, Split Garage
- Attached garage spaces: 3
- Details: Garage Dimensions: 21x21
Features
- Levels: One
- Stories: 1
- Patio & porch: Covered, Front Porch, Rear Porch, Screened
- Exterior features: Irrigation System, Rain Gutters, Sidewalk, Sprinkler Metered
Lot
- Size: 0.25 Acres
- Dimensions: 75.74 x 144
- Features: In County, Irregular Lot, Oversized Lot, Sidewalk
- Residential vegetation: Mature Landscaping
Details
- Parcel number: U04312096300002100026.0
- Zoning: PD
- Special conditions: None
Construction
Type & style
- Home type: SingleFamily
- Architectural style: Florida
- Property subtype: Single Family Residence
Materials
- Block, Stucco
- Foundation: Slab
- Roof: Shingle
Condition
- New construction: No
- Year built: 2011
Utilities & green energy
- Sewer: Public Sewer
- Water: Public
- Utilities for property: Cable Available, Electricity Connected, Public, Sewer Connected, Water Connected
Community & HOA
Community
- Features: Deed Restrictions, Fitness Center, Park, Playground, Pool, Sidewalks, Tennis Court(s)
- Pet fee: $0 monthly
- Subdivision: PANTHER TRACE PH 2B-2
HOA
- Has HOA: Yes
- Amenities included: Fitness Center, Park, Pool, Tennis Court(s)
- HOA fee: $5 monthly
- HOA name: RealManage, LLC
- HOA phone: 866-473-2573
Location
- Region: Riverview
Financial & listing details
- Price per square foot: $173/sqft
- Tax assessed value: $411,215
- Annual tax amount: $9,870
- Date on market: 11/7/2024
- Cumulative days on market: 13 days
- Listing terms: Cash,Conventional,FHA,VA Loan
- Ownership: Fee Simple
- Total actual rent: 0
- Electric utility on property: Yes
- Road surface type: Paved, Asphalt
Price history
| Date | Event | Price |
|---|---|---|
| 1/10/2025 | Sold | $454,000+3.2%$173/sqft |
Source:  Stellar MLS #TB8318384 Report a problem Stellar MLS #TB8318384 Report a problem | ||
| 11/20/2024 | Pending sale | $440,000$168/sqft |
Source: Stellar MLS #TB8318384 Report a problem | ||
| 11/7/2024 | Listed for sale | $440,000+22.9%$168/sqft |
Source: Stellar MLS #TB8318384 Report a problem | ||
| 5/11/2021 | Listing removed | -- |
Source: Stellar MLS #T3279551 Report a problem | ||
| 2/4/2021 | Sold | $358,000$137/sqft |
Source: Stellar MLS #T3279551 Report a problem | ||
| 12/15/2020 | Pending sale | $358,000+3.8%$137/sqft |
Source: KELLER WILLIAMS REALTY S.SHORE #T3279551 Report a problem | ||
| 12/9/2020 | Listed for sale | $345,000+21.9%$132/sqft |
Source: KELLER WILLIAMS REALTY S.SHORE #T3279551 Report a problem | ||
| 11/19/2018 | Sold | $283,000+1.1%$108/sqft |
Source: Stellar MLS #T3133989 Report a problem | ||
| 10/3/2018 | Listed for sale | $279,900+9.8%$107/sqft |
Source: EZ CHOICE REALTY #T3133989 Report a problem | ||
| 7/3/2014 | Sold | $255,000-3.7%$97/sqft |
Source: Stellar MLS #T2607550 Report a problem | ||
| 5/21/2014 | Pending sale | $264,900$101/sqft |
Source: CENTURY 21 Beggins Enterprises #T2607550 Report a problem | ||
| 2/19/2014 | Price change | $264,900-1.5%$101/sqft |
Source: CENTURY 21 Beggins Enterprises #T2607550 Report a problem | ||
| 2/1/2014 | Price change | $269,000-2.2%$103/sqft |
Source: CENTURY 21 Beggins Enterprises #T2607550 Report a problem | ||
| 1/4/2014 | Price change | $275,000+1.9%$105/sqft |
Source: CENTURY 21 Beggins Enterprises #T2607550 Report a problem | ||
| 1/2/2014 | Listed for sale | $270,000+5.2%$103/sqft |
Source: CENTURY 21 Beggins Enterprises #T2607550 Report a problem | ||
| 1/17/2013 | Listing removed | $1,950$1/sqft |
Source: CENTURY 21 Beggins Enterprises #T2536157 Report a problem | ||
| 10/24/2012 | Price change | $1,950-2.5%$1/sqft |
Source: CENTURY 21 Beggins Enterprises #T2536157 Report a problem | ||
| 9/27/2012 | Price change | $2,000-13%$1/sqft |
Source: CENTURY 21 Beggins Enterprises #T2536157 Report a problem | ||
| 9/19/2012 | Listed for rent | $2,300$1/sqft |
Source: CENTURY 21 Beggins Enterprises #T2536157 Report a problem | ||
| 11/7/2011 | Sold | $256,545-2.1%$98/sqft |
Source: Public Record Report a problem | ||
| 7/29/2011 | Listed for sale | $262,170$100/sqft |
Source: Tampa-Sarasota Report a problem | ||
Public tax history
| Year | Property taxes | Tax assessment |
|---|---|---|
| 2025 | $10,485 +3.5% | $411,215 -0.8% |
| 2024 | $10,131 +2.6% | $414,411 +4.2% |
| 2023 | $9,871 +11% | $397,741 +10% |
| 2022 | $8,890 +46.1% | $361,583 +48.2% |
| 2021 | $6,084 +1.8% | $244,037 +1.6% |
| 2020 | $5,979 -10.6% | $240,153 +2.9% |
| 2019 | $6,685 | $233,353 +8.6% |
| 2018 | $6,685 +20% | $214,912 +1.7% |
| 2017 | $5,570 +1.5% | $211,322 +2.5% |
| 2016 | $5,489 +0.6% | $206,163 +0.7% |
| 2015 | $5,457 -7.1% | $204,730 +8.4% |
| 2014 | $5,877 | $188,952 -6% |
| 2013 | $5,877 -4.8% | $201,047 +2.5% |
| 2012 | $6,173 +372.8% | $196,098 +509.4% |
| 2011 | $1,306 +48.3% | $32,180 +10% |
| 2010 | $881 -0.4% | $29,255 |
| 2009 | $884 -46.1% | $29,255 -55.9% |
| 2008 | $1,639 +33.1% | $66,310 +41.7% |
| 2007 | $1,231 | $46,807 |
Find assessor info on the county website
Neighborhood: Panther Trace
Nearby homes
- $479,9904 bd3 ba2.4k sqft12236 Fairlawn Dr, Riverview, FL 33579For Sale

- $399,3005 bd3 ba2.7k sqft12232 Fairlawn Dr, Riverview, FL 33579Off Market
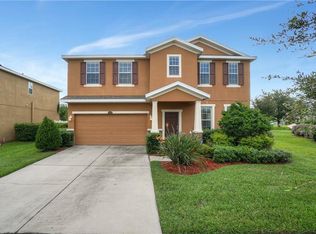
- $535,6004 bd3 ba2.7k sqft12333 Silton Peace Dr, Riverview, FL 33579Off Market

- $387,3004 bd3 ba2.4k sqft12230 Fairlawn Dr, Riverview, FL 33579Off Market

- $505,0004 bd3 ba2.8k sqft12335 Silton Peace Dr, Riverview, FL 33579Sold
- $460,0003 bd3 ba2.6k sqft12331 Silton Peace Dr, Riverview, FL 33579Sold
- $552,6005 bd4 ba3.9k sqft12238 Fairlawn Dr, Riverview, FL 33579Off Market
- $424,9004 bd3 ba2.8k sqft12231 Fairlawn Dr, Riverview, FL 33579Sold
Nearby schools
GreatSchools rating
- 5/10Collins PreK-8 SchoolGrades: PK-8Distance: 0.7 mi
- 6/10Riverview High SchoolGrades: 9-12Distance: 2.6 mi
Get a cash offer in 3 minutes
Find out how much your home could sell for in as little as 3 minutes with a no-obligation cash offer.
Estimated market value
$441,500
Get a cash offer in 3 minutes
Find out how much your home could sell for in as little as 3 minutes with a no-obligation cash offer.
Estimated market value
$441,500
- Florida
- Hillsborough County
- Riverview
- 33579
- Panther Trace
- 12234 FAIRLAWN DRIVE
Nearby cities
Nearby neighborhoods
Nearby zip codes
Other Riverview Topics
