Seller is offering up to 2% toward buyer closing costs or interest rate buy-down with an acceptable offer—an incredible opportunity for added value in one of Riverview’s most desirable neighborhoods! This stunning 4-bedroom, 3-bathroom home sits on an oversized corner lot and features a spacious 3-car garage, open-concept layout, hardwood floors in the main living areas, and flexible living spaces throughout. The chef’s kitchen includes 42” maple cabinetry, solid surface counters, and a large pantry, all overlooking the breakfast nook and family room with built-in ceiling speakers for an enhanced audio experience. The primary suite includes a sitting area, walk-in closet, and a private en-suite bath with dual vanities, soaking tub, and walk-in shower. A versatile bonus room is perfect for a playroom, home gym, office, or media space. Outdoor living shines with a covered, screened lanai featuring built-in speakers and a TV mount (TV does not convey), plus a covered front porch and an expansive backyard ideal for future customization. Recent updates include a new roof (March 2025), A/C (May 2022), and water heater (March 2022), offering peace of mind and long-term value. Located in Panther Trace, residents enjoy resort-style amenities including a community pool with splash pad, clubhouse, playgrounds, tennis and pickleball courts, basketball court, and batting cages—all just a short walk away. With easy access to I-75, US-301, and the Selmon Expressway, commuting to Tampa, MacDill AFB, and Florida’s beaches is effortless. Don’t miss this move-in-ready home with unmatched upgrades and seller-backed incentives—schedule your private showing today!
Sold for $505,000
$505,000
12335 SILTON PEACE DRIVE, RIVERVIEW, FL 33579
4beds
2,884sqft
Single Family Residence
Built in 2006
0.32 Acres Lot
$493,500 Zestimate®
$175/sqft
$3,202 Estimated rent
Home value
$493,500
$454,000 - $538,000
$3,202/mo
Zestimate® history
Owner options
List your home for rent
$3,202/mo
Rent Zestimate®
Find your next renter with Zillow Rental Manager. Plus, with online applications, you can quickly screen prospective tenants – for free.
$3,202/mo
Rent Zestimate®
Refinance and save
$3,532/mo
Est. payment
Refinancing to a lower rate could help reduce your monthly payments and save thousands over the life of the loan.
$3,532/mo
Est. payment
Explore your selling options
Work with a Zillow partner agent
Leverage their expertise and Zillow's premium Showcase listings to get your home seen by more buyers.
Get startedList with your own agent
Get your home in front of millions of buyers by listing it on Zillow.
Learn how to do itSell it yourself
Take full control of how buyers see your home on Zillow by listing For Sale by Owner (FSBO).
List your homeWhat's special
Zillow last checked:
Listing updated:
Listed by:
Nathan Hornback 619-248-7514,
COMPASS FLORIDA LLC 305-851-2820
Bought with:
Mara McCutchen, 3185836
AGILE GROUP REALTY
Source: Stellar MLS,MLS#: TB8361755 Originating MLS: Suncoast Tampa
Originating MLS: Suncoast Tampa
Facts & features
Interior
Bedrooms & bathrooms
- Bedrooms: 4
- Bathrooms: 3
- Full bathrooms: 3
Rooms
- Room types: Attic, Bonus Room, Den/Library/Office, Great Room, Utility Room
Primary bedroom
- Features: En Suite Bathroom, Walk-In Closet(s)
- Level: First
- Area: 312 Square Feet
- Dimensions: 13x24
Primary bathroom
- Features: Dual Sinks, Walk-In Closet(s)
- Level: First
Kitchen
- Features: Pantry, Storage Closet
- Level: First
- Area: 216 Square Feet
- Dimensions: 12x18
Living room
- Features: Ceiling Fan(s), No Closet
- Level: First
- Area: 357 Square Feet
- Dimensions: 17x21
Heating
- Central, Natural Gas
Cooling
- Central Air
Appliances
- Included: Dishwasher, Disposal, Dryer, Exhaust Fan, Gas Water Heater, Microwave, Range, Refrigerator, Washer
- Laundry: Gas Dryer Hookup, Inside, Laundry Room
Features
- Chair Rail, Crown Molding, Eating Space In Kitchen, High Ceilings, Kitchen/Family Room Combo, Open Floorplan, Primary Bedroom Main Floor, Solid Surface Counters, Split Bedroom, Stone Counters, Walk-In Closet(s)
- Flooring: Carpet, Ceramic Tile, Engineered Hardwood
- Has fireplace: No
Interior area
- Total structure area: 3,818
- Total interior livable area: 2,884 sqft
Property
Parking
- Total spaces: 3
- Parking features: Garage - Attached
- Attached garage spaces: 3
Features
- Levels: One
- Stories: 1
- Patio & porch: Covered, Front Porch, Rear Porch, Screened
- Exterior features: Irrigation System, Rain Gutters, Sidewalk
Lot
- Size: 0.32 Acres
- Dimensions: 77.53 x 182
- Features: Corner Lot, Landscaped, Sidewalk
Details
- Parcel number: U04312085P00001800025.0
- Zoning: PD
- Special conditions: None
Construction
Type & style
- Home type: SingleFamily
- Property subtype: Single Family Residence
Materials
- Stucco
- Foundation: Slab
- Roof: Shingle
Condition
- New construction: No
- Year built: 2006
Utilities & green energy
- Sewer: Public Sewer
- Water: Public
- Utilities for property: BB/HS Internet Available, Cable Available, Electricity Connected, Natural Gas Connected, Phone Available, Public, Sewer Connected, Street Lights, Underground Utilities, Water Connected
Community & HOA
Community
- Features: Clubhouse, Deed Restrictions, Irrigation-Reclaimed Water, Park, Playground, Pool, Sidewalks, Tennis Court(s)
- Pet fee: $0 monthly
- Subdivision: PANTHER TRACE PH 2A-2 UNIT
HOA
- Has HOA: Yes
- Amenities included: Basketball Court, Clubhouse, Park, Pickleball Court(s), Playground, Pool, Recreation Facilities, Tennis Court(s)
- Services included: Common Area Taxes, Community Pool, Maintenance Grounds, Manager, Pool Maintenance, Recreational Facilities
- HOA fee: $5 monthly
- HOA name: Melissa Howel
Location
- Region: Riverview
Financial & listing details
- Price per square foot: $175/sqft
- Tax assessed value: $460,546
- Annual tax amount: $5,957
- Date on market: 3/17/2025
- Cumulative days on market: 36 days
- Listing terms: Cash,Conventional,FHA,VA Loan
- Ownership: Fee Simple
- Total actual rent: 0
- Electric utility on property: Yes
- Road surface type: Paved, Asphalt
Price history
| Date | Event | Price |
|---|---|---|
| 6/6/2025 | Sold | $505,000-1.9%$175/sqft |
Source:  Stellar MLS #TB8361755 Report a problem Stellar MLS #TB8361755 Report a problem | ||
| 4/23/2025 | Pending sale | $515,000$179/sqft |
Source: Stellar MLS #TB8361755 Report a problem | ||
| 4/11/2025 | Price change | $515,000-1%$179/sqft |
Source: Stellar MLS #TB8361755 Report a problem | ||
| 3/17/2025 | Listed for sale | $520,000+48.6%$180/sqft |
Source: Stellar MLS #TB8361755 Report a problem | ||
| 11/29/2006 | Sold | $350,000$121/sqft |
Source: Stellar MLS #T2203007 Report a problem | ||
Public tax history
| Year | Property taxes | Tax assessment |
|---|---|---|
| 2025 | $6,243 +4.8% | $460,546 +134.7% |
| 2024 | $5,957 +3.9% | $196,223 +3% |
| 2023 | $5,731 +7% | $190,508 +3% |
| 2022 | $5,359 +0.8% | $184,959 +3% |
| 2021 | $5,317 +1.7% | $179,572 +1.4% |
| 2020 | $5,230 +2% | $177,093 +2.3% |
| 2019 | $5,128 | $173,111 +1.9% |
| 2018 | $5,128 +1.9% | $169,883 -28.5% |
| 2017 | $5,033 +1.6% | $237,697 +45.9% |
| 2016 | $4,955 +0.6% | $162,967 +0.9% |
| 2015 | $4,925 -1.8% | $161,480 +0.8% |
| 2014 | $5,015 | $160,198 +1.5% |
| 2013 | $5,015 +4.2% | $157,831 +1.7% |
| 2012 | $4,812 -4.2% | $155,193 -6.2% |
| 2011 | $5,024 -3% | $165,411 -5.1% |
| 2010 | $5,179 -12.3% | $174,389 -17% |
| 2009 | $5,909 -13.4% | $210,082 -19% |
| 2008 | $6,822 -16.5% | $259,325 -13% |
| 2007 | $8,167 +243.3% | $298,111 +3460.4% |
| 2006 | $2,379 | $8,373 |
Find assessor info on the county website
Neighborhood: Panther Trace
Nearby homes
- $471,5005 bd3 ba2.8k sqft12337 Silton Peace Dr, Riverview, FL 33579Off Market
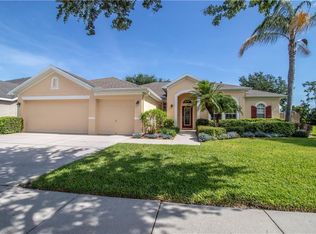
- $537,5004 bd3 ba2.7k sqft12333 Silton Peace Dr, Riverview, FL 33579Off Market

- $400,800-- bd3 ba2k sqft12362 Blue Pacific Dr, Riverview, FL 33579Off Market
- $467,9005 bd3 ba2.7k sqft12360 Blue Pacific Dr, Riverview, FL 33579Off Market

- $368,800-- bd2 ba1.8k sqft12364 Blue Pacific Dr, Riverview, FL 33579Off Market
- $454,0005 bd4 ba2.6k sqft12234 Fairlawn Dr, Riverview, FL 33579Sold
- $516,700-- bd3 ba3k sqft12358 Blue Pacific Dr, Riverview, FL 33579Off Market
- $72,158-- bd-- ba-- sqft12366 Blue Pacific Dr, Riverview, FL 33579Off Market
Nearby schools
GreatSchools rating
- 5/10Collins PreK-8 SchoolGrades: PK-8Distance: 0.7 mi
- 6/10Riverview High SchoolGrades: 9-12Distance: 2.6 mi
Schools provided by the listing agent
- Elementary: Collins-HB
- High: Riverview-HB
Source: Stellar MLS. This data may not be complete. We recommend contacting the local school district to confirm school assignments for this home.
Get a cash offer in 3 minutes
Find out how much your home could sell for in as little as 3 minutes with a no-obligation cash offer.
Estimated market value
$493,500
Get a cash offer in 3 minutes
Find out how much your home could sell for in as little as 3 minutes with a no-obligation cash offer.
Estimated market value
$493,500
- Florida
- Hillsborough County
- Riverview
- 33579
- Panther Trace
- 12335 SILTON PEACE DRIVE
Nearby cities
Nearby neighborhoods
Nearby zip codes
Other Riverview Topics
