Spacious & Updated 4/5-Bedroom Home with Open Floor Plan!
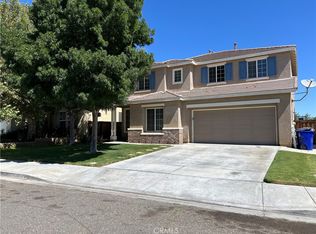
Welcome to this beautifully updated 4-bedroom home with a bonus room that can serve as a 5th bedroom, offering 2.5 baths and 2,325 sq. ft. of living space! Fresh new flooring and new paint inside and out give this home a modern, move-in-ready feel.
Step inside to an open floor plan that seamlessly connects the living, dining, and kitchen areas—perfect for entertaining. The primary suite features double sinks, a walk-in closet, and plenty of space to unwind. Enjoy the convenience of inside laundry and ample storage space throughout.
The 2-car garage provides even more room for your belongings.
Sold for $486,000
Listed by: REALTY ONE GROUP EMPIRE • LINDA POPE • Contact: 760-407-6444
Bought with: Adam Cunningham, BROKER
$486,000
12332 Alcorn Dr, Victorville, CA 92392
4beds
2,325sqft
Single Family Residence
Built in 2005
6,064 Square Feet Lot
$479,900 Zestimate®
$209/sqft
$2,711 Estimated rent
Home value
$479,900
$432,000 - $533,000
$2,711/mo
Zestimate® history
Owner options
List your home for rent
$2,711/mo
Rent Zestimate®
Find your next renter with Zillow Rental Manager. Plus, with online applications, you can quickly screen prospective tenants – for free.
$2,711/mo
Rent Zestimate®
Refinance and save
$3,077/mo
Est. payment
Refinancing to a lower rate could help reduce your monthly payments and save thousands over the life of the loan.
$3,077/mo
Est. payment
Explore your selling options
Work with a Zillow partner agent
Leverage their expertise and Zillow's premium Showcase listings to get your home seen by more buyers.
Get startedList with your own agent
Get your home in front of millions of buyers by listing it on Zillow.
Learn how to do itSell it yourself
Take full control of how buyers see your home on Zillow by listing For Sale by Owner (FSBO).
List your homeWhat's special
Primary suiteOpen floor planAmple storage spaceWalk-in closetInside laundryDouble sinks
Zillow last checked:
Listing updated:
Listed by:
LINDA POPE DRE #01995896 925-487-1614,
REALTY ONE GROUP EMPIRE
Bought with:
Ronald Tillmon, DRE #02102430
Adam Cunningham, BROKER
Source: CRMLS,MLS#: IG25065850 Originating MLS: California Regional MLS
Originating MLS: California Regional MLSFacts & features
Interior
Bedrooms & bathrooms
- Bedrooms: 4
- Bathrooms: 3
- Full bathrooms: 2
- 1/2 bathrooms: 1
- Main level bathrooms: 1
- Main level bedrooms: 1
Rooms
- Room types: Bonus Room, Entry/Foyer, Family Room, Kitchen, Laundry, Primary Bedroom, Other, Pantry, Dining Room
Primary bedroom
- Features: Primary Suite
Bathroom
- Features: Dual Sinks, Tub Shower, Walk-In Shower
Kitchen
- Features: Kitchen Island, Walk-In Pantry
Other
- Features: Walk-In Closet(s)
Pantry
- Features: Walk-In Pantry
Heating
- Central
Cooling
- Central Air
Appliances
- Included: Dishwasher, Gas Oven, Gas Range, Microwave
- Laundry: Washer Hookup, Gas Dryer Hookup, Inside
Features
- Breakfast Bar, Ceiling Fan(s), Separate/Formal Dining Room, Laminate Counters, Open Floorplan, Pantry, Primary Suite, Walk-In Pantry, Walk-In Closet(s)
- Flooring: See Remarks, Vinyl
- Has fireplace: Yes
- Fireplace features: Family Room
- Common walls with other units/homes: No Common Walls
Interior area
- Total interior livable area: 2,325 sqft
Property
Parking
- Total spaces: 4
- Parking features: Door-Multi, Driveway, Garage, Paved
- Attached garage spaces: 2
- Uncovered spaces: 2
Accessibility
- Accessibility features: See Remarks
Features
- Levels: Two
- Stories: 2
- Entry location: 1
- Patio & porch: None
- Pool features: None
- Spa features: None
- Fencing: Wood
- Has view: Yes
- View description: Desert
Lot
- Size: 6,064 Square Feet
- Features: Desert Back, Desert Front, Front Yard
Details
- Parcel number: 3096123080000
- Special conditions: Standard
Construction
Type & style
- Home type: SingleFamily
- Architectural style: Traditional
- Property subtype: Single Family Residence
Materials
- Stucco
- Foundation: Slab
- Roof: Tile
Condition
- Updated/Remodeled,Turnkey
- New construction: No
- Year built: 2005
Utilities & green energy
- Electric: Standard
- Sewer: Public Sewer
- Water: Public
- Utilities for property: Electricity Connected, Natural Gas Connected, Sewer Connected, Water Connected
Community & HOA
Community
- Features: Sidewalks
- Security: Carbon Monoxide Detector(s), Smoke Detector(s)
Location
- Region: Victorville
Financial & listing details
- Price per square foot: $209/sqft
- Tax assessed value: $234,361
- Annual tax amount: $3,292
- Date on market: 3/27/2025
- Cumulative days on market: 25 days
- Listing terms: Cash,Conventional,FHA,Submit,VA Loan
- Road surface type: Paved
Price history
| Date | Event | Price |
|---|---|---|
| 5/19/2025 | Sold | $486,000$209/sqft |
Source:  CRMLS #IG25065850 Report a problem CRMLS #IG25065850 Report a problem | ||
| 4/25/2025 | Pending sale | $486,000+2.1%$209/sqft |
Source: CRMLS #IG25065850 Report a problem | ||
| 4/16/2025 | Price change | $476,000-2.1%$205/sqft |
Source: CRMLS #IG25065850 Report a problem | ||
| 3/27/2025 | Listed for sale | $486,000+149.2%$209/sqft |
Source: CRMLS #IG25065850 Report a problem | ||
| 6/1/2019 | Listing removed | $1,650$1/sqft |
Source: Coldwell Banker Home Source Report a problem | ||
| 5/18/2019 | Listed for rent | $1,650+17.9%$1/sqft |
Source: Coldwell Banker Home Source Report a problem | ||
| 7/21/2014 | Sold | $195,000-4.9%$84/sqft |
Source: Public Record Report a problem | ||
| 4/15/2014 | Listed for sale | $205,000+57.7%$88/sqft |
Source: Sher Platter Inc. #441403 Report a problem | ||
| 6/25/2012 | Listing removed | $1,400$1/sqft |
Source: AMIGOS REALTY Report a problem | ||
| 5/2/2012 | Listed for rent | $1,400$1/sqft |
Source: AMIGOS REALTY Report a problem | ||
| 6/25/2009 | Sold | $130,000+1.6%$56/sqft |
Source: Public Record Report a problem | ||
| 5/1/2009 | Listed for sale | $127,900-2.9%$55/sqft |
Source: foreclosure.com Report a problem | ||
| 4/9/2009 | Sold | $131,750-63%$57/sqft |
Source: Public Record Report a problem | ||
| 12/22/2005 | Sold | $356,500$153/sqft |
Source: Public Record Report a problem | ||
Public tax history
| Year | Property taxes | Tax assessment |
|---|---|---|
| 2025 | $3,292 +5.7% | $234,361 +2% |
| 2024 | $3,114 +1% | $229,766 +2% |
| 2023 | $3,084 +1.3% | $225,261 +2% |
| 2022 | $3,044 -5.1% | $220,844 +2% |
| 2021 | $3,208 +2.3% | $216,514 +1% |
| 2020 | $3,135 +0.4% | $214,294 +2% |
| 2019 | $3,121 -0.9% | $210,093 +2% |
| 2018 | $3,149 +2% | $205,973 +2% |
| 2017 | $3,086 | $201,934 +2% |
| 2016 | $3,086 +6.6% | $197,974 +1.5% |
| 2015 | $2,894 -1.9% | $195,000 +42.9% |
| 2014 | $2,951 | $136,461 +0.5% |
| 2013 | -- | $135,844 +2% |
| 2012 | -- | $133,180 +2% |
| 2011 | -- | $130,568 +0.8% |
| 2010 | -- | $129,592 -49.2% |
| 2009 | -- | $255,000 |
| 2008 | -- | $255,000 -29.8% |
| 2007 | -- | $363,277 +2% |
| 2006 | -- | $356,154 +4146.5% |
| 2005 | -- | $8,387 |
Find assessor info on the county website
Neighborhood: 92392
Nearby homes
- $490,9005 bd3 ba2.7k sqft12340 Alcorn Dr, Victorville, CA 92392Off Market
- $450,0004 bd3 ba2.3k sqft12324 Alcorn Dr, Victorville, CA 92392For Sale

- $450,0005 bd3 ba2.7k sqft12316 Alcorn Dr, Victorville, CA 92392Sold
- $465,1005 bd3 ba2.6k sqft12348 Alcorn Dr, Victorville, CA 92392Off Market

- $441,7003 bd2 ba2k sqft12325 Firefly Way, Victorville, CA 92392Off Market
- $409,8003 bd2 ba1.6k sqft12319 Firefly Way, Victorville, CA 92392Off Market
- $460,5004 bd2 ba2.2k sqft12333 Firefly Way, Victorville, CA 92392Off Market
- $495,6005 bd3 ba2.6k sqft12306 Alcorn Dr, Victorville, CA 92392Off Market
Nearby schools
GreatSchools rating
- 2/10Morgan/Kincaid Preparatory School Of Integrated StudiesGrades: K-5Distance: 0.3 mi
- 1/10Mesa Linda Middle SchoolGrades: 6-8Distance: 0.4 mi
- 3/10Silverado High SchoolGrades: 9-12Distance: 1.6 mi
Get a cash offer in 3 minutes
Find out how much your home could sell for in as little as 3 minutes with a no-obligation cash offer.
Estimated market value
$479,900
Get a cash offer in 3 minutes
Find out how much your home could sell for in as little as 3 minutes with a no-obligation cash offer.
Estimated market value
$479,900
- California
- San Bernardino County
- Victorville
- 92392
- 12332 Alcorn Dr
Nearby cities
Nearby zip codes
Other Victorville Topics
