Beautifully updated 4-bedroom, 2.5-bathroom home offering 2,325 square feet of living space on a generously sized lot. Built in 2005, this home features new carpet, fresh interior paint, and new doors throughout. The spacious floor plan includes multiple living and dining areas, a functional kitchen, and a large primary suite. The expansive backyard is enclosed with private wood fencing and provides ample space for outdoor enjoyment. Additional features include a 2-car attached garage, indoor laundry area, and convenient access to shopping, dining, schools, and commuter routes. A well-maintained property offering space, comfort, and modern updates.
Under contract
Listed by: First Team Real Estate • Ashley Han • Contact: 213-332-3898
$450,000
12324 Alcorn Dr, Victorville, CA 92392
4beds
2,325sqft
:
Get pre-qualified$2,976/mo
Single Family Residence
Built in 2005
6,355 Square Feet Lot
$451,400 Zestimate®
$194/sqft
$-- HOA
What's special
Expansive backyardSpacious floor planGenerously sized lotFunctional kitchenIndoor laundry areaLarge primary suite
- 61 days |
- 498 |
- 30 |
Likely to sell faster than
Zillow last checked:
Listing updated:
Listed by:
Ashley Han DRE #02205662 213-332-3898,
First Team Real Estate,
Moein Tehran DRE #02144900 949-300-0645,
First Team Real Estate
Source: CRMLS,MLS#: PW26119110 Originating MLS: California Regional MLS
Originating MLS: California Regional MLSFacts & features
Interior
Bedrooms & bathrooms
- Bedrooms: 4
- Bathrooms: 3
- Full bathrooms: 2
- 1/2 bathrooms: 1
- Main level bathrooms: 1
Rooms
- Room types: Bedroom, Den, Entry/Foyer, Family Room, Living Room, Primary Bathroom, Primary Bedroom, Other
Bedroom
- Features: All Bedrooms Up
Bathroom
- Features: Bathroom Exhaust Fan, Bathtub, Dual Sinks, Linen Closet, Separate Shower, Tub Shower
Kitchen
- Features: Walk-In Pantry
Other
- Features: Walk-In Closet(s)
Heating
- Central, Fireplace(s)
Cooling
- Central Air
Appliances
- Included: Dishwasher, Disposal, Gas Oven, Gas Range, Refrigerator, Range Hood, Water Heater
- Laundry: Washer Hookup, Gas Dryer Hookup, Inside, Laundry Room
Features
- Breakfast Bar, Built-in Features, Eat-in Kitchen, All Bedrooms Up, Walk-In Closet(s)
- Flooring: Tile
- Doors: Sliding Doors
- Windows: Double Pane Windows
- Has fireplace: Yes
- Fireplace features: Family Room, Living Room
- Common walls with other units/homes: No Common Walls
Interior area
- Total interior livable area: 2,325 sqft
Property
Parking
- Total spaces: 2
- Parking features: Door-Multi, Garage, Garage Door Opener, Paved
- Attached garage spaces: 2
Accessibility
- Accessibility features: Parking
Features
- Levels: Two
- Stories: 2
- Entry location: front
- Patio & porch: Patio
- Exterior features: Awning(s)
- Pool features: None
- Spa features: None
- Fencing: Wood
- Has view: Yes
- View description: None
Lot
- Size: 6,355 Square Feet
- Features: 0-1 Unit/Acre, Back Yard, Front Yard, Paved
Details
- Parcel number: 3096123090000
- Special conditions: Standard
Construction
Type & style
- Home type: SingleFamily
- Architectural style: Mediterranean
- Property subtype: Single Family Residence
Materials
- Foundation: Permanent
- Roof: Tile
Condition
- Termite Clearance,Turnkey
- New construction: No
- Year built: 2005
Utilities & green energy
- Sewer: Public Sewer
- Water: Public
- Utilities for property: Electricity Available, Natural Gas Available, Sewer Connected
Community & HOA
Community
- Features: Street Lights, Sidewalks
- Security: Carbon Monoxide Detector(s), Smoke Detector(s)
Location
- Region: Victorville
Financial & listing details
- Price per square foot: $194/sqft
- Tax assessed value: $429,000
- Annual tax amount: $5,618
- Date on market: 6/4/2026
- Cumulative days on market: 61 days
- Listing terms: Cash,Cash to New Loan,Conventional,FHA,VA Loan
- Inclusions: Stove, Dishwasher
- Road surface type: Paved
Estimated market value
$451,400
$429,000 - $474,000
$2,644/mo
Price history
| Date | Event | Price |
|---|---|---|
| 7/20/2026 | Contingent | $450,000$194/sqft |
Source:  CRMLS #PW26119110 Report a problem CRMLS #PW26119110 Report a problem | ||
| 6/4/2026 | Listed for sale | $450,000+30.8%$194/sqft |
Source: CRMLS #PW26119110 Report a problem | ||
| 12/30/2005 | Sold | $344,000$148/sqft |
Source: Public Record Report a problem | ||
Public tax history
| Year | Property taxes | Tax assessment |
|---|---|---|
| 2025 | $5,618 +4.4% | $429,000 |
| 2024 | $5,383 +2% | $429,000 +3.1% |
| 2023 | $5,277 -0.3% | $415,900 |
| 2022 | $5,291 +11.3% | $415,900 +22% |
| 2021 | $4,755 +16.6% | $340,900 +17.2% |
| 2020 | $4,079 +3.1% | $290,900 +5% |
| 2019 | $3,957 +3.5% | $277,000 +7.3% |
| 2018 | $3,822 +6.9% | $258,200 +7.5% |
| 2017 | $3,574 | $240,200 +8% |
| 2016 | $3,574 +11.5% | $222,400 +8.5% |
| 2015 | $3,206 +4.2% | $205,000 +22% |
| 2014 | $3,076 | $168,000 +15.1% |
| 2013 | -- | $146,000 +19.3% |
| 2012 | -- | $122,400 |
| 2011 | -- | $122,400 |
| 2010 | -- | $122,400 -15% |
| 2009 | -- | $144,000 -43.5% |
| 2008 | -- | $255,000 -27.3% |
| 2007 | -- | $350,870 +2% |
| 2006 | -- | $343,990 +4001.5% |
| 2005 | -- | $8,387 |
Find assessor info on the county website
Monthly payment
Est. payment
Payment breakdown
Explore the cost of this home by adjusting the details. Changes won't be saved.Climate risks
Neighborhood: 92392
Nearby schools
GreatSchools rating
- 2/10Morgan/Kincaid Preparatory School Of Integrated StudiesGrades: K-5Distance: 0.3 mi
- 1/10Mesa Linda Middle SchoolGrades: 6-8Distance: 0.4 mi
- 3/10Silverado High SchoolGrades: 9-12Distance: 1.6 mi
Schools provided by the listing agent
- Elementary: Victor
Source: CRMLS. This data may not be complete. We recommend contacting the local school district to confirm school assignments for this home.
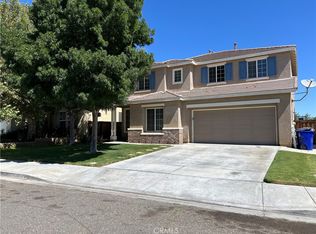
- $450,0005 bd3 ba2.7k sqft12316 Alcorn Dr, Victorville, CA 92392Sold
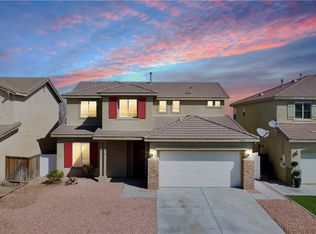
- $486,0004 bd3 ba2.3k sqft12332 Alcorn Dr, Victorville, CA 92392Sold
- $491,4005 bd3 ba2.6k sqft12306 Alcorn Dr, Victorville, CA 92392Off Market
- $488,2005 bd3 ba2.7k sqft12340 Alcorn Dr, Victorville, CA 92392Off Market
- $479,0005 bd3 ba2.7k sqft12298 Alcorn Dr, Victorville, CA 92392Sold
- $409,8003 bd2 ba1.6k sqft12319 Firefly Way, Victorville, CA 92392Off Market
- $531,5005 bd3 ba2.7k sqft12323 Alcorn Dr, Victorville, CA 92392Off Market
- $462,5004 bd3 ba2.3k sqft12331 Alcorn Dr, Victorville, CA 92392Off Market
A local agent can set up tours, give advice and negotiate with sellers.
Similar homes
- $465,0004 bd3 ba2.3k sqft12388 Falena St, Victorville, CA 92392For Sale
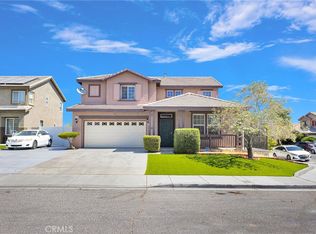 MLS ID #HD26162576, David DiVito, Century 21 Masters. CRMLS
 - $475,0004 bd3 ba2.7k sqft12526 Racimo Ct, Victorville, CA 92392For Sale
 MLS ID #HD26125337, Matthew Hijazin, Klick Realty. CRMLS
 - $446,7004 bd3 ba1.7k sqft12768 Berrydale St, Victorville, CA 92392For Sale
 MLS ID #IV26138326, RICHARD ORTIZ, Roca & Associates Inc.. CRMLS
 - $435,0004 bd2 ba1.8k sqft12605 Biscayne Ave, Victorville, CA 92392For Sale
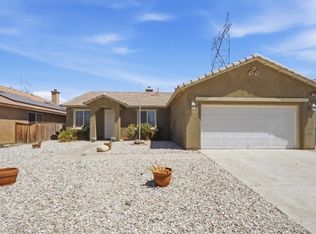 MLS ID #IG26165511, Jacqueline Saker, Elevate Real Estate Agency. CRMLS
 - $445,0004 bd2 ba2k sqft13555 Winewood St, Victorville, CA 92392For SaleMLS ID #WS26139689, Ruth Martinez, Wedgewood Homes Realty. CRMLS
- $457,0004 bd3 ba2.6k sqft12550 Eaton Ln, Victorville, CA 92392For SaleMLS ID #DW26146847, Elvis Huerta, Century 21 A Better Service. CRMLS
- $450,0004 bd3 ba2.1k sqft13776 Foxfire Rd, Victorville, CA 92392For SaleMLS ID #HD26132993, Maria Carmen Cleary, First Team Real Estate-HighDes. CRMLS
- $459,9004 bd3 ba2.6k sqft13761 Bayberry St, Victorville, CA 92392For SaleMLS ID #HD26089488, Lauri Dame, Realty ONE Group Empire. CRMLS
- $459,9994 bd3 ba2.3k sqft13254 Homeland St, Victorville, CA 92392For SaleMLS ID #CV26069838, Aolany Gonzalez, RE/MAX TIME REALTY. CRMLS
- $499,0005 bd3 ba2.8k sqft12419 Ojo Caliente St, Victorville, CA 92392For SaleMLS ID #HD26154518, Janet Johnson, RE/MAX FREEDOM. CRMLS
- $435,0004 bd2 ba2.1k sqft13200 Dos Palmas Rd, Victorville, CA 92392For SaleMLS ID #CV26023965, Jesse Esparza, ROA California Inc. CRMLS
- $477,5005 bd3 ba2.9k sqft11967 Iverson St, Victorville, CA 92392For SaleMLS ID #CV26143185, Isela Herrera, CENTURY 21 SYNERGIA REALTY. CRMLS
- $450,0004 bd3 ba1.9k sqft13221 Cypress Ave, Victorville, CA 92392For SaleMLS ID #PW26117873, Myong Rose, New Star Realty & Investment. CRMLS
- $498,0004 bd3 ba2.2k sqft13342 Ficus Ct, Victorville, CA 92392For SaleMLS ID #CV26125510, Yvette Cruz, CENTURY 21 MASTERS. CRMLS
- $535,0004 bd3 ba3.1k sqft13059 Heywood St, Victorville, CA 92392For SaleMLS ID #HD26113822, Fidel Carranza, Century 21 Masters. CRMLS
- $469,0004 bd4 ba2.1k sqft13747 Valera Way, Victorville, CA 92392For SaleMLS ID #IV26161738, BRYAN COLLINS, KW Mojave. CRMLS
- $475,0004 bd3 ba2.3k sqft11892 Espola Pl, Victorville, CA 92392For SaleMLS ID #PW26159911, Zamantha Gomez, Luxury Collective. CRMLS
- $550,0005 bd3 ba3.3k sqft12444 Osprey Ln, Victorville, CA 92392For SaleMLS ID #HD26128974, Diane Flores, Dee-Lux Realty, Inc.. CRMLS
- $459,0004 bd2 ba2k sqft12576 Wycliff Ln, Victorville, CA 92392For SaleMLS ID #CV26087881, Shawn Oglesby, Century 21 Masters. CRMLS
- $515,0004 bd4 ba2.8k sqft13653 Cobalt Rd, Victorville, CA 92392For SaleMLS ID #HD26150674, Dena Enborg, Give2Give Realty. CRMLS
Local buyer's agents are ready to help
