Skip main navigation
For sale
  • Price cut: $9K (7/7)
    $309,999

    12332 Colorado Boulevard #30, Thornton, CO 80241

    2beds
    1,140sqft
    : 
    Loading
    Get pre-qualified
    Townhouse
    Built in 1984
    -- sqft lot
    $-- Zestimate®
    $272/sqft
    $375/mo HOA

    What's special

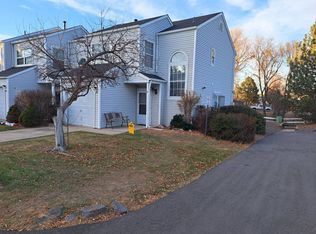
    **SPECIAL PROMOTION- REDUCED INTEREST RATE BY 1%** 6 MONTHS HOA DUES PAID** Everything is NEW in this cozy Townhome! *NEW ROOF APRIL 2026! *NEW GUTTERS APRIL 2026! *NEW GARAGE DOOR APRIL 2026! *NEW LUXURY VINYL PLANK FLOORING MARCH 2026!*NEW CARPET ON STAIRS & UPPER LEVEL INCLUDING BEDROOMS JUNE 2026!*NEW EXTERIOR SIDING IN 2025! *NEW DRYER SEPTEMBER 2025! * NEW DISHWASHER DECEMBER 2025! *NEW GARAGE DOOR OPENER OCTOBER 2025! This well maintained 2 bedroom, 3 bathroom townhome has everything you need and more! Inside you will find a bright, open-concept living area perfect for entertaining with ample natural light throughout. Upstairs, you’ll find two spacious bedrooms, each with its own full bathroom, offering privacy and comfort! Enjoy the ease of an Attached 1-car garage (NEW Garage Door Opener) and the bonus of a small low-maintenance enclosed backyard—ideal for relaxing, entertaining, or gardening! Located in a quiet community close to shopping, dining, schools, and commuter routes, this townhome is the perfect blend of style and functionality!
    148 days
    |
    531
    |
    31
    |

    Zillow last checked:

    Listing updated:

    Listed by:

    Lakisha Banks 303-522-3013 LAKISHA.BANKS.CO@GMAIL.COM,

    West and Main Homes Inc

    Source: REcolorado as distributed by MLS GRID,MLS#: 6910342MLS Logo

    Loading...

      Facts & features

      Interior

      Bedrooms & bathrooms
      • Bedrooms: 2
      • Bathrooms: 3
      • Full bathrooms: 2
      • 1/2 bathrooms: 1
      • Main level bathrooms: 1
      Bedroom
      • Features: Primary Suite
      • Level: Upper
      Bedroom
      • Level: Upper
      Bathroom
      • Level: Main
      Bathroom
      • Level: Upper
      Bathroom
      • Features: Primary Suite
      • Level: Upper
      Laundry
      • Level: Upper
      Loft
      • Level: Upper
      Heating
      • Forced Air
      Cooling
      • Central Air
      Appliances
      • Included: Dishwasher, Dryer, Oven, Refrigerator, Washer
      • Laundry: In Unit
      Features
      • Vaulted Ceiling(s), Walk-In Closet(s)
      • Flooring: Carpet, Tile
      • Has basement: No
      • Number of fireplaces: 1
      • Fireplace features: Living Room
      • Common walls with other units/homes: 2+ Common Walls
      Interior area
      • Total structure area: 1,140
      • Total interior livable area: 1,140 sqft
      • Finished area above ground: 1,140

      Property

      Parking
      • Total spaces: 1
      • Parking features: Garage - Attached
      • Attached garage spaces: 1
      Features
      • Levels: Two
      • Stories: 2
      • Entry location: Ground
      • Patio & porch: Front Porch, Patio
      • Exterior features: Private Yard
      Lot
      • Features: Near Public Transit
      Details
      • Parcel number: R0011776
      • Special conditions: Standard

      Construction

      Type & style
      • Home type: Townhouse
      • Property subtype: Townhouse
      • Attached to another structure: Yes
      Materials
      • Frame
      • Roof: Composition
      Condition
      • Year built: 1984

      Community & HOA

      Community
      • Subdivision: Steeplechase
      HOA
      • Has HOA: Yes
      • Services included: Insurance, Maintenance Grounds, Maintenance Structure, Sewer, Snow Removal, Trash, Water
      • HOA fee: $375 monthly
      • HOA name: Steeplechase at Fox Creek
      • HOA phone: 303-980-0700
      Location
      • Region: Thornton

      Financial & listing details

      • Price per square foot: $272/sqft
      • Tax assessed value: $336,000
      • Annual tax amount: $2,087
      • Date on market: 2/18/2026
      • Listing terms: Cash,Conventional,FHA,VA Loan
      • Exclusions: Seller's Personal Property
      • Ownership: Individual

        Estimated market value

        Not available

        Estimated sales range

        Not available

        Not available

        Price history

        DateEventPrice
        7/7/2026Price change$309,999-2.8%$272/sqft
        Source: REcolorado as distributed by MLS GRID #6910342 Report a problem
        5/29/2026Price change$319,000-3%$280/sqft
        Source: REcolorado as distributed by MLS GRID #6910342 Report a problem
        5/24/2026Price change$329,000-2.9%$289/sqft
        Source: REcolorado as distributed by MLS GRID #6910342 Report a problem
        3/31/2026Listed for sale$339,000$297/sqft
        Source: REcolorado as distributed by MLS GRID #6910342 Report a problem
        3/24/2026Pending sale$339,000$297/sqft
        Source: REcolorado as distributed by MLS GRID #6910342 Report a problem
        3/5/2026Price change$339,000-2.9%$297/sqft
        Source: REcolorado as distributed by MLS GRID #6910342 Report a problem
        2/27/2026Price change$349,000-2.8%$306/sqft
        Source: REcolorado as distributed by MLS GRID #6910342 Report a problem
        2/18/2026Listed for sale$359,000+3.2%$315/sqft
        Source: REcolorado as distributed by MLS GRID #6910342 Report a problem
        7/25/2024Sold$348,000+2.4%$305/sqft
        Source: REcolorado as distributed by MLS GRID #7091668 Report a problem
        7/3/2024Pending sale$340,000$298/sqft
        Source: REcolorado as distributed by MLS GRID #7091668 Report a problem
        7/1/2024Price change$340,000-2.9%$298/sqft
        Source: REcolorado as distributed by MLS GRID #7091668 Report a problem
        6/16/2024Price change$350,000-2.8%$307/sqft
        Source: REcolorado as distributed by MLS GRID #7091668 Report a problem
        6/1/2024Listed for sale$360,000+53.2%$316/sqft
        Source: REcolorado as distributed by MLS GRID #7091668 Report a problem
        11/19/2017Listing removed$235,000$206/sqft
        Source: ASSIST 2 SELL SMART CHOICE REALTY #1799944 Report a problem
        11/17/2017Listed for sale$235,000+4.4%$206/sqft
        Source: ASSIST 2 SELL SMART CHOICE REALTY #1799944 Report a problem
        7/3/2017Sold$225,000+7.1%$197/sqft
        Source: Public Record Report a problem
        6/1/2017Listed for sale$210,000$184/sqft
        Source: MB JUST JEAN REALTY #4122994 Report a problem

        Public tax history

        YearProperty taxesTax assessment
        2025$2,087 +1%$21,000 -12.1%
        2024$2,066 +9.4%$23,880
        2023$1,889 -3.2%$23,880 +39.2%
        2022$1,952 $17,150 -2.8%
        2021-- $17,640 +6.5%
        2020$1,841 $16,560 -0.1%
        2019$1,841 +5.6%$16,580 +9.4%
        2018$1,743 $15,150
        2017$1,743 $15,150 +43.2%
        2016-- $10,580 +100%
        2015$569 $5,290 +37.8%
        2014-- $3,840
        2013-- $3,840 -60.2%
        2012-- $9,660
        2011-- $9,660 -5.8%
        2010-- $10,250 +100.2%
        2009-- $5,120 -14.4%
        2008-- $5,980 -50%
        2007-- $11,970 -2%
        2006-- $12,220
        2005-- $12,220 +4.7%
        2004-- $11,670
        2003$1,048 +2.2%$11,670 +14%
        2002$1,026 +2.8%$10,240 +8.4%
        2001$997 $9,450
        Find assessor info on the county website

        Monthly payment

        Est. payment

        Payment breakdown

        Explore the cost of this home by adjusting the details. Changes won't be saved.
        All calculations are estimates and provided by Zillow, Inc. for informational purposes only. Actual amounts may vary.
        HOA fees may include property taxes on listings classified as Co-Ops. Contact the listing agent and/or owner for fee details.
        Mortgage interest rates are dependent on a number of factors, including credit score, down payment, and repayment length. Interest rate data provided by Zillow Group Marketplace, Inc. as of 1/1/1970 from various mortgage lenders with which we have lead or other similar arrangements; the Estimated Payment is an average of those rates.
        See how much you could borrow to make a competitive offer.

        Climate risks

        Neighborhood: 80241

        Getting around

        66 / 100
        Somewhat Walkable
        23 / 100
        Minimal Transit
        49 / 100
        Somewhat Bikeable

        Nearby schools

        GreatSchools rating
        Schools provided by the listing agent
        • Elementary: Skyview
        • Middle: Shadow Ridge
        • High: Horizon
        • District: Adams 12 5 Star Schl

        Source: REcolorado as distributed by MLS GRID. This data may not be complete. We recommend contacting the local school district to confirm school assignments for this home.

        A local agent can set up tours, give advice and negotiate with sellers.

        Browse local experts

        Similar homes