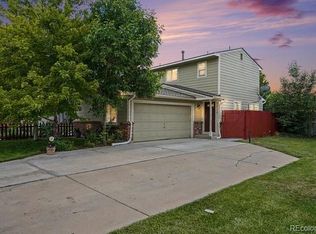
Discover comfortable, low-maintenance living in this tastefully upgraded two-bedroom, two-bath townhome set in a peaceful, park-like community. Thoughtfully updated throughout, the home features a refreshed kitchen with granite countertops and new appliances, new flooring throughout the main level, and beautifully remodeled bathrooms with modern finishes. Additional updates include contemporary lighting and railing details, creating a clean, cohesive, and move-in-ready home.
Step outside to a gated backyard with a stone patio, perfect for a BBQ or fire pit, and direct access to the Brantner Gulch Trail and surrounding green space, with nearby parks and open space offering opportunities for walking, biking, and enjoying the outdoors. An attached one-car garage and ample additional parking offer added convenience for residents and guests. Monthly HOA dues are $375 and include water, trash, sewer, snow removal, and landscaping of the common areas.
Note: Property will not accept FHA or VA and conventional loans must have 10% down due to warrantability. Listing Broker and Seller make no representation or warranties as to the accuracy of any information provided in the MLS listing including, but not limited to: square footage, bedrooms, bathrooms, lot size, HOA information, parking, taxes or any other data that is provided for informational purposes only. Buyer to verify all information.
For sale
Price cut: $10K (10/13)
$300,000
12332 Colorado Boulevard #40, Thornton, CO 80241
2beds
1,026sqft
Townhouse
Built in 1984
1,622 Square Feet Lot
$-- Zestimate®
$292/sqft
$375/mo HOA
What's special
- 28 days
- 488
- 66
Zillow last checked:
Listing updated:
Listed by:
Monica Hernandez 720-685-1441 MONICA@MONICAHERNANDEZ.COM,
Team Hernandez Real Estate,
Maddieson Low 928-830-3924,
Team Hernandez Real Estate
Source: REcolorado as distributed by MLS GRID,MLS#: 3316461
Facts & features
Interior
Bedrooms & bathrooms
- Bedrooms: 2
- Bathrooms: 2
- Full bathrooms: 1
- 1/2 bathrooms: 1
- Main level bathrooms: 1
Bedroom
- Description: New Carpet Throughout The Second Floor
- Features: Primary Suite
- Level: Upper
- Area: 156 Square Feet
- Dimensions: 12 x 13
Bedroom
- Description: New Carpet Throughout The Second Floor
- Level: Upper
- Area: 154 Square Feet
- Dimensions: 14 x 11
Bathroom
- Description: Second-Floor Bathroom Updated With A New Tub And New Wall Tile
- Level: Upper
Bathroom
- Description: Main Bathroom Completely Remodeled With New Tile Flooring, Bright New Cabinets, Medicine Cabinets, Mirror, Lighting, And Towel Accessories
- Level: Main
Dining room
- Description: Modern Decorative Light Fixture In The Dining Room
- Level: Main
- Area: 99 Square Feet
- Dimensions: 9 x 11
Kitchen
- Description: New Kitchen Fixtures And Granite Countertops And New Laminate Flooring Throughout The Main Floor
- Level: Main
- Area: 80 Square Feet
- Dimensions: 10 x 8
Living room
- Description: Living Room With Firepace And New Laminate Flooring Throughout The Main Floor
- Level: Main
- Area: 182 Square Feet
- Dimensions: 14 x 13
Heating
- Natural Gas
Cooling
- None
Appliances
- Included: Dishwasher, Dryer, Oven, Range, Refrigerator, Washer
Features
- Granite Counters
- Flooring: Carpet, Vinyl
- Windows: Double Pane Windows
- Has basement: No
- Number of fireplaces: 1
- Fireplace features: Living Room
- Common walls with other units/homes: 2+ Common Walls
Interior area
- Total structure area: 1,026
- Total interior livable area: 1,026 sqft
- Finished area above ground: 1,026
Property
Parking
- Total spaces: 1
- Parking features: Concrete
- Attached garage spaces: 1
Features
- Levels: Two
- Stories: 2
- Entry location: Ground
- Patio & porch: Front Porch, Patio
- Exterior features: Private Yard
- Fencing: Full
Lot
- Size: 1,622 Square Feet
- Features: Greenbelt
Details
- Parcel number: R0011777
- Zoning: Residential
- Special conditions: Standard
Construction
Type & style
- Home type: Townhouse
- Architectural style: Contemporary
- Property subtype: Townhouse
- Attached to another structure: Yes
Materials
- Frame
- Foundation: Slab
- Roof: Composition
Condition
- Updated/Remodeled
- Year built: 1984
Utilities & green energy
- Electric: 110V, 220 Volts, Single Phase
- Sewer: Public Sewer
- Water: Public
- Utilities for property: Cable Available, Electricity Connected, Internet Access (Wired), Natural Gas Connected, Phone Connected
Community & HOA
Community
- Subdivision: Steeplechase
HOA
- Has HOA: Yes
- Amenities included: Parking
- Services included: Insurance, Maintenance Grounds, Sewer, Snow Removal, Trash, Water
- HOA fee: $375 monthly
- HOA name: Steeplechase at Fox Creek
- HOA phone: 303-980-0700
Location
- Region: Thornton
Financial & listing details
- Price per square foot: $292/sqft
- Tax assessed value: $314,000
- Annual tax amount: $2,403
- Date on market: 9/18/2026
- Listing terms: Cash,Conventional
- Exclusions: Personal Property
- Ownership: Individual
- Electric utility on property: Yes
- Road surface type: Paved
Estimated market value
Not available
Estimated sales range
Not available
Not available
Price history
| Date | Event | Price |
|---|---|---|
| 10/13/2026 | Price change | $300,000-3.2%$292/sqft |
Source:  REcolorado as distributed by MLS GRID #3316461 Report a problem REcolorado as distributed by MLS GRID #3316461 Report a problem | ||
| 9/18/2026 | Listed for sale | $310,000+111%$302/sqft |
Source: REcolorado as distributed by MLS GRID #3316461 Report a problem | ||
| 3/24/2021 | Listing removed | -- |
Source: Owner Report a problem | ||
| 2/10/2019 | Listing removed | $1,600$2/sqft |
Source: Owner Report a problem | ||
| 2/4/2019 | Listed for rent | $1,600$2/sqft |
Source: Owner Report a problem | ||
| 7/29/2004 | Sold | $146,950+13%$143/sqft |
Source: Public Record Report a problem | ||
| 7/5/2001 | Sold | $130,000+66.7%$127/sqft |
Source: Public Record Report a problem | ||
| 4/20/1995 | Sold | $78,000$76/sqft |
Source: Public Record Report a problem | ||
Public tax history
| Year | Property taxes | Tax assessment |
|---|---|---|
| 2025 | $1,912 +1% | $19,630 -11.5% |
| 2024 | $1,892 +6.1% | $22,190 |
| 2023 | $1,783 -3.2% | $22,190 +37.1% |
| 2022 | $1,842 | $16,190 -2.8% |
| 2021 | -- | $16,650 +8.5% |
| 2020 | $1,706 | $15,340 -0.1% |
| 2019 | $1,706 +4.4% | $15,360 +8.2% |
| 2018 | $1,634 | $14,200 |
| 2017 | $1,634 | $14,200 +48.2% |
| 2016 | -- | $9,580 |
| 2015 | $1,030 | $9,580 +34% |
| 2014 | -- | $7,150 |
| 2013 | -- | $7,150 -20.2% |
| 2012 | -- | $8,960 |
| 2011 | -- | $8,960 -6.6% |
| 2010 | -- | $9,590 |
| 2009 | -- | $9,590 -14.2% |
| 2008 | -- | $11,180 |
| 2007 | -- | $11,180 -2.1% |
| 2006 | -- | $11,420 |
| 2005 | -- | $11,420 +4.7% |
| 2004 | -- | $10,910 |
| 2003 | $1,012 +2.2% | $10,910 +10.3% |
| 2002 | $991 +8.9% | $9,890 +14.7% |
| 2001 | $910 | $8,620 |
Find assessor info on the county website
Monthly payment
Est. payment
Payment breakdown
Explore the cost of this home by adjusting the details. Changes won't be saved.Climate risks
Neighborhood: 80241
Nearby schools
Schools provided by the listing agent
- Elementary: Skyview
- Middle: Shadow Ridge
- High: Horizon
- District: Adams 12 5 Star Schl
Source: REcolorado as distributed by MLS GRID. This data may not be complete. We recommend contacting the local school district to confirm school assignments for this home.
- $348,0002 bd3 ba1.1k sqft12332 Colorado Blvd APT 30, Thornton, CO 80241Sold
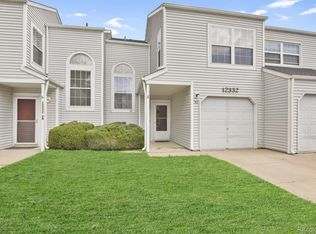
- $295,1002 bd1 ba1k sqft12332 Colorado Blvd APT 10, Thornton, CO 80241Off Market
- $297,8002 bd1 ba1k sqft12332 Colorado Blvd APT 20, Thornton, CO 80241Off Market
- $2,1452 bd2 ba1.2k sqft12332 Colorado Blvd APT 50, Thornton, CO 80241For Rent
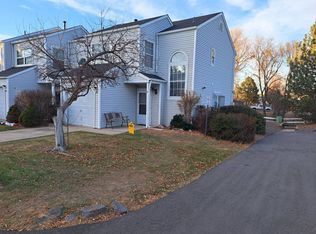
Similar homes
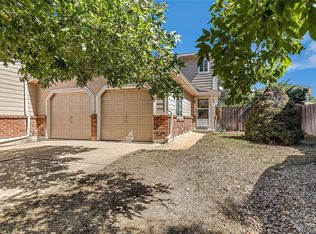
- $330,0002 bd3 ba1.1k sqft12642 Elm Street, Thornton, CO 80241For Sale
 MLS ID #7018920, Benjamin Beaty, Pocketwater Property Management. REcolorado as distributed by MLS GRID
 - $310,0003 bd1 ba918 sqft3561 E 122nd Avenue, Thornton, CO 80241For Sale
 MLS ID #6151543, Steve Westfall, RE/MAX Professionals. REcolorado as distributed by MLS GRID
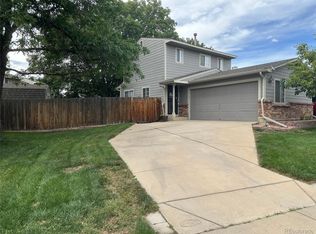
 - $364,5002 bd2 ba1k sqft12537 Forest Street, Thornton, CO 80241For Sale
 MLS ID #9770770, Barbara Bowen, Resident Realty South Metro. REcolorado as distributed by MLS GRID
 - $355,0002 bd2 ba1k sqft5036 E 125th Avenue, Thornton, CO 80241For Sale
 MLS ID #3611640, Jennifer Arredondo, JPAR Modern Real Estate. REcolorado as distributed by MLS GRID
 - $299,0003 bd3 ba1.1k sqft12078 Locust Court, Brighton, CO 80602For SaleMLS ID #3161795, Lindsey Jenkins, Keller Williams DTC. REcolorado as distributed by MLS GRID
- $375,0002 bd3 ba1k sqft12573 Eudora Street, Thornton, CO 80241For SaleMLS ID #2498675, Karri Goscinski, Keller Williams Preferred Realty. REcolorado as distributed by MLS GRID
- $269,9002 bd2 ba951 sqft11982 Bellaire Street #B, Thornton, CO 80233For SaleMLS ID #7404922, Juan Zapata, HomeSmart. REcolorado as distributed by MLS GRID
- $329,9992 bd2 ba1.2k sqft12941 Lafayette Street #A, Thornton, CO 80241For SaleMLS ID #7796192, Sam Biller, RE/MAX Professionals. REcolorado as distributed by MLS GRID
- $324,9002 bd2 ba1.2k sqftThe Lodge At Terralago, Thornton, CO 80241For SaleMLS ID #6939387, Shane Kazimier, Compass - Denver. REcolorado as distributed by MLS GRID
- $375,0003 bd2 ba1k sqft12566 Eudora Street, Thornton, CO 80241For SaleMLS ID #7355807, Mariana A Devores, Distinct Real Estate LLC. REcolorado as distributed by MLS GRID
- $389,9002 bd2 ba1.1k sqft3440 E 123rd Drive, Thornton, CO 80241For SaleMLS ID #9286100, Phil Tarket, Left Hand Homes LLC. REcolorado as distributed by MLS GRID
- $342,9002 bd2 ba1.2k sqftAsh Grove Townhomes, Thornton, CO 80602For SaleMLS ID #2745088, Terra Augustine, Compass - Denver. REcolorado as distributed by MLS GRID
- $335,0002 bd2 ba1.2k sqftThe Lodge at Terralago, Thornton, CO 80241For SaleMLS ID #6346491, Francine Trujillo, RE/MAX Northwest Inc. REcolorado as distributed by MLS GRID
- $335,0002 bd3 ba1.4k sqft12711 Colorado Boulevard #210B, Thornton, CO 80241For SaleMLS ID #2449638, Deysi Neidig, Keller Williams Advantage Realty LLC. REcolorado as distributed by MLS GRID
- $359,9003 bd2 ba1.3k sqft12905 Lafayette Street #H, Thornton, CO 80241For SaleMLS ID #7794636, Karina Podlesny, Equity Colorado Real Estate. REcolorado as distributed by MLS GRID
- $265,0002 bd2 ba942 sqft11922 Bellaire Street #A, Thornton, CO 80233For SaleMLS ID #8251923, David Ipsen, MB Dave Ipsen & Associates. REcolorado as distributed by MLS GRID
- $375,0002 bd2 ba1k sqft12506 Forest Dr, Thornton, CO 80241For Sale
 MLS ID #1063344, Robbin Merta, RE/MAX Elevate. IRES as distributed by MLS GRID
 - $335,0002 bd2 ba1.1k sqft3601 E 103rd Circle #B34, Thornton, CO 80229For SaleMLS ID #2370119, Alex Swords, Real Broker, LLC DBA Real. REcolorado as distributed by MLS GRID
- $350,0002 bd2 ba1.1k sqft13002 Grant Circle E Bldg C, Thornton, CO 80241For SaleMLS ID #IR1066321, John Subry, RE/MAX Northwest. REcolorado as distributed by MLS GRID
