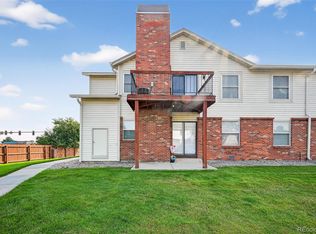
Welcome to this beautiful condo! 2 bedroom , 2 bath condo in excellent Thornton location close to shopping ,restaurants, public transportation. Very private location in complex to enjoy your covered patio and outdoor space. Locked storage space next to your patio .
For sale
$269,900
11982 Bellaire Street #B, Thornton, CO 80233
2beds
951sqft
Condominium
Built in 1983
-- sqft lot
$268,800 Zestimate®
$284/sqft
$375/mo HOA
What's special
- 15 days
- 159
- 6
Zillow last checked:
Listing updated:
Listed by:
Juan Zapata 303-858-8100,
HomeSmart
Source: REcolorado as distributed by MLS GRID,MLS#: 7404922
Facts & features
Interior
Bedrooms & bathrooms
- Bedrooms: 2
- Bathrooms: 2
- Full bathrooms: 1
- 3/4 bathrooms: 1
- Main level bathrooms: 2
- Main level bedrooms: 2
Bedroom
- Description: Master With 3/4bath, 2 Large Closets And Ceiling Fan
- Level: Main
Bedroom
- Level: Main
Bathroom
- Description: Hall
- Level: Main
Bathroom
- Description: Master Bedroom
- Level: Main
Heating
- Forced Air
Cooling
- Central Air
Appliances
- Included: Microwave, Range, Refrigerator
Features
- Flooring: Carpet, Laminate, Tile
- Has basement: No
- Number of fireplaces: 1
- Fireplace features: Living Room
- Common walls with other units/homes: End Unit
Interior area
- Total structure area: 951
- Total interior livable area: 951 sqft
- Finished area above ground: 951
Property
Parking
- Total spaces: 2
- Details: Reserved Spaces: 2
Features
- Levels: One
- Stories: 1
- Entry location: Ground
Details
- Parcel number: R0072429
- Special conditions: Standard
Construction
Type & style
- Home type: Condo
- Property subtype: Condominium
- Attached to another structure: Yes
Materials
- Frame, Wood Siding
- Roof: Composition
Condition
- Year built: 1983
Utilities & green energy
- Sewer: Public Sewer
Community & HOA
Community
- Subdivision: Oakshire
HOA
- Has HOA: Yes
- Services included: Maintenance Grounds, Maintenance Structure, Sewer, Snow Removal, Trash, Water
- HOA fee: $375 monthly
- HOA name: Oakshire Condo Association
- HOA phone: 303-457-1444
Location
- Region: Thornton
Financial & listing details
- Price per square foot: $284/sqft
- Tax assessed value: $292,000
- Annual tax amount: $2,235
- Date on market: 10/9/2026
- Listing terms: Cash,Conventional,FHA,VA Loan
- Exclusions: Washer, Dryer, Seller's Personal Property.
- Ownership: Individual
Estimated market value
$268,800
$255,000 - $282,000
$1,639/mo
Price history
| Date | Event | Price |
|---|---|---|
| 10/9/2026 | Listed for sale | $269,900+97.2%$284/sqft |
Source:  REcolorado as distributed by MLS GRID #7404922 Report a problem | ||
| 3/24/2021 | Listing removed | -- |
Source: Owner Report a problem | ||
| 10/28/2018 | Listing removed | $1,550$2/sqft |
Source: Owner Report a problem | ||
| 9/27/2018 | Listed for rent | $1,550$2/sqft |
Source: Owner Report a problem | ||
| 5/26/2015 | Sold | $136,900+48.8%$144/sqft |
Source: Public Record Report a problem | ||
| 8/22/2006 | Sold | $92,000-24.9%$97/sqft |
Source: Public Record Report a problem | ||
| 8/27/2003 | Sold | $122,500+119.9%$129/sqft |
Source: Public Record Report a problem | ||
| 6/7/1995 | Sold | $55,700$59/sqft |
Source: Public Record Report a problem | ||
Public tax history
| Year | Property taxes | Tax assessment |
|---|---|---|
| 2025 | $1,891 +1% | $18,250 -17% |
| 2024 | $1,872 +9.5% | $21,990 |
| 2023 | $1,710 -3.2% | $21,990 +41.7% |
| 2022 | $1,767 | $15,520 -2.8% |
| 2021 | -- | $15,970 +11.9% |
| 2020 | $1,586 | $14,270 -0.1% |
| 2019 | $1,586 +21.1% | $14,290 +25.6% |
| 2018 | $1,310 | $11,380 |
| 2017 | $1,310 | $11,380 +38.6% |
| 2016 | -- | $8,210 |
| 2015 | $882 | $8,210 +67.6% |
| 2014 | -- | $4,900 |
| 2013 | -- | $4,900 -14.9% |
| 2012 | -- | $5,760 |
| 2011 | -- | $5,760 -9.9% |
| 2010 | -- | $6,390 |
| 2009 | -- | $6,390 -33.2% |
| 2008 | -- | $9,560 |
| 2007 | -- | $9,560 +0.2% |
| 2006 | -- | $9,540 |
| 2005 | -- | $9,540 +6.1% |
| 2004 | -- | $8,990 |
| 2003 | $824 +2.2% | $8,990 +11.7% |
| 2002 | $806 +13.7% | $8,050 +19.8% |
| 2001 | $709 | $6,720 |
Find assessor info on the county website
Monthly payment
Est. payment
Payment breakdown
Explore the cost of this home by adjusting the details. Changes won't be saved.Climate risks
Neighborhood: 80233
Nearby schools
Schools provided by the listing agent
- Elementary: Cherry Drive
- Middle: Shadow Ridge
- High: Mountain Range
- District: Adams 12 5 Star Schl
Source: REcolorado as distributed by MLS GRID. This data may not be complete. We recommend contacting the local school district to confirm school assignments for this home.


Similar homes
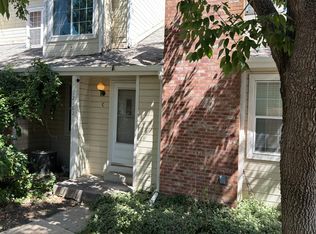
- $--2 bd2 ba1k sqft12581 Elm St, Thornton, CO 80241Auction
 Auction.com 2
- $--2 bd3 ba1k sqft12162 Bannock Cir APT C, Westminster, CO 80234Auction
 Auction.com 2
- $--2 bd2 ba1.2k sqft8968 Fox Dr #2-203, Thornton, CO 80260Auction
 Auction.com 2
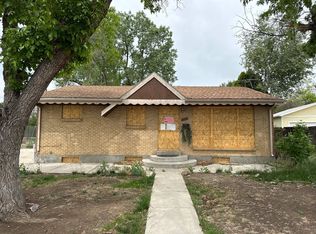
- $--2 bd1 ba960 sqft9111 Monroe St, Thornton, CO 80229Auction
 Auction.com 2
- $250,0002 bd1 ba1.1k sqft9867 Lane Street, Denver, CO 80260For Sale
 MLS ID #2614028, Tara Jones, Opendoor Brokerage LLC. REcolorado as distributed by MLS GRID
