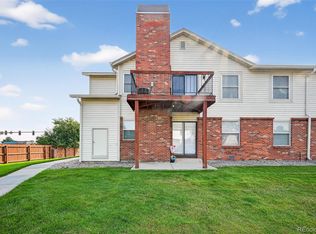
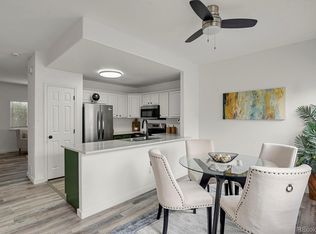
Welcome home to this beautifully refreshed end-unit condo, offering an exceptional blend of comfort, style, and convenience. With 2 bedrooms, 2 bathrooms, and a bright, open layout, this inviting residence is designed for effortless everyday living. Sunlight pours through the windows, highlighting the spacious living room anchored by a charming wood-burning fireplace, creating a warm and welcoming atmosphere. The thoughtfully updated kitchen features stainless steel appliances, modern cabinetry, ample workspace, and contemporary finishes that make both cooking and entertaining a pleasure. The generous primary suite serves as a relaxing retreat with its own private bath and spacious closet, while the secondary bedroom offers versatility for guests, a home office, or additional living space. Recent upgrades, including updated lighting, modern fixtures and refreshed finishes throughout, provide peace of mind and move-in-ready appeal. Step outside to your private balcony, an ideal setting for enjoying Colorado's beautiful weather year-round. Additional highlights include end-unit privacy, reserved parking, updated bathrooms, low-maintenance living. Ideally situated near shopping, restaurants, parks, trails, recreation, public transit, and major commuter routes, this turnkey home delivers the perfect balance of accessibility and lifestyle. Whether you're a first-time buyer, investor, downsizer, or simply seeking a stylish and affordable home, this property offers outstanding value and easy living in a desirable location.
Accepting backups
Price cut: $5K (7/10)
$260,000
11981 Bellaire Street #E, Denver, CO 80233
2beds
951sqft
Condominium
Built in 1982
-- sqft lot
$259,600 Zestimate®
$273/sqft
$353/mo HOA
What's special
- 43 days |
- 245 |
- 10 |
Zillow last checked:
Listing updated:
Listed by:
James T Wanzeck 303-930-5134 jim@jimwanzeck.com,
RE/MAX Professionals
Source: REcolorado as distributed by MLS GRID,MLS#: 9185673
Facts & features
Interior
Bedrooms & bathrooms
- Bedrooms: 2
- Bathrooms: 2
- Full bathrooms: 1
- 3/4 bathrooms: 1
- Main level bathrooms: 2
- Main level bedrooms: 2
Bedroom
- Level: Main
Bedroom
- Features: Primary Suite
- Level: Main
Bathroom
- Level: Main
Bathroom
- Features: En Suite Bathroom, Primary Suite
- Level: Main
Dining room
- Level: Main
Kitchen
- Level: Main
Laundry
- Level: Main
Living room
- Level: Main
Heating
- Forced Air
Cooling
- Central Air
Appliances
- Included: Dishwasher, Disposal, Dryer, Gas Water Heater, Microwave, Range, Washer
- Laundry: In Unit
Features
- Primary Suite
- Flooring: Laminate
- Has basement: No
- Number of fireplaces: 1
- Fireplace features: Living Room
- Common walls with other units/homes: 1 Common Wall
Interior area
- Total structure area: 951
- Total interior livable area: 951 sqft
- Finished area above ground: 951
Video & virtual tour
Property
Parking
- Total spaces: 2
- Parking features: Asphalt
- Details: Off Street Spaces: 2
Features
- Levels: One
- Stories: 1
- Entry location: Stairs
- Exterior features: Balcony
Details
- Parcel number: R0072616
- Special conditions: Standard
Construction
Type & style
- Home type: Condo
- Property subtype: Condominium
- Attached to another structure: Yes
Materials
- Frame
- Roof: Composition
Condition
- Year built: 1982
Utilities & green energy
- Electric: 110V
- Sewer: Public Sewer
- Water: Public
- Utilities for property: Electricity Connected, Natural Gas Connected, Phone Available
Community & HOA
Community
- Subdivision: Oakshire
HOA
- Has HOA: Yes
- Amenities included: Pond Seasonal, Tennis Court(s)
- Services included: Maintenance Grounds, Maintenance Structure, Sewer, Trash, Water
- HOA fee: $353 monthly
- HOA name: Oakshire
- HOA phone: 303-457-1444
Location
- Region: Thornton
Financial & listing details
- Price per square foot: $273/sqft
- Tax assessed value: $290,000
- Annual tax amount: $2,219
- Date on market: 6/12/2026
- Listing terms: Cash,Conventional,FHA
- Exclusions: Personal Property
- Ownership: Individual
- Electric utility on property: Yes
Estimated market value
$259,600
$247,000 - $273,000
$1,810/mo
Price history
| Date | Event | Price |
|---|---|---|
| 7/20/2026 | Pending sale | $260,000$273/sqft |
Source:  REcolorado as distributed by MLS GRID #9185673 Report a problem REcolorado as distributed by MLS GRID #9185673 Report a problem | ||
| 7/10/2026 | Price change | $260,000-1.9%$273/sqft |
Source: REcolorado as distributed by MLS GRID #9185673 Report a problem | ||
| 6/12/2026 | Listed for sale | $265,000+22.7%$279/sqft |
Source: REcolorado as distributed by MLS GRID #9185673 Report a problem | ||
| 7/27/2018 | Sold | $216,000-1.4%$227/sqft |
Source: Public Record Report a problem | ||
| 7/3/2018 | Pending sale | $219,000$230/sqft |
Source: HomeSmart Cherry Creek #6185612 Report a problem | ||
| 6/27/2018 | Listed for sale | $219,000$230/sqft |
Source: HomeSmart Realty Group #6185612 Report a problem | ||
Public tax history
| Year | Property taxes | Tax assessment |
|---|---|---|
| 2025 | $1,876 +1% | $18,130 -17% |
| 2024 | $1,857 +9.5% | $21,850 |
| 2023 | $1,696 -3.3% | $21,850 +41.9% |
| 2022 | $1,754 | $15,400 -2.8% |
| 2021 | -- | $15,850 +11.4% |
| 2020 | $1,582 | $14,230 -0.1% |
| 2019 | $1,582 +21.5% | $14,250 +26% |
| 2018 | $1,301 | $11,310 |
| 2017 | $1,301 | $11,310 +39.1% |
| 2016 | -- | $8,130 |
| 2015 | $874 | $8,130 +69.7% |
| 2014 | -- | $4,790 |
| 2013 | -- | $4,790 -15.8% |
| 2012 | -- | $5,690 |
| 2011 | -- | $5,690 -9.3% |
| 2010 | -- | $6,270 |
| 2009 | -- | $6,270 -33.3% |
| 2008 | -- | $9,400 |
| 2007 | -- | $9,400 +1.3% |
| 2006 | -- | $9,280 |
| 2005 | -- | $9,280 -8.8% |
| 2004 | -- | $10,170 |
| 2003 | $824 +2.2% | $10,170 +26.3% |
| 2002 | $806 +13.7% | $8,050 +19.8% |
| 2001 | $709 | $6,720 |
Find assessor info on the county website
Monthly payment
Est. payment
Payment breakdown
Explore the cost of this home by adjusting the details. Changes won't be saved.Climate risks
Neighborhood: 80233
Nearby schools
GreatSchools rating
- 5/10Cherry Drive Elementary SchoolGrades: PK-5Distance: 0.9 mi
- 3/10Shadow Ridge Middle SchoolGrades: 6-8Distance: 1 mi
- 6/10Mountain Range High SchoolGrades: 9-12Distance: 3.1 mi
Schools provided by the listing agent
- Elementary: Cherry Drive
- Middle: Shadow Ridge
- High: Mountain Range
- District: Adams 12 5 Star Schl
Source: REcolorado as distributed by MLS GRID. This data may not be complete. We recommend contacting the local school district to confirm school assignments for this home.
- $289,0002 bd2 ba951 sqft11981 Bellaire St APT D, Thornton, CO 80233Sold
- $257,4002 bd2 ba951 sqft11981 Bellaire St APT B, Thornton, CO 80233Off Market
- $248,4002 bd2 ba951 sqft11981 Bellaire St APT C, Thornton, CO 80233Off Market

- $254,4002 bd1 ba951 sqft11981 Bellaire St APT F, Thornton, CO 80233Off Market

- $258,6002 bd2 ba951 sqft11981 Bellaire St APT G, Thornton, CO 80233Off Market
- $244,3001 bd2 ba951 sqft11981 Bellaire St APT H, Thornton, CO 80233Off Market
- $---- bd-- ba-- sqft11981 Bellaire St APT E, Denver, CO 80233Off Market
- $248,9002 bd2 ba951 sqft11981 Bellaire St APT A, Thornton, CO 80233Off Market
A local agent can set up tours, give advice and negotiate with sellers.
Similar homes
- $275,0002 bd2 ba1.2k sqft11518 Community Center Dr #20, Northglenn, CO 80233For Sale

 MLS ID #1052492, Lisa Reich, RE/MAX Alliance-Olde Town. IRES as distributed by MLS GRID
 - $276,5002 bd2 ba1.1k sqft9864 Orangewood Drive, Denver, CO 80260For Sale

 MLS ID #8721392, Samantha Smersh, eXp Realty, LLC. REcolorado as distributed by MLS GRID
 - $275,0002 bd3 ba1.1k sqftDevonshire Square, Denver, CO 80229For Sale
 MLS ID #6294902, Doug Evans, HomeSmart Realty. REcolorado as distributed by MLS GRID
 - $312,0002 bd2 ba1.1k sqft3261 E 103rd Place Bldg 12 #1209, Denver, CO 80229For Sale
 MLS ID #2750102, Jo Pellegrino, RE/MAX Professionals. REcolorado as distributed by MLS GRID
 - $270,0002 bd1 ba1k sqft2232 Coronado Parkway N #A, Denver, CO 80229For SaleMLS ID #1621768, Lydia Golesh, Keller Williams DTC. REcolorado as distributed by MLS GRID
- $265,0002 bd1 ba887 sqftCamelot Condominiums, Denver, CO 80214For SaleMLS ID #7503259, Amy Olson, Compass - Denver. REcolorado as distributed by MLS GRID
- $262,9003 bd2 ba940 sqftBanque Condominiums, Arvada, CO 80003For SaleMLS ID #3703576, Andreea Bowen, Kelly Right Real Estate of Colorado. REcolorado as distributed by MLS GRID
- $260,0002 bd2 ba943 sqft10150 E Virginia Avenue #7-107, Denver, CO 80247For SaleMLS ID #8922293, Lyna Nguyen, Brokers Guild Real Estate. REcolorado as distributed by MLS GRID
- $240,0002 bd2 ba834 sqftClub Crest Ridge Condominiums, Arvada, CO 80005For SaleMLS ID #9744328, Shelby Fifer, RE/MAX Alliance. REcolorado as distributed by MLS GRID
- $260,0003 bd2 ba1.1k sqft21 Newark Street #D, Aurora, CO 80012For SaleMLS ID #5460106, Abraham Barrera, Keller Williams Realty Downtown LLC. REcolorado as distributed by MLS GRID
- $279,9003 bd2 ba1.2k sqft875 E 78th Avenue #7, Denver, CO 80229For SaleMLS ID #2985390, Danelle Morgan, Compass - Denver. REcolorado as distributed by MLS GRID
- $259,0002 bd2 ba992 sqft1100 S Waco St #G, Aurora, CO 80017For SaleMLS ID #1060751, Ashton Williams, Compass-Denver. IRES as distributed by MLS GRID
- $320,0002 bd2 ba976 sqft9433 Lou Drive, Thornton, CO 80260For SaleMLS ID #5076085, Jason Ellis, Madison & Company Properties. REcolorado as distributed by MLS GRID
- $320,0002 bd2 ba1k sqft11109 Alcott Street #A, Westminster, CO 80234For SaleMLS ID #5146491, Whitney L. Cain, LIV Sotheby's International Realty. REcolorado as distributed by MLS GRID
- $199,9992 bd2 ba1.1k sqft9725 E Harvard Ave #V-363, Denver, CO 80231For SaleMLS ID #1057382, James Hagerman, Focal Real Estate Group. IRES as distributed by MLS GRID
- $289,0002 bd1 ba896 sqftNorseman Park Condos, Denver, CO 80206For SaleMLS ID #6800669, Ann Panagos, Compass - Denver. REcolorado as distributed by MLS GRID
- $280,0002 bd1 ba804 sqftAspenwood Condos, Arvada, CO 80002For SaleMLS ID #4093863, Brian Forman, Keller Williams Preferred Realty. REcolorado as distributed by MLS GRID
- $334,9002 bd3 ba1.2k sqft9060 Gale Boulevard #2, Thornton, CO 80260For SaleMLS ID #5738241, Andy Bedard, 1 Percent Lists Front Range Realty. REcolorado as distributed by MLS GRID
- $199,9002 bd1 ba1k sqft2730 W 86th Avenue #37, Westminster, CO 80031For SaleMLS ID #7701577, Frank Duran, RE/MAX Alliance. REcolorado as distributed by MLS GRID
- $297,5002 bd2 ba1.1k sqft5580 W 80th Place #46, Arvada, CO 80003For SaleMLS ID #1898252, David Marvin, Marvin Gardens Real Estate. REcolorado as distributed by MLS GRID
