Skip main navigation
Off market
  • $808,200

    12334 Purbrook Walk #86, Henrico, VA 23233

    3beds
    3,033sqft
    Townhouse
    Built in 2021
    -- sqft lot
    $808,200 Zestimate®
    $266/sqft
    $3,440 Estimated rent

    Home value

    $808,200

    $760,000 - $865,000

    $3,440/mo

    Zestimate® history
    Loading
    Loading...

    Owner options

    List your home for rent

    $3,440/mo

    Rent Zestimate®

    Find your next renter with Zillow Rental Manager. Plus, with online applications, you can quickly screen prospective tenants – for free.

    Learn more

    $3,440/mo

    Rent Zestimate®

    Refinance and save

    $4,974/mo

    Est. payment

    Refinancing to a lower rate could help reduce your monthly payments and save thousands over the life of the loan.

    See today's rates

    $4,974/mo

    Est. payment

    Explore your selling options

    Work with a Zillow partner agent

    Leverage their expertise and Zillow's premium Showcase listings to get your home seen by more buyers.

    Get started

    List with your own agent

    Get your home in front of millions of buyers by listing it on Zillow.

    Learn how to do it

    Sell it yourself

    Take full control of how buyers see your home on Zillow by listing For Sale by Owner (FSBO).

    List your home

    What's special

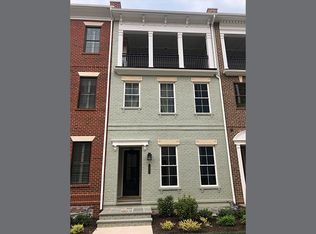
    February 2021 Delivery! Located on the only private courtyard in the community, you will enjoy easy access from front door into main living area. INCLUDED ELEVATOR, accessible up to 3rd floor. The first floor includes 2-car garage and bedroom with full bath. On the second level, you will find a spacious Family Room with gas fireplace and floating shelves and cabinetry on either side, as well as a spacious outdoor deck with gas line for grilling. The kitchen is complete with KitchenAid Stainless Steel gas range, microwave drawer, quartz countertops, stacked cabinets to the ceiling and more! The whole third floor is the Primary Suite with spacious bedroom, bedroom-sized walk-in closet and Ultimate Bath, featuring a large shower with bench seat and frameless glass enclosure! The fourth level will become an instant favorite, featuring a media room attached to a covered rooftop terrace w/ brick gas fireplace. Media room also includes plumbing for future wet bar, making this space perfect for entertaining! All bedrooms in this home have their own personal bathroom. Restaurants, grocery store, shops and walking trails all within walking distance!

    This property is off market, which means it's not currently listed for sale or rent on Zillow. This may be different from what's available on other websites or public sources.

    Facts & features

    Interior

    Bedrooms & bathrooms
    • Bedrooms: 3
    • Bathrooms: 4
    • Full bathrooms: 3
    • 1/2 bathrooms: 1
    • Main level bathrooms: 1
    Heating
    • Forced air, Heat pump, Electric, Gas
    Cooling
    • Central
    Appliances
    • Included: Dishwasher, Garbage disposal, Microwave, Range / Oven
    • Laundry: Washer Hookup, Dryer Hookup
    Features
    • Wet Bar, Kitchen Island, Pantry, Double Vanity, Recessed Lighting, Walk-In Closet(s), High Ceilings, Dining Area, Eat-in Kitchen, Formal Dining Room, Built In Cabinet/Bookcases, Countertops - Granite/Stone, 1st Floor Bedrm W/ Full Bath
    • Flooring: Tile, Carpet, Hardwood
    • Basement: Partial
    • Attic: Access Panel
    • Has fireplace: Yes
    • Fireplace features: Gas, Direct Vent
    Interior area
    • Structure area source: Per Builder
    • Total interior livable area: 3,033 sqft

    Property

    Parking
    • Total spaces: 2
    • Parking features: Garage - Attached
    Accessibility
    • Accessibility features: Elevator
    Features
    • Patio & porch: Deck
    • Exterior features: Brick
    • Pool features: In Ground, Community, Outdoor Pool, Fenced
    • Frontage length: 0.0000
    Details
    • Other equipment: Irrigation System

    Construction

    Type & style
    • Home type: Townhouse
    • Architectural style: Rowhouse/Townhouse
    Materials
    • Roof: Other
    Condition
    • New Construction
    • Year built: 2021

    Utilities & green energy

    • Sewer: Public Sewer
    • Water: Public Water
    • Utilities for property: Cable Available
    Green energy
    • Green verification: Other

    Community & HOA

    Community
    • Security: Smoke Detector(s), Fire Sprinkler System
    HOA
    • Has HOA: Yes
    • Amenities included: Association
    • Services included: Trash, Maintenance Grounds, Pool, Clubhouse, Comm Ar Mnt
    • HOA fee: $165 monthly
    Location
    • Region: Henrico

    Financial & listing details

    • Price per square foot: $266/sqft

    Price history

    DateEventPrice
    5/20/2021Sold$769,215-0.7%$254/sqft
    Source: CVRMLS #2101168 Report a problem
    2/22/2021Pending sale$774,400$255/sqft
    Source: CVRMLS #2101168 Report a problem
    2/10/2021Price change$774,400+1.3%$255/sqft
    Source: Eagle Realty of Virginia #2101168 Report a problem
    1/15/2021Listed for sale$764,100$252/sqft
    Source: Eagle Realty of Virginia #2101168 Report a problem

    Public tax history

    Tax history is unavailable.

    Neighborhood: 23233

    Nearby schools

    GreatSchools rating
    Schools provided by the listing agent
    • Elementary: Nuckols Farm
    • Middle: Short Pump
    • High: Deep Run

    Source: The MLS. This data may not be complete. We recommend contacting the local school district to confirm school assignments for this home.

    Get a cash offer in 3 minutes
    Find out how much your home could sell for in as little as 3 minutes with a no-obligation cash offer.
    Estimated market value
    $808,200
    Get a cash offer in 3 minutes
    Find out how much your home could sell for in as little as 3 minutes with a no-obligation cash offer.
    Estimated market value
    $808,200