Highland Homes Rover Floor plan! One Story 4 bedrooms, 2.5 bathrooms, 2 car garage. Open floor plan with beautiful open kitchen, Extended Outdoor Living, and much more!
Pending
$424,990
12335 Barrymore, San Antonio, TX 78254
3beds
1,954sqft
:
Get pre-qualified$3,099/mo
Single Family Residence
Built in 2026
5,401 Square Feet Lot
$-- Zestimate®
$217/sqft
$41/mo HOA
What's special
- 143 days |
- 21 |
- 1 |
Zillow last checked:
Listing updated:
Listed by:
Dina Verteramo 888-524-3182,
Highland Homes Realty
Source: Central Texas MLS,MLS#: 608087 Originating MLS: Williamson County Association of REALTORS
Originating MLS: Williamson County Association of REALTORSFacts & features
Interior
Bedrooms & bathrooms
- Bedrooms: 3
- Bathrooms: 3
- Full bathrooms: 2
- 1/2 bathrooms: 1
Primary bedroom
- Level: Main
- Dimensions: 15.00 x 12.00
Bedroom 2
- Level: Main
- Dimensions: 10.00 x 10.00
Bedroom 3
- Level: Main
- Dimensions: 10 x 10
Primary bathroom
- Level: Main
- Dimensions: 15.00 x 10.00
Dining room
- Level: Main
- Dimensions: 15.00 x 11.00
Family room
- Level: Main
- Dimensions: 17.00 x 14.00
Kitchen
- Level: Main
- Dimensions: 17.00 x 12.00
Office
- Level: Main
- Dimensions: 14.00 x 10.00
Heating
- Central, Natural Gas
Cooling
- Central Air
Appliances
- Included: Gas Cooktop, Gas Water Heater, Microwave, Other, Plumbed For Ice Maker, Range Hood, See Remarks, Tankless Water Heater
- Laundry: Washer Hookup, Electric Dryer Hookup, Laundry in Utility Room, Laundry Room
Features
- All Bedrooms Down, Ceiling Fan(s), Chandelier, Carbon Monoxide Detector, Double Vanity, High Ceilings, Home Office, Pull Down Attic Stairs, Storage, Separate Shower, Smart Thermostat, Walk-In Closet(s), Kitchen Island, Other, Pantry, See Remarks, Walk-In Pantry
- Flooring: Carpet, Ceramic Tile
- Windows: Double Pane Windows
- Attic: Pull Down Stairs
- Has fireplace: No
- Fireplace features: None
Interior area
- Total interior livable area: 1,954 sqft
Video & virtual tour
Property
Parking
- Total spaces: 2
- Parking features: Attached, Garage, Garage Door Opener
- Attached garage spaces: 2
Features
- Levels: One
- Stories: 1
- Patio & porch: Covered, Porch
- Exterior features: Porch
- Pool features: Community, None
- Fencing: Back Yard
- Has view: Yes
- View description: None
- Body of water: None
Lot
- Size: 5,401 Square Feet
Details
- Parcel number: 12335 Barrymore
- Special conditions: Builder Owned
Construction
Type & style
- Home type: SingleFamily
- Architectural style: Traditional
- Property subtype: Single Family Residence
Materials
- Brick, Masonry
- Foundation: Slab
- Roof: Composition,Shingle
Condition
- Under Construction
- New construction: Yes
- Year built: 2026
Details
- Builder name: Highland Homes
Utilities & green energy
- Sewer: Public Sewer
- Water: Public
- Utilities for property: None, Trash Collection Public, Water Available
Green energy
- Energy efficient items: Appliances, HVAC, Insulation, Thermostat, Water Heater, Windows
Community & HOA
Community
- Features: Trails/Paths, Community Pool
- Security: Smoke Detector(s)
- Subdivision: Davis Ranch
HOA
- Has HOA: Yes
- HOA fee: $495 annually
- HOA name: Lifetime HOA
- HOA phone: 210-504-8484
Location
- Region: San Antonio
Financial & listing details
- Price per square foot: $217/sqft
- Date on market: 3/23/2026
- Cumulative days on market: 46 days
- Listing agreement: Exclusive Agency
- Listing terms: Cash,Conventional,FHA,VA Loan
Estimated market value
Not available
Estimated sales range
Not available
Not available
Price history
| Date | Event | Price |
|---|---|---|
| 4/1/2026 | Pending sale | $424,990$217/sqft |
Source:  LERA MLS #1951301 Report a problem LERA MLS #1951301 Report a problem | ||
| 3/31/2026 | Price change | $424,990-0.8%$217/sqft |
Source:  Central Texas MLS #608087 Report a problem Central Texas MLS #608087 Report a problem | ||
| 3/20/2026 | Listed for sale | $428,280$219/sqft |
Source:  Highland Homes Report a problem Highland Homes Report a problem | ||
Public tax history
Tax history is unavailable.
Monthly payment
Est. payment
Payment breakdown
Explore the cost of this home by adjusting the details. Changes won't be saved.Climate risks
Neighborhood: 78254
Nearby schools
GreatSchools rating
- 8/10Joey Tomlinson Elementary SchoolGrades: PK-5Distance: 0.4 mi
- 7/10Folks MiddleGrades: 6-8Distance: 0.3 mi
- 7/10Sonia Sotomayor High SchoolGrades: 9-12Distance: 1.1 mi
Schools provided by the listing agent
- Middle: Folks Middle School
- District: Northside ISD
Source: Central Texas MLS. This data may not be complete. We recommend contacting the local school district to confirm school assignments for this home.
- $--4 bd4 ba2.9k sqft10216 Cactus Hls, San Antonio, TX 78254Sold

- $462,9004 bd3 ba2.9k sqft10212 Cactus Hls, San Antonio, TX 78254Off Market
- $--3 bd3 ba2.7k sqft10220 Cactus Hls, San Antonio, TX 78254Sold
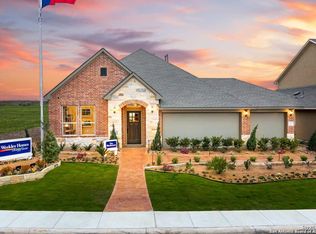
- $---- bd-- ba-- sqft10220 Cactus Hls #FJEBY4, San Antonio, TX 78254Off Market
- $---- bd-- ba-- sqft10220 Cactus Hls #NKI89J, San Antonio, TX 78254Off Market
- $489,9904 bd3 ba2.6k sqft11218 Coppola, San Antonio, TX 78254For Sale
- $471,5004 bd2 ba2.5k sqft10826 Davis Farms, San Antonio, TX 78257Off Market
- $363,4004 bd3 ba2.1k sqft10840 Bango Farms, San Antonio, TX 78228Off Market
A local agent can set up tours, give advice and negotiate with sellers.
A local lender can help you make sure your offer is ready when you are.
Similar homes
- $464,5404 bd3 ba2.2k sqft12357 Goulding, San Antonio, TX 78254New Construction
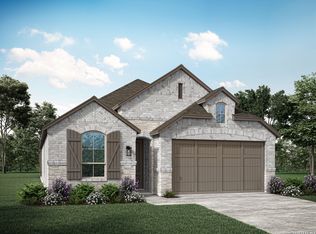
 LERA MLS
 - from $478,9904 bd2 ba2.2k sqftPlan Davenport Plan, Davis Ranch: 50ft. lots, San Antonio, TX 78254New Construction
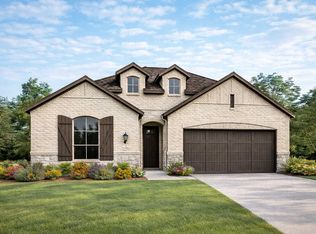 Highland Homes
 - $475,5103 bd3 ba2.5k sqft12315 Barrymore, San Antonio, TX 78254New Construction
 LERA MLS
 - from $478,9904 bd2 ba2.2k sqftPlan Denton Plan, Davis Ranch: 50ft. lots, San Antonio, TX 78254New Construction
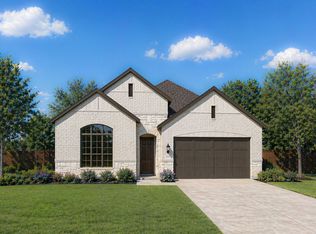 Highland Homes
 - from $464,9904 bd2 ba2k sqftPlan Amberley Plan, Davis Ranch: 50ft. lots, San Antonio, TX 78254New ConstructionHighland Homes
- $521,6404 bd3 ba2.4k sqft11774 Stoltzer, San Antonio, TX 78254New ConstructionLERA MLS
- $606,2154 bd3 ba2.4k sqft12317 Chopin, San Antonio, TX 78254New ConstructionLERA MLS
- from $500,9904 bd3 ba2.4k sqftPlan Kingston Plan, Davis Ranch: 50ft. lots, San Antonio, TX 78254New ConstructionHighland Homes
- $617,8074 bd5 ba2.6k sqft11781 Stoltzer, San Antonio, TX 78254New ConstructionLERA MLS
- from $455,9003 bd2 ba2k sqft2026W Plan, Kallison Ranch 45', San Antonio, TX 78254New ConstructionPerry Homes
- from $443,9904 bd3 ba2.7k sqftJewel Plan, Davis Ranch 50', San Antonio, TX 78254New ConstructionDavid Weekley Homes
- from $500,9904 bd3 ba2.5k sqftPlan Richmond Plan, Davis Ranch: 50ft. lots, San Antonio, TX 78254New ConstructionHighland Homes
- $633,9144 bd4 ba2.8k sqft11618 Hackford, San Antonio, TX 78254New ConstructionLERA MLS
- $347,0004 bd3 ba2.5k sqft8619 ANGELINA PARKE, San Antonio, TX 78254For SaleMLS ID #1951962, Roman Svyatetskiy TREC #713126, JPAR San Antonio. LERA MLS
- from $541,9904 bd4 ba2.5k sqftPlan Surrey Plan, Davis Ranch: 50ft. lots, San Antonio, TX 78254New ConstructionHighland Homes
- from $533,9904 bd3 ba2.7k sqftPlan Middleton Plan, Davis Ranch: 50ft. lots, San Antonio, TX 78254New ConstructionHighland Homes
- $429,9004 bd3 ba2.3k sqft2043 Dalhart, San Antonio, TX 78253For SaleMLS ID #1999424, Jeramy Touchstone TREC #496675, Weichert, REALTORS - Select. LERA MLS
- from $515,9004 bd3 ba2.5k sqft2594W Plan, Kallison Ranch 45', San Antonio, TX 78254New ConstructionPerry Homes
- from $449,9903 bd3 ba2.1k sqftPlan Lincoln Plan, Prominence, San Antonio, TX 78245New ConstructionHighland Homes
- from $417,9903 bd2 ba1.9k sqftPlan Rover Plan, Prominence, San Antonio, TX 78245New ConstructionHighland Homes
