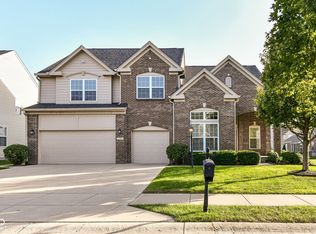
Welcome home to a highly sought after home in the popular neighborhood of Somerset in Fishers! This well-maintained, original owner home has been impeccably maintained! 5 bedroom/3.5 bath, Drees built home offers so much space including a FULL finished basement! Charming stone covered front porch greets you upon arrival; open the door to a functional floorplan, & a 2-story foyer with an abundance of natural light, flanked by a formal living/dining room, both feature upgraded trim & new carpet. Hardwoods through the foyer & span through the kitchen. The great room complete w/a cozy gas fireplace & upscale trim flr-2-clng. Wall of windows, drenching the room w/natural light overlooking your backyard. Kitchen features staggered 42" cabinets, backsplash & Corian counters. HUGE kitchen island perfect for food prep & entertaining! Space for barstools & a generous sized breakfast room as well! SS appliances, ALL included, & pantry with plenty of space! Completing the 1st floor, there is an office tucked off the rear of the home, close to the laundry room complete with cabinets/sink, & folding shelf! Upstairs you will find NEW CARPET & 4 generous sized bedrooms including an expansive Owners' Suite w/cathedral ceilings, ensuite bath, featuring dual sink vanity, soaking tub & WI shower, complete w/WIC. Head downstairs to the FULL finished basement that is sure to be the host of many game days! Featuring a family rm, custom wrapped pillars to match the integrity of the rest of the home, added can lights for tons of lighting. Billiard area & Bar w/granite counters, custom wood shelving, a true focal point of this space! 5th bedroom (currently used as an exercise rm), full bath, & storage room completes the basement! Step outside onto your screened in porch, the perfect retreat! Patio for grilling located just off the porch. Somerset is an active neighborhood, w/activities all year long! Amenities include pool, park, playground & picnic area! AWARD WINNING HSE schools!
Pending
$675,000
12335 Westmorland Dr, Fishers, IN 46037
5beds
5,088sqft
:
Get pre-qualified$4,245/mo
Residential, Single Family Residence
Built in 2006
0.34 Acres Lot
$-- Zestimate®
$133/sqft
$63/mo HOA
What's special
Full finished basementBacksplash and corian countersFunctional floorplan
- 20 days |
- 692 |
- 41 |
Zillow last checked:
Listing updated:
Listed by:
Laura Turner 317-363-0842,
F.C. Tucker Company
Source: MIBOR as distributed by MLS GRID,MLS#: 22113293
Facts & features
Interior
Bedrooms & bathrooms
- Bedrooms: 5
- Bathrooms: 4
- Full bathrooms: 3
- 1/2 bathrooms: 1
- Main level bathrooms: 1
Primary bedroom
- Level: Upper
- Area: 322 Square Feet
- Dimensions: 23x14
Bedroom 2
- Level: Upper
- Area: 140 Square Feet
- Dimensions: 14x10
Bedroom 3
- Level: Upper
- Area: 154 Square Feet
- Dimensions: 14x11
Bedroom 4
- Level: Upper
- Area: 143 Square Feet
- Dimensions: 13x11
Bedroom 5
- Level: Basement
- Area: 132 Square Feet
- Dimensions: 12x11
Breakfast room
- Level: Main
- Area: 150 Square Feet
- Dimensions: 15x10
Dining room
- Level: Main
- Area: 168 Square Feet
- Dimensions: 14x12
Family room
- Level: Basement
- Area: 280 Square Feet
- Dimensions: 20x14
Great room
- Level: Main
- Area: 361 Square Feet
- Dimensions: 19x19
Kitchen
- Level: Main
- Area: 182 Square Feet
- Dimensions: 14x13
Laundry
- Features: Tile-Ceramic
- Level: Main
- Area: 70 Square Feet
- Dimensions: 10x7
Office
- Level: Main
- Area: 176 Square Feet
- Dimensions: 16x11
Play room
- Level: Basement
- Area: 168 Square Feet
- Dimensions: 14x12
Heating
- Forced Air
Cooling
- Central Air
Appliances
- Included: Dishwasher, Dryer, Disposal, Gas Water Heater, Microwave, Electric Oven, Refrigerator, Water Heater, Water Softener Owned, Wine Cooler
- Laundry: Laundry Room, Main Level
Features
- Cathedral Ceiling(s), High Ceilings, Kitchen Island, Ceiling Fan(s), Hardwood Floors, Eat-in Kitchen, Pantry, Smart Thermostat, Walk-In Closet(s), Wet Bar
- Flooring: Hardwood
- Windows: Wood Work Painted
- Basement: Ceiling - 9+ feet,Egress Window(s),Finished,Full,Storage Space
- Number of fireplaces: 1
- Fireplace features: Family Room, Great Room
Interior area
- Total structure area: 5,088
- Total interior livable area: 5,088 sqft
- Finished area below ground: 1,751
Video & virtual tour
Property
Parking
- Total spaces: 3
- Parking features: Attached
- Attached garage spaces: 3
- Details: Garage Parking Other(Finished Garage, Garage Door Opener, Keyless Entry, Service Door)
Features
- Levels: Two
- Stories: 2
- Patio & porch: Covered, Screened
- Exterior features: Lighting
Lot
- Size: 0.34 Acres
Details
- Parcel number: 291133016008000020
- Horse amenities: None
Construction
Type & style
- Home type: SingleFamily
- Architectural style: Traditional
- Property subtype: Residential, Single Family Residence
Materials
- Brick, Vinyl Siding
- Foundation: Concrete Perimeter
Condition
- Updated/Remodeled
- New construction: No
- Year built: 2006
Details
- Builder name: Drees
Utilities & green energy
- Electric: 200+ Amp Service
- Water: Public
Community & HOA
Community
- Security: Smoke Detector(s)
- Subdivision: Somerset
HOA
- Has HOA: Yes
- Amenities included: Basketball Court, Insurance, Maintenance, Management, Park, Picnic Area, Playground, Pool, Snow Removal
- Services included: Insurance, Maintenance, ParkPlayground, Management, Snow Removal
- HOA fee: $750 annually
- HOA phone: 317-570-4358
Location
- Region: Fishers
Financial & listing details
- Price per square foot: $133/sqft
- Tax assessed value: $467,300
- Annual tax amount: $5,134
- Date on market: 7/15/2026
- Cumulative days on market: 20 days
Estimated market value
Not available
Estimated sales range
Not available
Not available
Price history
| Date | Event | Price |
|---|---|---|
| 7/18/2026 | Pending sale | $675,000$133/sqft |
Source:  MIBOR as distributed by MLS GRID #22113293 Report a problem MIBOR as distributed by MLS GRID #22113293 Report a problem | ||
| 7/15/2026 | Listed for sale | $675,000$133/sqft |
Source: MIBOR as distributed by MLS GRID #22113293 Report a problem | ||
Public tax history
| Year | Property taxes | Tax assessment |
|---|---|---|
| 2025 | $5,289 +1.2% | $467,300 +2.3% |
| 2024 | $5,227 +2.7% | $456,700 +1% |
| 2023 | $5,087 +10.8% | $452,200 +6% |
| 2022 | $4,590 -1.2% | $426,600 +11.6% |
| 2021 | $4,648 +4% | $382,300 -0.9% |
| 2020 | $4,468 +2.8% | $385,600 +3.9% |
| 2019 | $4,346 +1.9% | $371,000 +3.8% |
| 2018 | $4,263 -1.7% | $357,400 +0.3% |
| 2017 | $4,335 +9.9% | $356,500 -1.7% |
| 2016 | $3,943 +8.3% | $362,600 +8.1% |
| 2014 | $3,642 +0.4% | $335,400 -0.8% |
| 2013 | $3,629 +1.3% | $338,200 +1.3% |
| 2012 | $3,582 -5.5% | $333,800 -6% |
| 2011 | $3,792 +1% | $355,000 |
| 2010 | $3,753 -4.1% | $355,000 -4.2% |
| 2009 | $3,913 -8.4% | $370,500 -0.4% |
| 2007 | $4,271 +42273.6% | $372,100 +61916.7% |
| 2006 | $10 | $600 |
| 2005 | -- | $600 |
Find assessor info on the county website
Monthly payment
Est. payment
Payment breakdown
Explore the cost of this home by adjusting the details. Changes won't be saved.Climate risks
Neighborhood: 46037
Nearby schools
GreatSchools rating
- 8/10Hoosier Road Elementary SchoolGrades: PK-4Distance: 0.5 mi
- 7/10Fishers Junior High SchoolGrades: 7-8Distance: 2.2 mi
- 10/10Hamilton Southeastern High SchoolGrades: 9-12Distance: 2.4 mi
Schools provided by the listing agent
- Elementary: Hoosier Road Elementary School
- High: Hamilton Southeastern HS
Source: MIBOR as distributed by MLS GRID. This data may not be complete. We recommend contacting the local school district to confirm school assignments for this home.
- $593,2004 bd2 ba5.3k sqft12315 Westmorland Dr, Fishers, IN 46037Off Market
- $595,0005 bd4 ba5.1k sqft11589 Brean Way, Fishers, IN 46037Sold
- $636,9003 bd4 ba4.8k sqft12355 Westmorland Dr, Fishers, IN 46037Off Market

- $635,0005 bd4 ba4.6k sqft12344 Westmorland Dr, Fishers, IN 46037Sold

- $579,1005 bd4 ba3.7k sqft12334 Westmorland Dr, Fishers, IN 46037Off Market
- $650,0003 bd2 ba5.4k sqft12279 Westmorland Dr, Fishers, IN 46037Off Market
- $600,0004 bd3 ba4.7k sqft12314 Westmorland Dr, Fishers, IN 46037Sold
- $596,1004 bd3 ba5.2k sqft11603 Brean Way, Fishers, IN 46037Off Market
A local agent can set up tours, give advice and negotiate with sellers.
