Stunning beauty in the heart of Fishers! A dramatic two-story great room with soaring stone fireplace flows into a gourmet kitchen featuring a large granite island, double ovens, and a gas cooktop. Main level includes a home office w/ French doors, formal dining room, sunroom, and mudroom. Upstairs offers a spacious primary suite with tray ceiling, 3 additional large bedrooms, and a versatile loft. A stunning basement adds a 5th bedroom, a full bath, and a family room. Backyard oasis features a paver fire pit overlooking a pond with a fountain and an irrigation system. Major updates have already been completed for peace of mind, including a new double oven (2025), roof (2024), water heater (2024), and water softener (2024). Additional improvements include a new refrigerator (2023), exterior painting (2022), updated ceiling light fixtures and fans, and flood lights. The finished basement, including a bedroom and full bathroom, was completed in 2021. This home has unbeatable curb appeal and won't last long!
Pending
$625,000
12344 Westmorland Dr, Fishers, IN 46037
5beds
4,697sqft
:
Get pre-qualified$3,978/mo
Residential, Single Family Residence
Built in 2010
0.28 Acres Lot
$-- Zestimate®
$133/sqft
$63/mo HOA
What's special
Versatile loftUnbeatable curb appealFormal dining room
- 33 days |
- 329 |
- 21 |
Likely to sell faster than
Zillow last checked:
Listing updated:
Listed by:
Patrick Tumbarello 317-918-5994,
F.C. Tucker Company,
Jonathan Sadler 317-445-6639,
F.C. Tucker Company
Source: MIBOR as distributed by MLS GRID,MLS#: 22107284
Facts & features
Interior
Bedrooms & bathrooms
- Bedrooms: 5
- Bathrooms: 4
- Full bathrooms: 3
- 1/2 bathrooms: 1
- Main level bathrooms: 1
Primary bedroom
- Level: Upper
- Area: 238 Square Feet
- Dimensions: 14x17
Bedroom 2
- Level: Upper
- Area: 132 Square Feet
- Dimensions: 11x12
Bedroom 3
- Level: Upper
- Area: 150 Square Feet
- Dimensions: 10x15
Bedroom 4
- Level: Upper
- Area: 132 Square Feet
- Dimensions: 12x11
Bedroom 5
- Level: Basement
- Area: 132 Square Feet
- Dimensions: 12x11
Bonus room
- Level: Upper
- Area: 240 Square Feet
- Dimensions: 12x20
Breakfast room
- Level: Main
- Area: 117 Square Feet
- Dimensions: 13x09
Dining room
- Level: Main
- Area: 156 Square Feet
- Dimensions: 12x13
Exercise room
- Level: Basement
- Area: 132 Square Feet
- Dimensions: 12x11
Great room
- Level: Main
- Area: 342 Square Feet
- Dimensions: 18x19
Kitchen
- Level: Main
- Area: 144 Square Feet
- Dimensions: 12x12
Library
- Level: Main
- Area: 121 Square Feet
- Dimensions: 11x11
Living room
- Level: Main
- Area: 154 Square Feet
- Dimensions: 14x11
Living room
- Level: Basement
- Area: 520 Square Feet
- Dimensions: 40x13
Heating
- Forced Air, Natural Gas
Cooling
- Central Air
Appliances
- Included: Gas Cooktop, Dishwasher, Disposal, MicroHood, Oven, Double Oven, Gas Water Heater, Humidifier, Water Softener Owned
Features
- High Ceilings, Tray Ceiling(s), Hardwood Floors, Breakfast Bar, Ceiling Fan(s), Central Vacuum, Entrance Foyer, High Speed Internet, Kitchen Island
- Flooring: Hardwood
- Basement: Ceiling - 9+ feet,Finished,Roughed In
- Number of fireplaces: 1
- Fireplace features: Gas Log, Great Room
Interior area
- Total structure area: 4,697
- Total interior livable area: 4,697 sqft
- Finished area below ground: 1,634
Property
Parking
- Total spaces: 3
- Parking features: Attached
- Attached garage spaces: 3
Features
- Levels: Two
- Stories: 2
- Patio & porch: Patio, Covered
- Exterior features: Sprinkler System
- On waterfront: Yes
- Waterfront features: Water View
Lot
- Size: 0.28 Acres
- Features: Mature Trees
Details
- Parcel number: 291133016007000020
- Horse amenities: None
Construction
Type & style
- Home type: SingleFamily
- Architectural style: Traditional
- Property subtype: Residential, Single Family Residence
Materials
- Brick, Stone
- Foundation: Concrete Perimeter, Full
Condition
- New construction: No
- Year built: 2010
Details
- Builder name: Drees Homes
Utilities & green energy
- Water: Public
Community & HOA
Community
- Security: Security System Owned
- Subdivision: Somerset
HOA
- Has HOA: Yes
- Amenities included: Pool
- Services included: Association Home Owners, Maintenance, Snow Removal
- HOA fee: $750 annually
Location
- Region: Fishers
Financial & listing details
- Price per square foot: $133/sqft
- Tax assessed value: $504,300
- Annual tax amount: $5,792
- Date on market: 6/25/2026
- Cumulative days on market: 32 days
Estimated market value
Not available
Estimated sales range
Not available
Not available
Price history
| Date | Event | Price |
|---|---|---|
| 6/29/2026 | Pending sale | $625,000$133/sqft |
Source:  MIBOR as distributed by MLS GRID #22107284 Report a problem MIBOR as distributed by MLS GRID #22107284 Report a problem | ||
| 6/25/2026 | Listed for sale | $625,000+71.2%$133/sqft |
Source: MIBOR as distributed by MLS GRID #22107284 Report a problem | ||
| 12/28/2016 | Sold | $365,000$78/sqft |
Source: MIBOR as distributed by MLS GRID #21431592 Report a problem | ||
Public tax history
| Year | Property taxes | Tax assessment |
|---|---|---|
| 2025 | $5,792 +1.3% | $504,300 +1% |
| 2024 | $5,719 +2.7% | $499,400 +1.1% |
| 2023 | $5,570 +24.2% | $494,100 +6.2% |
| 2022 | $4,484 -1% | $465,400 +24.8% |
| 2021 | $4,528 +4.2% | $372,800 -0.8% |
| 2020 | $4,344 -2% | $375,900 -6.8% |
| 2019 | $4,432 +2% | $403,300 +10.7% |
| 2018 | $4,346 +4.1% | $364,300 +0.3% |
| 2017 | $4,176 +9.9% | $363,300 +3.9% |
| 2016 | $3,799 +9.5% | $349,500 +9.3% |
| 2014 | $3,470 +0.4% | $319,800 -0.8% |
| 2013 | $3,456 +1.9% | $322,300 +1.9% |
| 2012 | $3,391 -5.3% | $316,200 -5.9% |
| 2011 | $3,582 +30052.2% | $336,000 +55900% |
| 2010 | $12 +0.5% | $600 |
| 2009 | $12 +12.4% | $600 |
| 2007 | $11 +4.4% | $600 |
| 2006 | $10 | $600 |
| 2005 | -- | $600 |
Find assessor info on the county website
Monthly payment
Est. payment
Payment breakdown
Explore the cost of this home by adjusting the details. Changes won't be saved.Climate risks
Neighborhood: 46037
Nearby schools
GreatSchools rating
- 8/10Hoosier Road Elementary SchoolGrades: PK-4Distance: 0.5 mi
- 7/10Fishers Junior High SchoolGrades: 7-8Distance: 2.2 mi
- 10/10Hamilton Southeastern High SchoolGrades: 9-12Distance: 2.4 mi
- $584,3005 bd4 ba3.7k sqft12334 Westmorland Dr, Fishers, IN 46037Off Market
- $596,0005 bd3 ba4.7k sqft12354 Westmorland Dr, Fishers, IN 46037Sold

- $675,0005 bd4 ba5k sqft12335 Westmorland Dr, Fishers, IN 46037Pending

- $600,0004 bd3 ba4.7k sqft12314 Westmorland Dr, Fishers, IN 46037Sold

- $639,8003 bd4 ba4.8k sqft12355 Westmorland Dr, Fishers, IN 46037Off Market
- $596,1005 bd4 ba4.8k sqft12374 Westmorland Dr, Fishers, IN 46037Off Market
- $600,8004 bd2 ba5.3k sqft12315 Westmorland Dr, Fishers, IN 46037Off Market
- $609,2004 bd4 ba3.7k sqft12339 Wheathill Pass, Fishers, IN 46037Off Market
A local agent can set up tours, give advice and negotiate with sellers.
Similar homes
- $570,0004 bd3 ba4.3k sqft10983 Parkland Ct, Fishers, IN 46037Active
 MLS ID #22107890, Mabel Herrera, White Stag Realty, LLC. MIBOR as distributed by MLS GRID
 - $659,0004 bd4 ba3.6k sqft11946 Bird Key Blvd, Fishers, IN 46037Active
 MLS ID #22114943, Heather Dickerson, F.C. Tucker Company. MIBOR as distributed by MLS GRID
 - $709,5005 bd4 ba4.4k sqft12584 Elgin Ct, Fishers, IN 46037Active
 MLS ID #22107724, Samuel Snell, Berkshire Hathaway Home. MIBOR as distributed by MLS GRID
 - $574,9005 bd4 ba4.2k sqft11841 Wedgeport Ln, Fishers, IN 46038Active
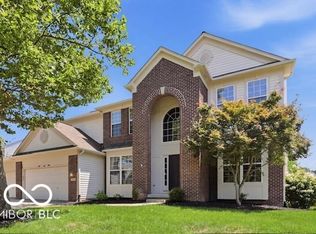 MLS ID #22111775, Scott Armstrong, Armstrong Real Estate Brokerag. MIBOR as distributed by MLS GRID
 - $574,9005 bd4 ba4.1k sqft13179 Landwood Dr, Fishers, IN 46037ActiveMLS ID #22105421, Troy Dixon, eXp Realty, LLC. MIBOR as distributed by MLS GRID
- $689,0004 bd4 ba4.5k sqft10308 Woods Edge Dr, Fishers, IN 46037ActiveMLS ID #22114412, Emily Grose, Trueblood Real Estate. MIBOR as distributed by MLS GRID
- $594,9995 bd5 ba3.9k sqft15577 Whelchel Dr, Fishers, IN 46037ActiveMLS ID #22106398, Lindsay Wolfe, Trueblood Real Estate. MIBOR as distributed by MLS GRID
- $600,0005 bd4 ba3.7k sqft8436 Cleat Ct, Indianapolis, IN 46236ActiveMLS ID #22113973, Tina Smith, CENTURY 21 Scheetz. MIBOR as distributed by MLS GRID
- $525,0004 bd4 ba5k sqft12322 Twyckenham Dr, Fishers, IN 46037ActiveMLS ID #22112964, Shelley Hansell, Keller Williams Indy Metro NE. MIBOR as distributed by MLS GRID
- $525,0004 bd3 ba3.1k sqft12442 Goodloe Dr, Fishers, IN 46038ActiveMLS ID #22113168, Staci Woods, Keller Williams Indy Metro NE. MIBOR as distributed by MLS GRID
- $519,0003 bd4 ba3.2k sqft13008 Overview Dr, Fishers, IN 46037ActiveMLS ID #22116285, Lisa Meulbroek, Liberty Real Estate, LLC.. MIBOR as distributed by MLS GRID
- $530,0004 bd4 ba3.6k sqft13003 Pennington Rd, Fishers, IN 46037ActiveMLS ID #22111340, Jennifer Shopp, Berkshire Hathaway Home. MIBOR as distributed by MLS GRID
- $800,0005 bd4 ba4.3k sqft9838 Gulfstream Ct, Fishers, IN 46037ActiveMLS ID #22103425, Landon Buesching, 1 Percent Lists Indiana Real Estate. MIBOR as distributed by MLS GRID
- $599,9004 bd3 ba3.5k sqft12437 Springbrooke Run, Carmel, IN 46033ActiveMLS ID #22115549, Jamie Boer, Compass Indiana, LLC. MIBOR as distributed by MLS GRID
- $529,0004 bd3 ba4.2k sqft13934 Canonbury Way, Fishers, IN 46037ActiveMLS ID #22101092, Peter Stewart, Keller Williams Indpls Metro N. MIBOR as distributed by MLS GRID
- $789,0005 bd4 ba5.2k sqft10522 Morningtide Cir, Fishers, IN 46038ActiveMLS ID #22109869, Patricia Catt, F.C. Tucker Company. MIBOR as distributed by MLS GRID
- $572,5004 bd4 ba4.8k sqft10267 Landis Blvd, Fishers, IN 46040ActiveMLS ID #22104559, Kyle Morris, F.C. Tucker Company. MIBOR as distributed by MLS GRID
- $639,0004 bd3 ba4.5k sqft12629 Old Stone Dr, Indianapolis, IN 46236ActiveMLS ID #22070640, Patrick Tumbarello, F.C. Tucker Company. MIBOR as distributed by MLS GRID
- $717,5004 bd4 ba4.7k sqft7598 Timber Springs Dr S, Fishers, IN 46038ActiveMLS ID #22111360, Carson Calin, eXp Realty, LLC. MIBOR as distributed by MLS GRID
- $479,9005 bd4 ba3.7k sqft13874 Luxor Chase, Fishers, IN 46038ActiveMLS ID #22106717, Manzil Kohli, Vylla Home. MIBOR as distributed by MLS GRID
