Welcome to your dream country home in Nevada City! Nestled on a private 1.64-acre lot, this spacious 3-4 bed, 2.5 bath home is awaiting your personal touch and presents an opportunity for customization and renovation to make it your dream haven! As you approach, a long gravel driveway welcomes you to the serene seclusion of this property, providing ample parking and the potential to add your own workshop or Accessory Dwelling Unit. The main floor boasts a spacious front family room adorned with natural light and anchored by a cozy fireplace, creating a warm and inviting atmosphere for gatherings. The kitchen is a culinary delight, featuring an abundance of beautiful cabinets and ample counter space. The expansive layout features bedrooms on both levels, an additional bonus loft space, and an added bonus bedroom and living room offering generous space for comfortable living. The bonus bedroom and living room extension provide flexibility, catering to various lifestyle needs or serving as an income-generating space for short-term rentals. This home is ideal for accommodating multigenerational living arrangements or maximizing rental potential for vacationers seeking an escape into nature. Just minutes away from Brunswick Basin for shopping, restaurants, and other amenities.
Closed
$480,000
12336 Dobbins Dr, Nevada City, CA 95959
3beds
3,128sqft
Single Family Residence
Built in ----
1.64 Acres Lot
$650,500 Zestimate®
$153/sqft
$3,745 Estimated rent
Home value
$650,500
$585,000 - $722,000
$3,745/mo
Zestimate® history
Owner options
List your home for rent
$3,745/mo
Rent Zestimate®
Find your next renter with Zillow Rental Manager. Plus, with online applications, you can quickly screen prospective tenants – for free.
$3,745/mo
Rent Zestimate®
Refinance and save
$2,994/mo
Est. payment
Refinancing to a lower rate could help reduce your monthly payments and save thousands over the life of the loan.
$2,994/mo
Est. payment
Explore your selling options
Work with a Zillow partner agent
Leverage their expertise and Zillow's premium Showcase listings to get your home seen by more buyers.
Get startedList with your own agent
Get your home in front of millions of buyers by listing it on Zillow.
Learn how to do itSell it yourself
Take full control of how buyers see your home on Zillow by listing For Sale by Owner (FSBO).
List your homeWhat's special
Natural lightCozy fireplaceLong gravel drivewayBonus bedroomBonus loft spaceSpacious front family roomBeautiful cabinets
Zillow last checked:
Listing updated:
Listed by:
Kirsten Alger DRE #02145792 530-277-9571,
M.O.R.E. Real Estate Group,
Brian Martell DRE #01344828 916-804-0908,
M.O.R.E. Real Estate Group
Bought with:
Tiffni Hald, DRE #01964256
RE/MAX Gold
Source: MetroList Services of CA,MLS#: 223116872Originating MLS: MetroList Services, Inc.
Facts & features
Interior
Bedrooms & bathrooms
- Bedrooms: 3
- Bathrooms: 3
- Full bathrooms: 2
- Partial bathrooms: 1
Rooms
- Room types: Bonus Room
Primary bedroom
- Features: Walk-In Closet, Sitting Area
Primary bathroom
- Features: Shower Stall(s), Dual Flush Toilet, Fiberglass, Soaking Tub, Jetted Tub, Low-Flow Toilet(s), Window
Dining room
- Features: Bar, Space in Kitchen, Formal Area
Kitchen
- Features: Pantry Cabinet, Skylight(s), Granite Counters
Heating
- Propane Stove, Fireplace(s), Wall Furnace, Wood Stove
Cooling
- Ceiling Fan(s), Wall Unit(s)
Appliances
- Included: Free-Standing Refrigerator
- Laundry: Cabinets, Inside Room
Features
- Flooring: Carpet, Laminate
- Windows: Skylight(s)
- Number of fireplaces: 2
- Fireplace features: Family Room, Other
Interior area
- Total interior livable area: 3,128 sqft
Property
Parking
- Total spaces: 2
- Parking features: Attached
- Attached garage spaces: 2
Features
- Stories: 2
- Exterior features: Fire Pit
- Has spa: Yes
- Spa features: Bath
Lot
- Size: 1.64 Acres
- Features: Secluded
Details
- Parcel number: 037340025000
- Zoning description: R-13
- Special conditions: Offer As Is,Probate Listing
Construction
Type & style
- Home type: SingleFamily
- Property subtype: Single Family Residence
Materials
- Wood
- Foundation: Combination, Raised, Slab
- Roof: Composition
Condition
- New construction: No
Utilities & green energy
- Sewer: Septic Connected
- Water: Well
- Utilities for property: Cable Available, Propane Tank Leased, Public, Natural Gas Available
Community & HOA
Location
- Region: Nevada City
Financial & listing details
- Price per square foot: $153/sqft
- Tax assessed value: $499,392
- Date on market: 7/3/2025
- Road surface type: Gravel
Price history
| Date | Event | Price |
|---|---|---|
| 1/25/2024 | Sold | $480,000+0.2%$153/sqft |
Source: MetroList Services of CA #223116872 Report a problem | ||
| 12/20/2023 | Pending sale | $479,000$153/sqft |
Source: MetroList Services of CA #223116872 Report a problem | ||
| 12/15/2023 | Listed for sale | $479,000$153/sqft |
Source: MetroList Services of CA #223116872 Report a problem | ||
Public tax history
| Year | Property taxes | Tax assessment |
|---|---|---|
| 2026 | -- | $499,392 +2% |
| 2025 | $5,390 -1.6% | $489,600 -2% |
| 2024 | $5,475 +83.1% | $499,392 +90.6% |
| 2023 | $2,990 +4.7% | $261,978 +2% |
| 2022 | $2,855 +3% | $256,842 +2% |
| 2021 | $2,772 +0.3% | $251,807 +1% |
| 2020 | $2,763 +2.1% | $249,226 +2% |
| 2019 | $2,705 +2.1% | $244,340 +2% |
| 2018 | $2,650 +2% | $239,550 +2% |
| 2017 | $2,597 +3.8% | $234,855 +2% |
| 2016 | $2,502 +1.5% | $230,253 +1.5% |
| 2015 | $2,465 +1.7% | $226,797 +2% |
| 2014 | $2,425 | $222,357 +0.5% |
| 2013 | -- | $221,355 +2% |
| 2012 | -- | $217,017 +2% |
| 2011 | -- | $212,765 +0.8% |
| 2010 | -- | $211,178 -0.2% |
| 2009 | -- | $211,681 +2% |
| 2008 | -- | $207,531 +2% |
| 2007 | -- | $203,464 +2% |
| 2006 | -- | $199,477 +2% |
| 2005 | -- | $195,568 +2% |
| 2004 | -- | $191,735 +1.9% |
| 2003 | -- | $188,223 +2% |
| 2002 | -- | $184,534 +2% |
| 2001 | -- | $180,917 |
Find assessor info on the county website
Neighborhood: 95959
Nearby homes
- $543,0003 bd3 ba2.4k sqft12388 Dobbins Dr, Nevada City, CA 95959Sold
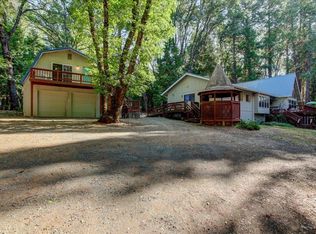
- $587,3004 bd3 ba1.7k sqft12388 Hillcrest Ct, Nevada City, CA 95959Off Market

- $568,0003 bd2 ba1.9k sqft12278 Dobbins Dr, Nevada City, CA 95959Off Market
- $405,2003 bd2 ba1.1k sqft12393 Hillcrest Ct, Nevada City, CA 95959Off Market
- $390,0003 bd2 ba1.6k sqft12555 Four Wheel Dr, Nevada City, CA 95959Sold
- $577,7003 bd2 ba1.7k sqft12317 Dobbins Dr, Nevada City, CA 95959Off Market
- $715,1003 bd3 ba1.9k sqft12363 Dobbins Dr, Nevada City, CA 95959Off Market
- $544,1005 bd3 ba2.3k sqft12429 Hillcrest Dr, Nevada City, CA 95959Off Market
Nearby schools
GreatSchools rating
- 6/10Deer Creek Elementary SchoolGrades: K-3Distance: 2.4 mi
- 7/10Seven Hills Intermediate SchoolGrades: 4-8Distance: 2.6 mi
- 7/10Nevada Union High SchoolGrades: 9-12Distance: 3.5 mi


Get pre-qualified for a loan
At Zillow Home Loans, we can pre-qualify you in as little as 5 minutes with no impact to your credit score.An equal housing lender. NMLS #10287.
- California
- Nevada County
- Nevada City
- 95959
- 12336 Dobbins Dr
Nearby cities
Nearby zip codes
Other Nevada City Topics
