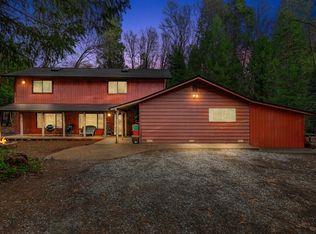
New price - updating needed. Trustees ready to sell! Craftsman style home built custom in 1989, with much attention to detail. This one owner home has unique features not found in other comparable homes in this price range. The high ceilings, custom pull out cabinet drawers, Vintage fireplace, spiral stair case and custom tile patterns in kitchen and bath. The main residence is 2437 sq. ft, 2 or 3 beds, 2 baths, with loft and laundry and wrapped decks on a 1.5 acre wooded lot. The bonus of this property is a 2304 sq. ft detached outbuilding in two levels. Originally built to restore planes and live in while building the main residence. Top story was used as a rental and a guest quarters with 2 bedrooms, full kitchen, 1 full bath of approx 1132 sq. ft. including a wood burning fireplace and private balcony entrance. The lower level of this offers a storage room, an office adjoining full bath and laundry hookups. Workbenches and additional lighting with room for 3 cars. Both buildings have metal roofs. There is a turret building off the master bedroom with a hand tiled spa. Located on banner mt. just minutes from Nevada City or Grass Valley. Clear septic report on file Internet is Comcast. Well report complete.
Closed
$543,000
12388 Dobbins Dr, Nevada City, CA 95959
3beds
2,437sqft
Single Family Residence
Built in 1989
1.5 Acres Lot
$638,200 Zestimate®
$223/sqft
$3,472 Estimated rent
Home value
$638,200
$594,000 - $689,000
$3,472/mo
Zestimate® history
Owner options
List your home for rent
$3,472/mo
Rent Zestimate®
Find your next renter with Zillow Rental Manager. Plus, with online applications, you can quickly screen prospective tenants – for free.
$3,472/mo
Rent Zestimate®
Refinance and save
$3,396/mo
Est. payment
Refinancing to a lower rate could help reduce your monthly payments and save thousands over the life of the loan.
$3,396/mo
Est. payment
Explore your selling options
Work with a Zillow partner agent
Leverage their expertise and Zillow's premium Showcase listings to get your home seen by more buyers.
Get startedList with your own agent
Get your home in front of millions of buyers by listing it on Zillow.
Learn how to do itSell it yourself
Take full control of how buyers see your home on Zillow by listing For Sale by Owner (FSBO).
List your homeWhat's special
Vintage fireplaceStorage roomPrivate balcony entranceHigh ceilingsAdditional lightingFull kitchen
Zillow last checked:
Listing updated:
Listed by:
Pam Amato DRE #00687475 530-913-1102,
Coldwell Banker Grass Roots Realty
Bought with:
Good & Company Realty
Source: MetroList Services of CA,MLS#: 223045585Originating MLS: MetroList Services, Inc.
Facts & features
Interior
Bedrooms & bathrooms
- Bedrooms: 3
- Bathrooms: 3
- Full bathrooms: 2
- Partial bathrooms: 1
Rooms
- Room types: Loft, Master Bathroom, Dining Room, Family Room, Storage, In Law Apartment, Kitchen, Laundry, Workshop, Living Room
Primary bedroom
- Features: Ground Floor, Walk-In Closet, Outside Access, Sitting Area
Primary bathroom
- Features: Closet, Shower Stall(s), Sitting Area, Tile, Window
Dining room
- Features: Dining/Family Combo, Space in Kitchen, Formal Area
Kitchen
- Features: Pantry Cabinet, Ceramic Counter, Pantry Closet, Kitchen Island
Heating
- Propane, Central
Cooling
- Central Air
Appliances
- Included: Built-In Electric Oven, Free-Standing Refrigerator, Dishwasher, Microwave, Plumbed For Ice Maker, Self Cleaning Oven, Electric Cooktop, Dryer, Washer
- Laundry: Laundry Room, Cabinets, Laundry Closet, Ground Floor, Inside Room
Features
- Central Vacuum
- Flooring: Carpet, Vinyl, Wood
- Number of fireplaces: 1
- Fireplace features: Circulating, Family Room, Wood Burning
Interior area
- Total interior livable area: 2,437 sqft
Property
Parking
- Total spaces: 5
- Parking features: 24'+ Deep Garage, Covered, Detached, Guest, Driveway
- Garage spaces: 3
- Carport spaces: 2
- Has uncovered spaces: Yes
Features
- Stories: 2
- Exterior features: Balcony
- Fencing: Partial,Wood
Lot
- Size: 1.5 Acres
- Features: Shape Regular, Low Maintenance
Details
- Additional structures: Shed(s), Guest House, Workshop
- Parcel number: 037340026000
- Zoning description: R1 3
- Special conditions: Offer As Is,Trust
- Other equipment: Generator, Water Cond Equipment Owned
Construction
Type & style
- Home type: SingleFamily
- Architectural style: Chalet,Contemporary
- Property subtype: Single Family Residence
Materials
- Frame, Wall Insulation, Wood Siding
- Foundation: Raised
- Roof: Metal
Condition
- Year built: 1989
Utilities & green energy
- Sewer: Septic System
- Water: Storage Tank, Treatment Equipment, Well
- Utilities for property: Cable Available, Propane Tank Leased, Public
Community & HOA
Location
- Region: Nevada City
Financial & listing details
- Price per square foot: $223/sqft
- Tax assessed value: $580,543
- Date on market: 7/3/2025
- Road surface type: Asphalt, Gravel
Price history
| Date | Event | Price |
|---|---|---|
| 12/12/2023 | Sold | $543,000+3.3%$223/sqft |
Source: MetroList Services of CA #223045585 Report a problem | ||
| 12/10/2023 | Pending sale | $525,900$216/sqft |
Source: MetroList Services of CA #223045585 Report a problem | ||
| 12/9/2023 | Listing removed | -- |
Source: MetroList Services of CA #223045585 Report a problem | ||
| 11/10/2023 | Pending sale | $525,900$216/sqft |
Source: MetroList Services of CA #223045585 Report a problem | ||
| 11/3/2023 | Price change | $525,900-12.3%$216/sqft |
Source: MetroList Services of CA #223045585 Report a problem | ||
| 9/12/2023 | Listed for sale | $599,875-4%$246/sqft |
Source: MetroList Services of CA #223045585 Report a problem | ||
| 9/2/2023 | Listing removed | -- |
Source: MetroList Services of CA #223045585 Report a problem | ||
| 8/15/2023 | Price change | $625,000-4.9%$256/sqft |
Source: MetroList Services of CA #223045585 Report a problem | ||
| 6/28/2023 | Price change | $657,000-4.6%$270/sqft |
Source: MetroList Services of CA #223045585 Report a problem | ||
| 6/21/2023 | Listed for sale | $688,900$283/sqft |
Source: MetroList Services of CA #223045585 Report a problem | ||
Public tax history
| Year | Property taxes | Tax assessment |
|---|---|---|
| 2026 | -- | $580,543 +4.8% |
| 2025 | $6,062 +2.2% | $553,860 +2% |
| 2024 | $5,931 +42.1% | $543,000 +42% |
| 2023 | $4,174 +2.1% | $382,317 +2% |
| 2022 | $4,087 +2.8% | $374,822 +2% |
| 2021 | $3,976 +0.3% | $367,473 +1% |
| 2020 | $3,964 +2.1% | $363,706 +2% |
| 2019 | $3,882 +2% | $356,575 +2% |
| 2018 | $3,804 +2% | $349,584 +2% |
| 2017 | $3,729 +3.8% | $342,731 +2% |
| 2016 | $3,593 +1.5% | $336,012 +1.5% |
| 2015 | $3,540 +1.6% | $330,966 +2% |
| 2014 | $3,484 | $324,484 +0.5% |
| 2013 | -- | $323,018 +2% |
| 2012 | -- | $316,685 +2% |
| 2011 | -- | $310,477 +0.8% |
| 2010 | -- | $308,158 -0.2% |
| 2009 | -- | $308,892 +2% |
| 2008 | -- | $302,836 +2% |
| 2007 | -- | $296,899 +2% |
| 2006 | -- | $291,079 +2% |
| 2005 | -- | $285,372 +2% |
| 2004 | -- | $279,777 +1.9% |
| 2003 | -- | $274,651 +2% |
| 2002 | -- | $269,266 +2% |
| 2001 | -- | $263,987 |
Find assessor info on the county website
Neighborhood: 95959
Nearby homes
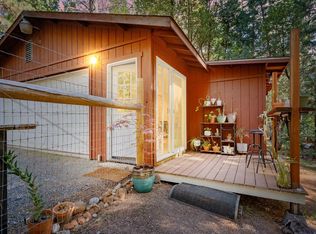
- $480,0003 bd3 ba3.1k sqft12336 Dobbins Dr, Nevada City, CA 95959Sold
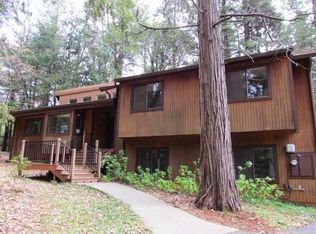
- $215,0001 bd1 ba675 sqft12428 Dobbins Dr, Nevada City, CA 95959Sold
- $405,2003 bd2 ba1.1k sqft12393 Hillcrest Ct, Nevada City, CA 95959Off Market
- $544,1005 bd3 ba2.3k sqft12429 Hillcrest Dr, Nevada City, CA 95959Off Market
- $715,1003 bd3 ba1.9k sqft12363 Dobbins Dr, Nevada City, CA 95959Off Market
- $503,1003 bd2 ba1.6k sqft12403 Dobbins Dr, Nevada City, CA 95959Off Market
- $587,3004 bd3 ba1.7k sqft12388 Hillcrest Ct, Nevada City, CA 95959Off Market
- $444,5002 bd1 ba1.3k sqft12455 Hillcrest Dr, Nevada City, CA 95959Off Market
Nearby schools
GreatSchools rating
- 6/10Deer Creek Elementary SchoolGrades: K-3Distance: 2.4 mi
- 7/10Seven Hills Intermediate SchoolGrades: 4-8Distance: 2.6 mi
- 7/10Nevada Union High SchoolGrades: 9-12Distance: 3.5 mi


Get pre-qualified for a loan
At Zillow Home Loans, we can pre-qualify you in as little as 5 minutes with no impact to your credit score.An equal housing lender. NMLS #10287.
- California
- Nevada County
- Nevada City
- 95959
- 12388 Dobbins Dr
Nearby cities
Nearby zip codes
Other Nevada City Topics
