Skip main navigation
Sold for $900,000
  • $900,000

    12336 Juniper Blossom Pl, Clarksburg, MD 20871

    6beds
    4,110sqft
    Single Family Residence
    Built in 2016
    4,410 Square Feet Lot
    $901,200 Zestimate®
    $219/sqft
    $4,597 Estimated rent

    Home value

    $901,200

    $829,000 - $982,000

    $4,597/mo

    Zestimate® history
    Loading
    Loading...

    Owner options

    List your home for rent

    $4,597/mo

    Rent Zestimate®

    Find your next renter with Zillow Rental Manager. Plus, with online applications, you can quickly screen prospective tenants – for free.

    Learn more

    $4,597/mo

    Rent Zestimate®

    Refinance and save

    $5,595/mo

    Est. payment

    Refinancing to a lower rate could help reduce your monthly payments and save thousands over the life of the loan.

    See today's rates

    $5,595/mo

    Est. payment

    Explore your selling options

    Work with a Zillow partner agent

    Leverage their expertise and Zillow's premium Showcase listings to get your home seen by more buyers.

    Get started

    List with your own agent

    Get your home in front of millions of buyers by listing it on Zillow.

    Learn how to do it

    Sell it yourself

    Take full control of how buyers see your home on Zillow by listing For Sale by Owner (FSBO).

    List your home

    What's special

    Sun-drenched homeAbundant cabinetryGleaming hardwood floorsHigh-tech surround sound systemStainless steel appliancesCeiling fansBright breakfast area
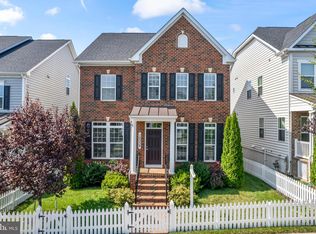
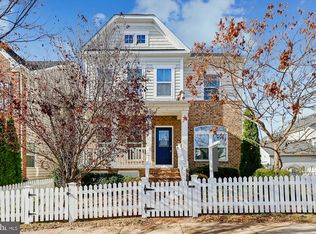
    Major price improvement making it an incredible opportunity to own this sun-drenched home featuring four fully finished levels of living space. The main level boasts gleaming hardwood floors and an elegant gourmet kitchen with stainless steel appliances, granite countertops, abundant cabinetry, a walk-in pantry, and a spacious island with bar sink. The bright breakfast area opens to the inviting family room, complete with a high-tech surround sound system. The upper levels include generously sized bedrooms with ceiling fans, a convenient laundry room with a window on the bedroom level, and a large secondary master suite above the attached garage. The fully finished basement offers flexible space for a home office, exercise room, or guest area. Freshly painted with brand-new carpet throughout, this home is truly move-in ready. Enjoy relaxing on the charming front porch with views of the open common space. Conveniently located near shopping, dining, and more, this home combines comfort, style, and convenience in one perfect package. Choice Home Warranty is included.

    Zillow last checked:

    Listing updated:

    Listed by:

    Omayma Abutaleb 202-359-1134,

    Long & Foster Real Estate, Inc.

    Bought with:

    Nawal Tahri-Joutey, 640765

    RE/MAX Realty Group

    Source: Bright MLS,MLS#: MDMC2206738MLS Logo

    Facts & features

    Interior

    Bedrooms & bathrooms
    • Bedrooms: 6
    • Bathrooms: 6
    • Full bathrooms: 5
    • 1/2 bathrooms: 1
    • Main level bathrooms: 1
    Rooms
    • Room types: Dining Room, Primary Bedroom, Bedroom 2, Bedroom 3, Kitchen, Game Room, Family Room, Den, Foyer, Breakfast Room, Bedroom 1, Study, Exercise Room, Laundry
    Primary bedroom
    • Features: Flooring - Carpet
    • Level: Upper
    Bedroom 1
    • Features: Flooring - Carpet
    • Level: Upper
    Bedroom 2
    • Features: Flooring - Carpet
    • Level: Upper
    Bedroom 3
    • Features: Flooring - Carpet
    • Level: Upper
    Breakfast room
    • Features: Flooring - HardWood
    • Level: Main
    Den
    • Features: Flooring - HardWood
    • Level: Main
    Dining room
    • Features: Flooring - HardWood
    • Level: Main
    Exercise room
    • Features: Flooring - Carpet
    • Level: Lower
    Family room
    • Features: Flooring - HardWood
    • Level: Main
    Foyer
    • Features: Flooring - HardWood
    • Level: Main
    Game room
    • Features: Flooring - Carpet
    • Level: Lower
    Kitchen
    • Features: Flooring - HardWood
    • Level: Main
    Laundry
    • Level: Upper
    Study
    • Features: Flooring - Carpet
    • Level: Lower
    Heating
    • Forced Air, Natural Gas
    Cooling
    • Other, Electric
    Appliances
    • Included: Microwave, Cooktop, Dishwasher, Disposal, Dryer, Exhaust Fan, Freezer, Ice Maker, Self Cleaning Oven, Double Oven, Refrigerator, Stainless Steel Appliance(s), Washer, Humidifier, Gas Water Heater, Tankless Water Heater
    • Laundry: Laundry Room
    Features
    • Attic, Breakfast Area, Butlers Pantry, Family Room Off Kitchen, Dining Area, Open Floorplan
    • Flooring: Hardwood, Ceramic Tile, Carpet
    • Basement: Other
    • Has fireplace: No
    Interior area
    • Total structure area: 4,668
    • Total interior livable area: 4,110 sqft
    • Finished area above ground: 3,260
    • Finished area below ground: 850

    Property

    Parking
    • Total spaces: 4
    • Parking features: Garage Door Opener, Garage Faces Rear, Attached, Driveway, On Street
    • Attached garage spaces: 2
    • Uncovered spaces: 2
    Accessibility
    • Accessibility features: None
    Features
    • Levels: Three
    • Stories: 3
    • Patio & porch: Porch
    • Pool features: None
    • Has view: Yes
    • View description: Garden
    Lot
    • Size: 4,410 Square Feet
    Details
    • Additional structures: Above Grade, Below Grade
    • Parcel number: 160203738947
    • Zoning: R200
    • Special conditions: Standard

    Construction

    Type & style
    • Home type: SingleFamily
    • Architectural style: Colonial
    • Property subtype: Single Family Residence
    Materials
    • Frame
    • Foundation: Concrete Perimeter
    • Roof: Asbestos Shingle
    Condition
    • Excellent
    • New construction: No
    • Year built: 2016
    Details
    • Builder name: Ryan Homes

    Utilities & green energy

    • Sewer: Public Sewer
    • Water: Public
    • Utilities for property: Fiber Optic

    Community & HOA

    Community
    • Subdivision: Clarksburg Village
    HOA
    • Has HOA: Yes
    • HOA fee: $98 monthly
    Location
    • Region: Clarksburg

    Financial & listing details

    • Price per square foot: $219/sqft
    • Tax assessed value: $794,467
    • Annual tax amount: $9,066
    • Date on market: 11/5/2025
    • Listing agreement: Exclusive Right To Sell
    • Ownership: Fee Simple

    Price history

    DateEventPrice
    12/24/2025Sold$900,000-1.1%$219/sqft
    Source: Bright MLS #MDMC2206738 Report a problem
    11/23/2025Contingent$910,000$221/sqft
    Source: Bright MLS #MDMC2206738 Report a problem
    11/15/2025Price change$910,000-1.6%$221/sqft
    Source: Bright MLS #MDMC2206738 Report a problem
    10/18/2025Price change$925,000-2.6%$225/sqft
    Source: Bright MLS #MDMC2194006 Report a problem
    8/30/2025Listed for sale$950,000+37.7%$231/sqft
    Source: Bright MLS #MDMC2194006 Report a problem
    1/27/2022Listing removed--
    Source: Long & Foster Broker Feed Report a problem
    1/23/2022Price change$4,100-4.7%$1/sqft
    Source: Long & Foster Broker Feed #MDMC2031644 Report a problem
    1/7/2022Price change$4,300-2.3%$1/sqft
    Source: Long & Foster Broker Feed #MDMC2027338 Report a problem
    12/19/2021Price change$4,400-4.3%$1/sqft
    Source: Long & Foster Broker Feed #MDMC2027338 Report a problem
    12/14/2021Listed for rent$4,600+33.3%$1/sqft
    Source: Long & Foster Broker Feed #MDMC2027338 Report a problem
    10/31/2018Listing removed$3,450$1/sqft
    Source: Long & Foster Real Estate, Inc. #1007545896 Report a problem
    9/30/2018Listed for rent$3,450$1/sqft
    Source: Long & Foster Real Estate, Inc. #1007545896 Report a problem
    9/24/2018Listing removed$689,900$168/sqft
    Source: Redfin Corp #1001873992 Report a problem
    8/19/2018Price change$689,900-1.4%$168/sqft
    Source: Redfin Corp #1001873992 Report a problem
    6/15/2018Price change$699,900-5%$170/sqft
    Source: Redfin Corp #1001873992 Report a problem
    5/15/2018Price change$737,000+1.7%$179/sqft
    Source: Long & Foster Real Estate, Inc. #MC10240961 Report a problem
    5/9/2018Price change$725,000+0.8%$176/sqft
    Source: USRealty.com LLP #1000867598 Report a problem
    4/19/2018Price change$719,000-1.4%$175/sqft
    Source: Redfin Corp #1000211054 Report a problem
    4/11/2018Listed for sale$729,450+2.1%$177/sqft
    Source: Redfin Corp #1000211054 Report a problem
    1/31/2017Sold$714,330$174/sqft
    Source: Public Record Report a problem

    Public tax history

    YearProperty taxesTax assessment
    2025$9,681 +12.3%$794,467 +6.1%
    2024$8,619 +5.8%$748,700 +5.9%
    2023$8,150 +10.9%$707,300 +6.2%
    2022$7,348 +6.7%$665,900 +6.6%
    2021$6,885 -0.1%$624,500
    2020$6,889 -3.6%$624,500 -3.6%
    2019$7,147 -0.2%$648,100
    2018$7,160 -2.1%$648,100 +0.5%
    2017$7,315 $644,933 +403.6%
    2016-- $128,067 +2.5%
    2015-- $124,900
    Find assessor info on the county website

    Neighborhood: 20871

    Nearby schools

    GreatSchools rating
    Schools provided by the listing agent
    • District: Montgomery County Public Schools

    Source: Bright MLS. This data may not be complete. We recommend contacting the local school district to confirm school assignments for this home.

    Get a cash offer in 3 minutes
    Find out how much your home could sell for in as little as 3 minutes with a no-obligation cash offer.
    Estimated market value
    $901,200
    Get a cash offer in 3 minutes
    Find out how much your home could sell for in as little as 3 minutes with a no-obligation cash offer.
    Estimated market value
    $901,200