Skip main navigation
Sold for $925,000
  • $925,000

    12339 Juniper Blossom Pl, Clarksburg, MD 20871

    6beds
    3,806sqft
    Single Family Residence
    Built in 2016
    5,500 Square Feet Lot
    $965,600 Zestimate®
    $243/sqft
    $4,546 Estimated rent

    Home value

    $965,600

    $917,000 - $1.01M

    $4,546/mo

    Zestimate® history
    Loading
    Loading...

    Owner options

    List your home for rent

    $4,546/mo

    Rent Zestimate®

    Find your next renter with Zillow Rental Manager. Plus, with online applications, you can quickly screen prospective tenants – for free.

    Learn more

    $4,546/mo

    Rent Zestimate®

    Refinance and save

    $5,705/mo

    Est. payment

    Refinancing to a lower rate could help reduce your monthly payments and save thousands over the life of the loan.

    See today's rates

    $5,705/mo

    Est. payment

    Explore your selling options

    Work with a Zillow partner agent

    Leverage their expertise and Zillow's premium Showcase listings to get your home seen by more buyers.

    Get started

    List with your own agent

    Get your home in front of millions of buyers by listing it on Zillow.

    Learn how to do it

    Sell it yourself

    Take full control of how buyers see your home on Zillow by listing For Sale by Owner (FSBO).

    List your home

    What's special

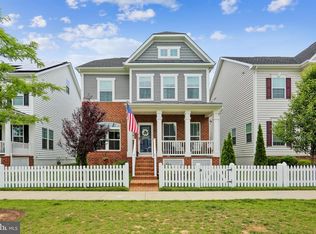
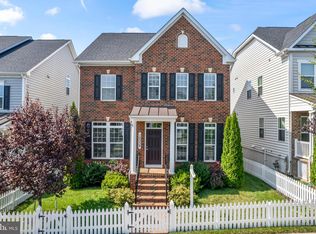
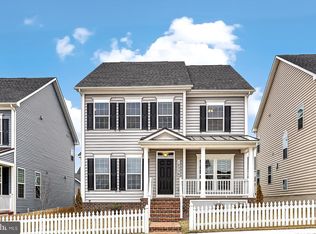
    Newly Vacant, FRESH PAINT, BRAND NEW Carpet, Fantastic 6 bedroom, 5.5 bath home in Clarksburg Village! This 5,000+ sq ft home sits on a beautiful lot with views to open green space. Open floor plan with sweeping staircase, hardwood floors and high ceilings. Main level features a living room with beautiful bay windows, dining room with tons of natural light, a spacious gourmet kitchen with stainless steel appliances, granite countertops, and a large island perfect for dining and entertaining. Custom cabinets and butlers pantry offers plenty of storage. Airy and bright family room with built-ins and breakfast room with french doors leading to deck, backyard and detached two car garage. First floor also features a private office. Second floor features 4 bedrooms and 3 full baths. Primary bedroom opens up to a bathroom with sunken tub, walk in shower, and two separate vanities! Second bedroom has an ensuite bathroom. Third and fourth bedrooms share a hall bathroom. Conveniently located laundry on second floor includes a sink. Third floor features a 5th bedroom w/ WIC and ensuite bathroom and a large LOFT/sitting area. Basement is fully finished and includes a huge recreation area that can be used as a family room/theatre/fitness area and an ADDITIONAL bedroom with egress out. Full bath on lower level and large storage area. This home is equipped with a solar panel system which provides reduced electricity costs! Close to Outlets, Shopping, 270 North and South, Pools and Parks in community, welcome Home! Feeds to Clarksburg HS. Solar too.....

    Zillow last checked:

    Listing updated:

    Listed by:

    David Goldberg 301-233-6501,

    Goldberg Group Real Estate,

    Co-Listing Agent: Sam Fishman 240-888-7732,

    Goldberg Group Real Estate

    Bought with:

    Jennifer Memenza, 0225223353

    RE/MAX Realty Group

    Source: Bright MLS,MLS#: MDMC2107012MLS Logo

    Facts & features

    Interior

    Bedrooms & bathrooms
    • Bedrooms: 6
    • Bathrooms: 6
    • Full bathrooms: 5
    • 1/2 bathrooms: 1
    • Main level bathrooms: 1
    Rooms
    • Room types: Living Room, Dining Room, Primary Bedroom, Bedroom 2, Bedroom 3, Bedroom 4, Bedroom 5, Kitchen, Family Room, Basement, Foyer, Breakfast Room, Laundry, Loft, Office, Recreation Room, Storage Room, Primary Bathroom, Full Bath, Half Bath, Additional Bedroom
    Basement
    • Area: 646
    Heating
    • Central, Forced Air, Passive Solar, Natural Gas
    Cooling
    • Central Air, Ceiling Fan(s), Electric, Solar Photovoltaic
    Appliances
    • Included: Microwave, Cooktop, Dishwasher, Disposal, Dryer, Double Oven, Oven, Stainless Steel Appliance(s), Washer, Water Heater, Gas Water Heater
    • Laundry: Upper Level, Laundry Room
    Features
    • Attic/House Fan, Breakfast Area, Built-in Features, Butlers Pantry, Ceiling Fan(s), Chair Railings, Crown Molding, Dining Area, Family Room Off Kitchen, Floor Plan - Traditional, Formal/Separate Dining Room, Eat-in Kitchen, Kitchen - Gourmet, Kitchen Island, Kitchen - Table Space, Pantry, Primary Bath(s), Recessed Lighting, Soaking Tub, Bathroom - Stall Shower, Bathroom - Tub Shower, Upgraded Countertops, Walk-In Closet(s), 9'+ Ceilings, Dry Wall, 2 Story Ceilings, Tray Ceiling(s)
    • Flooring: Hardwood, Carpet, Ceramic Tile, Wood
    • Doors: Six Panel, French Doors
    • Windows: Double Hung, Double Pane Windows, Energy Efficient
    • Basement: Connecting Stairway,Heated,Improved,Interior Entry,Partial,English,Finished,Windows
    • Number of fireplaces: 1
    • Fireplace features: Gas/Propane, Mantel(s)
    Interior area
    • Total structure area: 4,452
    • Total interior livable area: 3,806 sqft
    • Finished area above ground: 3,806

    Property

    Parking
    • Total spaces: 2
    • Parking features: Garage Faces Rear, Garage Door Opener, Detached
    • Garage spaces: 2
    Accessibility
    • Accessibility features: None
    Features
    • Levels: Four
    • Stories: 4
    • Patio & porch: Porch
    • Exterior features: Lighting, Sidewalks
    • Pool features: Community
    • Fencing: Back Yard
    • Has view: Yes
    • View description: Garden
    Lot
    • Size: 5,500 Square Feet
    • Features: Adjoins - Open Space, Corner Lot, Front Yard, Landlocked, Level, Premium, Corner Lot/Unit
    Details
    • Additional structures: Above Grade
    • Parcel number: 160203739020
    • Zoning: R200
    • Special conditions: Standard

    Construction

    Type & style
    • Home type: SingleFamily
    • Architectural style: Colonial
    • Property subtype: Single Family Residence
    Materials
    • Frame
    • Foundation: Other, Slab
    • Roof: Shingle
    Condition
    • Excellent
    • New construction: No
    • Year built: 2016
    • Major remodel year: 2023

    Utilities & green energy

    • Electric: 220 Volts
    • Sewer: Public Sewer
    • Water: Public
    • Utilities for property: Underground Utilities, Fiber Optic

    Community & HOA

    Community
    • Features: Pool
    • Subdivision: Clarksburg Village
    HOA
    • Has HOA: Yes
    • Amenities included: Clubhouse, Common Grounds, Jogging Path, Pool, Tot Lots/Playground
    • Services included: Common Area Maintenance, Management, Pool(s), Road Maintenance, Trash
    • HOA fee: $87 monthly
    • HOA name: CLARKSBURG VILLAGE COMMUNITY ASSOCIATION
    Location
    • Region: Clarksburg

    Financial & listing details

    • Price per square foot: $243/sqft
    • Tax assessed value: $766,300
    • Annual tax amount: $8,346
    • Date on market: 9/28/2023
    • Listing agreement: Exclusive Right To Sell
    • Listing terms: Cash,Conventional,FHA,Other
    • Inclusions: Stove / Range, Wall Oven, Microwave, Refrigerator W / Ice Maker, Dishwasher, Disposer, Washer, Dryer, Alarm System, Ceiling Fans, Furnace Humidifier, Garage Door Opener, Solar Panels, Surround Sound Speakers
    • Ownership: Fee Simple

    Price history

    DateEventPrice
    11/15/2023Sold$925,000$243/sqft
    Source: Bright MLS #MDMC2107012 Report a problem
    10/28/2023Pending sale$925,000$243/sqft
    Source: Bright MLS #MDMC2107012 Report a problem
    10/6/2023Listing removed--
    Source: Zillow Rentals Report a problem
    10/4/2023Contingent$925,000$243/sqft
    Source: Bright MLS #MDMC2107012 Report a problem
    9/28/2023Listed for sale$925,000+6.9%$243/sqft
    Source: Bright MLS #MDMC2107012 Report a problem
    8/15/2023Price change$5,000-4.8%$1/sqft
    Source: Zillow Rentals Report a problem
    7/22/2023Listed for rent$5,250$1/sqft
    Source: Zillow Rentals Report a problem
    8/13/2021Sold$865,000+1.8%$227/sqft
    Source: Bright MLS #MDMC2003960 Report a problem
    7/12/2021Pending sale$849,990$223/sqft
    Source: Bright MLS #MDMC2003960 Report a problem
    7/8/2021Listed for sale$849,990-1.7%$223/sqft
    Source: Bright MLS #MDMC2003960 Report a problem
    6/4/2021Listing removed$865,000$227/sqft
    Source: Bright MLS #MDMC756666 Report a problem
    5/6/2021Listed for sale$865,000+19.7%$227/sqft
    Source: Bright MLS #MDMC756666 Report a problem
    1/3/2017Sold$722,340$190/sqft
    Source: Public Record Report a problem

    Public tax history

    YearProperty taxesTax assessment
    2025$10,452 +11.6%$861,433 +5.9%
    2024$9,362 +6%$813,200 +6.1%
    2023$8,829 +11.2%$766,300 +6.5%
    2022$7,939 +7.1%$719,400 +7%
    2021$7,414 -0.1%$672,500
    2020$7,419 -3.5%$672,500 -3.6%
    2019$7,691 -0.2%$697,500
    2018$7,705 -1.8%$697,500 +0.8%
    2017$7,844 $691,933 +411.5%
    2016-- $135,267 +4.3%
    2015-- $129,700
    Find assessor info on the county website

    Neighborhood: 20871

    Nearby schools

    GreatSchools rating
    Schools provided by the listing agent
    • Elementary: Snowden Farm
    • Middle: Hallie Wells
    • High: Clarksburg
    • District: Montgomery County Public Schools

    Source: Bright MLS. This data may not be complete. We recommend contacting the local school district to confirm school assignments for this home.

    Get a cash offer in 3 minutes
    Find out how much your home could sell for in as little as 3 minutes with a no-obligation cash offer.
    Estimated market value
    $965,600
    Get a cash offer in 3 minutes
    Find out how much your home could sell for in as little as 3 minutes with a no-obligation cash offer.
    Estimated market value
    $965,600