Another exceptional new build by Texas Bethel Properties in the prestigious Cypress Ridge neighborhood—this one offering 2,848 sq ft of oversized rooms, detailed finishes, and timeless Southern charm. The exterior blends classic brick and stone with soaring roof peaks and a grand 8-foot iron front door that sets the stage for what’s inside. Step into the foyer and discover a thoughtfully designed floor plan with a dedicated office, a formal dining room, and intricate trim work throughout. The master suite is a true retreat, featuring a cathedral-style ceiling, soaking tub, walk-in shower with multiple shower heads, and double vanities. A split layout ensures privacy, while a separate guest suite with its own full bath makes the perfect setup for extended family or visitors. The kitchen is chef-ready, complete with a gas cooktop, wine cooler, ice maker, wall oven, microwave, dishwasher, and a large center island ideal for gatherings. And when it’s time to entertain, the home truly shines outdoors. The spacious covered patio comes fully equipped with a built-in kitchen, granite countertops, mini fridge, and large BBQ grill—perfect for game-day parties or weekend get-togethers. Call your realtor today, and ask about available Builder CONCESSIONS.
Sold
Price Unknown
12336 Oak Grove Dr, Tyler, TX 75706
4beds
2,848sqft
Single Family Residence
Built in 2025
-- sqft lot
$582,100 Zestimate®
$--/sqft
$3,532 Estimated rent
Home value
$582,100
$541,000 - $623,000
$3,532/mo
Zestimate® history
Owner options
List your home for rent
$3,532/mo
Rent Zestimate®
Find your next renter with Zillow Rental Manager. Plus, with online applications, you can quickly screen prospective tenants – for free.
$3,532/mo
Rent Zestimate®
Refinance and save
Refinancing to a lower rate could help reduce your monthly payments and save thousands over the life of the loan.
Explore your selling options
Work with a Zillow partner agent
Leverage their expertise and Zillow's premium Showcase listings to get your home seen by more buyers.
Get startedList with your own agent
Get your home in front of millions of buyers by listing it on Zillow.
Learn how to do itSell it yourself
Take full control of how buyers see your home on Zillow by listing For Sale by Owner (FSBO).
List your homeWhat's special
Dedicated officeFormal dining roomMini fridgeGranite countertopsBuilt-in kitchenThoughtfully designed floor planSoaring roof peaks
Zillow last checked:
Listing updated:
Listed by:
Maugno Mora 903-253-2066,
Mora Realty Group, LLC
Bought with:
Julie Robinson, TREC# 0626271
Source: GTARMLS,MLS#: 25014355
Facts & features
Interior
Bedrooms & bathrooms
- Bedrooms: 4
- Bathrooms: 4
- Full bathrooms: 3
- 1/2 bathrooms: 1
Rooms
- Room types: Mother-in-Law Suite, 1 Living Area
Primary bedroom
- Features: Master Bedroom Split
Bedroom
- Level: Main
Bathroom
- Features: Shower Only, Tub Only, Shower and Tub, Shower/Tub, Double Lavatory, Walk-In Closet(s), Separate Walk-In Closets, Ceramic Tile
Kitchen
- Features: Kitchen/Eating Combo
Heating
- Central/Electric, Heat Pump, Fireplace(s)
Cooling
- Central Electric
Appliances
- Included: Dishwasher, Disposal, Microwave, Ice Maker, Electric Oven, Gas Cooktop, Tankless Gas Water Heater
Features
- Ceiling Fan(s), Vaulted Ceiling(s), Pantry, Kitchen Island
- Flooring: Vinyl Plank
- Windows: Low Emissivity Windows
- Has fireplace: Yes
- Fireplace features: Gas Log
Interior area
- Total structure area: 2,848
- Total interior livable area: 2,848 sqft
Property
Parking
- Total spaces: 3
- Parking features: Garage Faces Side, Door w/Opener w/Controls
- Garage spaces: 3
- Has uncovered spaces: Yes
Features
- Levels: One
- Stories: 1
- Patio & porch: Patio Covered
- Exterior features: Barbecue, Sprinkler System, Gutter(s), Lighting, Outdoor Kitchen
- Pool features: None
- Fencing: None
Lot
- Features: Subdivision Lot, Rectangular Lot
Details
- Additional structures: None
- Special conditions: None
Construction
Type & style
- Home type: SingleFamily
- Architectural style: Other/See Remarks,Traditional
- Property subtype: Single Family Residence
Materials
- Brick Veneer, Shingle, Attic/Crawl Hatchway(s) Insulated
- Foundation: Slab
- Roof: Composition
Condition
- New Construction
- New construction: Yes
- Year built: 2025
Utilities & green energy
- Sewer: Aerobic Septic
- Water: Public
- Utilities for property: Cable Connected, Cable Internet
Community & HOA
Community
- Security: Security Lights, Smoke Detector(s)
- Subdivision: Cypress Ridge
Location
- Region: Tyler
Financial & listing details
- Date on market: 9/25/2025
- Listing terms: Conventional,FHA,VA Loan,Cash
- Road surface type: Paved
Price history
| Date | Event | Price |
|---|---|---|
| 11/19/2025 | Sold | -- |
Source:  GTARMLS #25014355 Report a problem GTARMLS #25014355 Report a problem | ||
| 10/17/2025 | Price change | $599,900-4.3%$211/sqft |
Source: GTARMLS #25014355 Report a problem | ||
| 9/25/2025 | Price change | $626,560-2.2%$220/sqft |
Source: GTARMLS #25014355 Report a problem | ||
| 8/29/2025 | Price change | $640,800-4.3%$225/sqft |
Source: NTREIS #21045799 Report a problem | ||
| 5/13/2025 | Listed for sale | $669,280+856.1%$235/sqft |
Source: GTARMLS #25007226 Report a problem | ||
| 1/31/2025 | Sold | -- |
Source: GTARMLS #25000551 Report a problem | ||
| 1/30/2025 | Listed for sale | $70,000$25/sqft |
Source:  LGVBOARD #20250630 Report a problem LGVBOARD #20250630 Report a problem | ||
| 1/27/2025 | Pending sale | $70,000$25/sqft |
Source: GTARMLS #25000551 Report a problem | ||
| 1/12/2025 | Listed for sale | $70,000$25/sqft |
Source: GTARMLS #25000551 Report a problem | ||
| 3/11/2024 | Listing removed | $70,000$25/sqft |
Source: GTARMLS #23014177 Report a problem | ||
| 10/20/2023 | Listed for sale | $70,000$25/sqft |
Source: GTARMLS #23014177 Report a problem | ||
Public tax history
Tax history is unavailable.
Neighborhood: 75706
Nearby homes
- $65,0000.544 Acres12327 Oak Grove Dr, Tyler, TX 75706Lot/Land
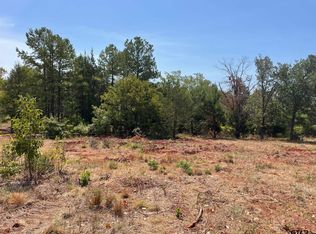
- $65,0000.512 Acres12319 Oak Grove Dr, Tyler, TX 75706Lot/Land
- $--4 bd4 ba2.6k sqft12328 Oak Grove Dr, Tyler, TX 75706Sold
- $--0.519 Acres12342 Oak Grove Dr LOT 6-G, Tyler, TX 75706Sold

- $65,0000.543 Acres12340 Hackberry Holw, Tyler, TX 75706Lot/Land
- $65,0000.51 Acres12324 Hackberry Holw, Tyler, TX 75706Lot/Land
- $75,0000.829 Acres12335 Oak Grove Dr, Tyler, TX 75706Lot/Land
- $65,0000.515 Acres12311 Oak Grove Dr, Tyler, TX 75706Lot/Land
Nearby schools
GreatSchools rating
- 9/10E J Moss Intermediate SchoolGrades: 4-6Distance: 3.7 mi
- 9/10Lindale Junior High SchoolGrades: 7-8Distance: 2.6 mi
- 8/10Lindale High SchoolGrades: 9-12Distance: 4 mi
Schools provided by the listing agent
- Elementary: Lindale
- Middle: Lindale
- High: Lindale
Source: GTARMLS. This data may not be complete. We recommend contacting the local school district to confirm school assignments for this home.
Sell for more on Zillow
Get a Zillow Showcase℠ listing at no additional cost and you could sell for .
$582,100
2% more
+$11,642
With Zillow Showcase(estimated)
$593,742
- Texas
- Smith County
- Tyler
- 75706
- 12336 Oak Grove Dr
Nearby cities
Nearby neighborhoods
Nearby zip codes
Other Tyler Topics
