Stunning new build by Texas Bethel Properties in the exclusive Cypress Ridge neighborhood! This modern Mediterranean-style home features a striking stone and stucco exterior and a breathtaking foyer entrance with soaring ceilings. With over 2,600 sq ft, the home offers a dedicated office, formal dining, and impressive craftsmanship throughout. The master retreat feels like a private spa with a soaking tub, walk-in shower with multiple shower heads, and double vanities, all tucked away in a split floor plan for added privacy. On the opposite end, you'll find a Jack-and-Jill setup plus an ensuite bedroom with its own bath—ideal for guests or a mother-in-law suite. The kitchen is a chef’s dream with a gas cooktop, wine cooler, ice maker, wall oven, microwave, dishwasher, and a grand island. To top it all off, the home includes a gorgeous built-in patio kitchen complete with its own grill area—perfect for entertaining family or hosting group gatherings. Act fast and the builder will let you choose your countertops and flooring while it's still under construction. Call today to schedule your private showing!
Sold
Price Unknown
12328 Oak Grove Dr, Tyler, TX 75706
4beds
2,630sqft
Single Family Residence
Built in 2025
0.5 Acres Lot
$533,300 Zestimate®
$--/sqft
$3,331 Estimated rent
Home value
$533,300
$496,000 - $571,000
$3,331/mo
Zestimate® history
Owner options
List your home for rent
$3,331/mo
Rent Zestimate®
Find your next renter with Zillow Rental Manager. Plus, with online applications, you can quickly screen prospective tenants – for free.
$3,331/mo
Rent Zestimate®
Refinance and save
Refinancing to a lower rate could help reduce your monthly payments and save thousands over the life of the loan.
Explore your selling options
Work with a Zillow partner agent
Leverage their expertise and Zillow's premium Showcase listings to get your home seen by more buyers.
Get startedList with your own agent
Get your home in front of millions of buyers by listing it on Zillow.
Learn how to do itSell it yourself
Take full control of how buyers see your home on Zillow by listing For Sale by Owner (FSBO).
List your homeWhat's special
Dedicated officeFormal diningGrand islandWine coolerSoaking tubJack-and-jill setupIce maker
Zillow last checked:
Listing updated:
Listed by:
Maugno Mora 903-253-2066,
Mora Realty Group, LLC
Bought with:
Elizabeth Thacker, TREC# 0813297
Source: GTARMLS,MLS#: 25017028
Facts & features
Interior
Bedrooms & bathrooms
- Bedrooms: 4
- Bathrooms: 4
- Full bathrooms: 3
- 1/2 bathrooms: 1
Rooms
- Room types: Mother-in-Law Suite, 1 Living Area
Primary bedroom
- Features: Master Bedroom Split
- Level: Main
Bathroom
- Features: Shower Only, Tub Only, Shower and Tub, Shower/Tub, Double Lavatory, Walk-In Closet(s), Separate Walk-In Closets, Bar
Dining room
- Features: Separate Formal Dining
Kitchen
- Features: Kitchen/Eating Combo
Heating
- Central/Electric, Heat Pump
Cooling
- Central Electric
Appliances
- Included: Dishwasher, Disposal, Microwave, Ice Maker, Electric Oven, Gas Cooktop, Tankless Gas Water Heater
Features
- Ceiling Fan(s), Pantry, Kitchen Island
- Flooring: Vinyl Plank
- Windows: Low Emissivity Windows
- Has fireplace: Yes
- Fireplace features: Gas Log
Interior area
- Total structure area: 2,630
- Total interior livable area: 2,630 sqft
Property
Parking
- Total spaces: 3
- Parking features: Garage Faces Side, Door w/Opener w/Controls
- Garage spaces: 3
- Has uncovered spaces: Yes
Features
- Levels: One
- Stories: 1
- Patio & porch: Patio Covered
- Exterior features: Barbecue, Sprinkler System, Gutter(s), Lighting, Outdoor Kitchen
- Pool features: None
- Fencing: None
Lot
- Size: 0.5 Acres
- Features: Subdivision Lot, Rectangular Lot
Details
- Additional structures: None
- Parcel number: 119950000703004000
- Special conditions: None
Construction
Type & style
- Home type: SingleFamily
- Architectural style: Traditional,Mediterranean
- Property subtype: Single Family Residence
Materials
- Brick Veneer, Stucco, Attic/Crawl Hatchway(s) Insulated
- Foundation: Slab
- Roof: Composition
Condition
- New Construction
- New construction: Yes
- Year built: 2025
Utilities & green energy
- Sewer: Aerobic Septic
- Water: Public
Community & HOA
Community
- Security: Security Lights, Smoke Detector(s)
- Subdivision: CYPRESS RIDGE ADDN U-3
Location
- Region: Tyler
Financial & listing details
- Date on market: 11/23/2025
- Listing terms: Conventional,FHA,VA Loan,Cash
- Road surface type: Paved
Price history
| Date | Event | Price |
|---|---|---|
| 12/16/2025 | Sold | -- |
Source:  GTARMLS #25017028 Report a problem GTARMLS #25017028 Report a problem | ||
| 11/28/2025 | Pending sale | $559,900$213/sqft |
Source: GTARMLS #25017028 Report a problem | ||
| 11/23/2025 | Listed for sale | $559,900$213/sqft |
Source: GTARMLS #25017028 Report a problem | ||
| 11/23/2025 | Listing removed | $559,900$213/sqft |
Source: GTARMLS #25014325 Report a problem | ||
| 10/17/2025 | Price change | $559,900-3.2%$213/sqft |
Source: GTARMLS #25014325 Report a problem | ||
| 9/25/2025 | Price change | $578,600-2.2%$220/sqft |
Source: GTARMLS #25014325 Report a problem | ||
| 8/7/2025 | Price change | $591,750-4.3%$225/sqft |
Source: GTARMLS #25011978 Report a problem | ||
| 7/24/2025 | Listed for sale | $618,050$235/sqft |
Source: GTARMLS #25011241 Report a problem | ||
| 7/14/2025 | Listing removed | $618,050$235/sqft |
Source: GTARMLS #25007221 Report a problem | ||
| 5/13/2025 | Listed for sale | $618,050+782.9%$235/sqft |
Source: GTARMLS #25007221 Report a problem | ||
| 9/30/2024 | Listing removed | $70,000$27/sqft |
Source: NTREIS #20522152 Report a problem | ||
| 1/31/2024 | Listed for sale | $70,000$27/sqft |
Source: NTREIS #20522152 Report a problem | ||
| 1/31/2024 | Listing removed | -- |
Source: GTARMLS #10156584 Report a problem | ||
| 10/20/2023 | Listing removed | $70,000$27/sqft |
Source: GTARMLS #10156584 Report a problem | ||
| 9/24/2022 | Listed for sale | $70,000$27/sqft |
Source: GTARMLS #10156584 Report a problem | ||
Public tax history
Tax history is unavailable.
Neighborhood: 75706
Nearby homes
- $--4 bd4 ba2.8k sqft12336 Oak Grove Dr, Tyler, TX 75706Sold

- $65,0000.544 Acres12327 Oak Grove Dr, Tyler, TX 75706Lot/Land
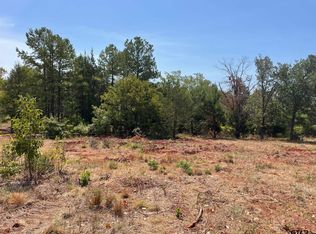
- $--0.519 Acres12342 Oak Grove Dr LOT 6-G, Tyler, TX 75706Sold

- $65,0000.512 Acres12319 Oak Grove Dr, Tyler, TX 75706Lot/Land
- $--4 bd4 ba2.5k sqft12342 Oak Grove Dr, Tyler, TX 75706Sold
- $75,0000.829 Acres12335 Oak Grove Dr, Tyler, TX 75706Lot/Land
- $65,0000.515 Acres12311 Oak Grove Dr, Tyler, TX 75706Lot/Land
- $--4 bd4 ba2.7k sqft12320 Oak Grove Dr, Tyler, TX 75706Sold
Nearby schools
GreatSchools rating
- 9/10E J Moss Intermediate SchoolGrades: 4-6Distance: 3.7 mi
- 9/10Lindale Junior High SchoolGrades: 7-8Distance: 2.6 mi
- 8/10Lindale High SchoolGrades: 9-12Distance: 3.9 mi
Schools provided by the listing agent
- Elementary: Lindale
- Middle: Lindale
- High: Lindale
Source: GTARMLS. This data may not be complete. We recommend contacting the local school district to confirm school assignments for this home.
Sell for more on Zillow
Get a Zillow Showcase℠ listing at no additional cost and you could sell for .
$533,300
2% more
+$10,666
With Zillow Showcase(estimated)
$543,966
- Texas
- Smith County
- Tyler
- 75706
- 12328 Oak Grove Dr
Nearby cities
Nearby neighborhoods
Nearby zip codes
Other Tyler Topics
