Skip main navigation
Pending
  • $350,000

    12336 S Albervan St, Olathe, KS 66062

    3beds
    1,821sqft
    : 
    $2,325/mo
    Get pre-qualified
    Single Family Residence
    Built in 1991
    7,556 Square Feet Lot
    $-- Zestimate®
    $192/sqft
    $-- HOA

    What's special

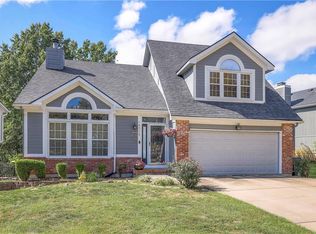
    Welcome to 12336 S Albervan Street! Step into the spacious living room with soaring 15-foot vaulted ceilings, a lot of natural light, and carpet floors. The eat-in kitchen features stained cabinetry, a built-in pantry, an island that offers the perfect spot to enjoy your coffee, and the sizeable breakfast room has access to the deck. Upstairs, the spacious primary suite includes vaulted ceilings and a newly refinished tiled shower. The second and third bedrooms can function as traditional bedrooms, or they can be used for an at-home office. The large lower-level family room/rec room is the perfect space for comfort and entertainment, with a cozy fireplace and access to the backyard. Additional upgrade/updates include: new roof, new fence, newer air conditioning unit, and newer water heater. This home is of tremendous value!
    14 days
    1,390
    57

    Zillow last checked:

    Listing updated:

    Listed by:

    Chris D Fleming 913-710-8471,

    RE/MAX State Line

    Source: Heartland MLS as distributed by MLS GRID,MLS#: 2591806MLS Logo

      Facts & features

      Interior

      Bedrooms & bathrooms
      • Bedrooms: 3
      • Bathrooms: 3
      • Full bathrooms: 2
      • 1/2 bathrooms: 1
      Bedroom 1
      • Features: Carpet, Ceiling Fan(s)
      • Level: Second
      • Dimensions: 20 x 16
      Bedroom 2
      • Features: Carpet
      • Level: Second
      • Dimensions: 13 x 12
      Bedroom 3
      • Features: Carpet
      • Level: Second
      • Dimensions: 13 x 10
      Bathroom 1
      • Features: Ceramic Tiles, Shower Only
      • Level: Second
      • Dimensions: 7 x 5
      Bathroom 2
      • Features: Shower Over Tub
      • Level: Second
      • Dimensions: 8 x 6
      Breakfast room
      • Features: Ceiling Fan(s)
      • Level: Main
      • Dimensions: 12 x 7
      Kitchen
      • Features: Built-in Features, Kitchen Island
      • Level: Main
      • Dimensions: 17 x 12
      Living room
      • Features: Carpet
      • Level: Main
      • Dimensions: 20 x 15
      Recreation room
      • Features: Fireplace, Luxury Vinyl
      • Level: Lower
      • Dimensions: 20 x 13
      Heating
      • Electric
      Cooling
      • Electric
      Features
      • Basement: Concrete,Finished
      • Has fireplace: No
      Interior area
      • Total structure area: 1,821
      • Total interior livable area: 1,821 sqft
      • Finished area above ground: 1,401
      • Finished area below ground: 420

      Property

      Parking
      • Total spaces: 2
      • Parking features: Attached, Garage Faces Front
      • Attached garage spaces: 2
      Lot
      • Size: 7,556 Square Feet
      Details
      • Parcel number: DP789000000171
      • Special conditions: Standard

      Construction

      Type & style
      • Home type: SingleFamily
      • Architectural style: Traditional
      • Property subtype: Single Family Residence
      Materials
      • Frame
      • Roof: Composition
      Condition
      • Year built: 1991

      Utilities & green energy

      • Sewer: Public Sewer
      • Water: Public

      Community & HOA

      Community
      • Subdivision: Woodbrook
      HOA
      • Has HOA: Yes
      Location
      • Region: Olathe

      Financial & listing details

      • Price per square foot: $192/sqft
      • Tax assessed value: $360,600
      • Annual tax amount: $4,595
      • Date on market: 8/22/2026
      • Listing terms: Cash,Conventional,FHA,VA Loan
      • Ownership: Private

        Estimated market value

        Not available

        Estimated sales range

        Not available

        Not available

        Price history

        DateEventPrice
        8/23/2026Pending sale$350,000$192/sqft
        Source: Heartland MLS as distributed by MLS GRID #2591806 Report a problem
        8/22/2026Listed for sale$350,000$192/sqft
        Source: Heartland MLS as distributed by MLS GRID #2591806 Report a problem

        Public tax history

        YearProperty taxesTax assessment
        2025$4,595 +5.8%$41,469 +7%
        2024$4,342 +1.5%$38,766 +3.7%
        2023$4,279 +15%$37,398 +18%
        2022$3,723 $31,706 +3.1%
        2021-- $30,763 +6.8%
        2020$3,587 $28,796 +4.2%
        2019-- $27,634 +5.8%
        2018-- $26,128 +10.9%
        2017$3,000 +9.7%$23,552 +6.8%
        2016$2,735 +1.9%$22,045 +1.8%
        2015$2,685 +5.5%$21,654 +6%
        2013$2,545 -2.5%$20,435 -3.1%
        2012$2,611 -1.6%$21,079 +0.1%
        2010$2,654 +5.1%$21,068
        2009$2,526 -2.5%$21,068 -2.4%
        2008$2,592 +1.9%$21,585
        2007$2,542 +2.2%$21,585 +2.8%
        2006$2,487 $20,999 +5.1%
        2005-- $19,987
        Find assessor info on the county website

        Monthly payment

        Est. payment

        Payment breakdown

        Explore the cost of this home by adjusting the details. Changes won't be saved.
        All calculations are estimates and provided by Zillow, Inc. for informational purposes only. Actual amounts may vary.
        HOA fees may include property taxes on listings classified as Co-Ops. Contact the listing agent and/or owner for fee details.
        See how much you could borrow to make a competitive offer.

        Climate risks

        Neighborhood: Woodbrook

        Getting around

        32 / 100
        Car-Dependent
        0 / 100
        No Nearby Transit
        54 / 100
        Bikeable

        Nearby schools

        GreatSchools rating
        Schools provided by the listing agent
        • Elementary: Heatherstone
        • Middle: Pioneer Trail
        • High: Olathe East

        Source: Heartland MLS as distributed by MLS GRID. This data may not be complete. We recommend contacting the local school district to confirm school assignments for this home.

        A local agent can set up tours, give advice and negotiate with sellers.

        Browse local experts