Welcome to your future home, a beautifully well-maintained haven nestled in a peaceful, convenient, and secure neighborhood with a brand-new roof. The community is friendly, and the house has seen numerous thoughtful upgrades.
As soon as you step inside, you're greeted by a high-vaulted ceiling that adds a sense of grandeur and space to the entrance. There is the 4th non-conforming bedroom in the basement. The open floor plan flows seamlessly from the living room to the kitchen, where elegant wood flooring dominates most of the home, providing both warmth and sophistication. The kitchen, equipped with a new microwave, refrigerator, and dishwasher (replaced about five years ago), boasts a newer granite countertop(1year) , newer sink(1year), and stylish ceiling light in the dining area. The living room's charm is enhanced by its sleek wood flooring and the family room has fresh new carpeting.
Other significant upgrades include new curtain blinds in the living and dining areas, blackout blinds in the master bedroom for restful nights, a new garage door, and a completely replaced roof. The spacious, level front yard and tranquil backyard create the perfect retreat for gardening enthusiasts and those looking for a peaceful outdoor space.
This home is designed for comfort and practicality with its expansive open floor plan and high ceilings, creating a bright and inviting atmosphere. Located just minutes from major highways (I-35, I-435, and Highway 69), commuting is a breeze, and shopping, dining, and entertainment options are abundant, with large supermarkets, movie theaters, and a variety of restaurants conveniently nearby, making everyday living effortless. For outdoor enthusiasts, a serene walking trail is within reach, perfect for morning strolls or dog walks.
This house isn’t just a place to live—it’s a place to thrive. Come to experience it for yourself!
Sold
Price Unknown
14715 W 123rd Ter, Olathe, KS 66062
3beds
2,063sqft
Single Family Residence
Built in 1990
7,840 Square Feet Lot
$387,500 Zestimate®
$--/sqft
$2,540 Estimated rent
Home value
$387,500
$360,000 - $415,000
$2,540/mo
Zestimate® history
Owner options
List your home for rent
$2,540/mo
Rent Zestimate®
Find your next renter with Zillow Rental Manager. Plus, with online applications, you can quickly screen prospective tenants – for free.
$2,540/mo
Rent Zestimate®
Refinance and save
Refinancing to a lower rate could help reduce your monthly payments and save thousands over the life of the loan.
Explore your selling options
Work with a Zillow partner agent
Leverage their expertise and Zillow's premium Showcase listings to get your home seen by more buyers.
Get startedList with your own agent
Get your home in front of millions of buyers by listing it on Zillow.
Learn how to do itSell it yourself
Take full control of how buyers see your home on Zillow by listing For Sale by Owner (FSBO).
List your homeWhat's special
Fresh new carpetingGranite countertopHigh-vaulted ceilingHigh ceilingsStylish ceiling lightNewer sinkTranquil backyard
Zillow last checked:
Listing updated:
Listed by:
Wei Wu 913-306-8320,
KW Diamond Partners
Bought with:
Josh Tarwater, 00246451
RE/MAX Premier Realty
Source: Heartland MLS as distributed by MLS GRID,MLS#: 2509787
Facts & features
Interior
Bedrooms & bathrooms
- Bedrooms: 3
- Bathrooms: 3
- Full bathrooms: 2
- 1/2 bathrooms: 1
Primary bedroom
- Features: All Carpet
- Level: Third
- Area: 270 Square Feet
- Dimensions: 18 x 15
Breakfast room
- Level: Second
- Area: 140 Square Feet
- Dimensions: 10 x 14
Family room
- Level: First
- Area: 360 Square Feet
- Dimensions: 20 x 18
Kitchen
- Level: Second
- Area: 90 Square Feet
- Dimensions: 9 x 10
Heating
- Natural Gas
Cooling
- Electric
Appliances
- Laundry: In Basement
Features
- Flooring: Carpet, Laminate, Wood
- Basement: Finished,Walk-Out Access
- Number of fireplaces: 1
- Fireplace features: Family Room, Gas
Interior area
- Total structure area: 2,063
- Total interior livable area: 2,063 sqft
- Finished area above ground: 1,518
- Finished area below ground: 545
Property
Parking
- Total spaces: 2
- Parking features: Attached
- Attached garage spaces: 2
Features
- Fencing: Wood
Lot
- Size: 7,840 Square Feet
Details
- Parcel number: DP78900000 0169
Construction
Type & style
- Home type: SingleFamily
- Property subtype: Single Family Residence
Materials
- Brick Trim, Stucco
- Roof: Composition
Condition
- Year built: 1990
Utilities & green energy
- Sewer: Public Sewer
- Water: Public
Community & HOA
Community
- Subdivision: Woodbrook
HOA
- Has HOA: No
Location
- Region: Olathe
Financial & listing details
- Tax assessed value: $358,700
- Annual tax amount: $4,318
- Date on market: 9/19/2024
- Listing terms: Cash,Conventional,FHA,VA Loan
- Ownership: Private
Price history
| Date | Event | Price |
|---|---|---|
| 12/31/2024 | Sold | -- |
Source:  Heartland MLS as distributed by MLS GRID #2509787 Report a problem Heartland MLS as distributed by MLS GRID #2509787 Report a problem | ||
| 12/3/2024 | Pending sale | $375,000$182/sqft |
Source: Heartland MLS as distributed by MLS GRID #2509787 Report a problem | ||
| 10/29/2024 | Price change | $375,000-2%$182/sqft |
Source: Heartland MLS as distributed by MLS GRID #2509787 Report a problem | ||
| 9/19/2024 | Listed for sale | $382,800+74%$186/sqft |
Source: Heartland MLS as distributed by MLS GRID #2509787 Report a problem | ||
| 6/20/2016 | Sold | -- |
Source: Agent Provided Report a problem | ||
| 5/14/2016 | Pending sale | $219,950$107/sqft |
Source: Keller Williams - Overland Park #1991065 Report a problem | ||
| 5/12/2016 | Listed for sale | $219,950+14%$107/sqft |
Source: Keller Williams Realty Partner #1991065 Report a problem | ||
| 8/22/2011 | Sold | -- |
Source: Agent Provided Report a problem | ||
| 7/21/2011 | Listed for sale | $192,900-0.6%$94/sqft |
Source: REALTY EXECUTIVES of Kansas City #1739401 Report a problem | ||
| 7/10/2010 | Listing removed | $194,000$94/sqft |
Source: RE/MAX Realty Suburban #311 Report a problem | ||
| 6/25/2010 | Listed for sale | $194,000$94/sqft |
Source: RE/MAX Realty Suburban #311 Report a problem | ||
Public tax history
| Year | Property taxes | Tax assessment |
|---|---|---|
| 2025 | $4,570 +3.3% | $41,251 +4.5% |
| 2024 | $4,425 +2.5% | $39,480 +4.6% |
| 2023 | $4,319 +13.1% | $37,732 +16.1% |
| 2022 | $3,817 | $32,488 +2.8% |
| 2021 | -- | $31,614 +4.7% |
| 2020 | $3,763 | $30,188 +4% |
| 2019 | -- | $29,026 +3.3% |
| 2018 | -- | $28,106 +3.8% |
| 2017 | $3,455 +19.2% | $27,071 +16% |
| 2016 | $2,897 +5.2% | $23,333 +5.1% |
| 2015 | $2,754 +3.7% | $22,206 +6.4% |
| 2013 | $2,657 -3.8% | $20,861 -5% |
| 2012 | $2,761 +1.7% | $21,965 +1.9% |
| 2010 | $2,716 +4.6% | $21,551 -0.4% |
| 2009 | $2,596 -4.5% | $21,643 -4.3% |
| 2008 | $2,718 +1.9% | $22,620 0% |
| 2007 | $2,666 +7.6% | $22,621 +8.1% |
| 2006 | $2,479 | $20,930 +6.9% |
| 2005 | -- | $19,573 |
Find assessor info on the county website
Neighborhood: Woodbrook
Nearby homes
- $390,4003 bd3 ba1.6k sqft12332 S Albervan St, Olathe, KS 66062Off Market

- $389,6003 bd2 ba1.8k sqft14717 W 123rd Ter, Olathe, KS 66062Off Market
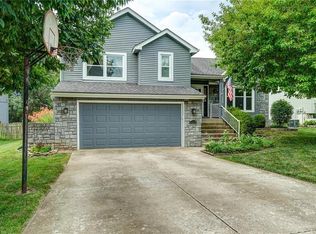
- $350,0003 bd3 ba1.8k sqft12336 S Albervan St, Olathe, KS 66062Coming Soon
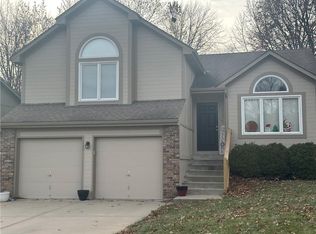
- $387,2003 bd3 ba1.5k sqft14721 W 123rd Ter, Olathe, KS 66062Off Market
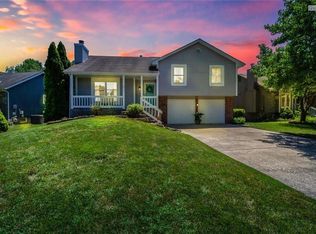
- $453,9004 bd2 ba2.4k sqft12328 S Albervan St, Olathe, KS 66062Off Market
- $435,7003 bd3 ba1.9k sqft12412 S Mullen Cir, Olathe, KS 66062Off Market
- $413,1004 bd2 ba1.7k sqft12408 S Mullen Cir, Olathe, KS 66062Off Market
- $403,4004 bd3 ba1.2k sqft12340 S Albervan St, Olathe, KS 66062Off Market
Nearby schools
GreatSchools rating
- 7/10Heatherstone Elementary SchoolGrades: PK-5Distance: 0.5 mi
- 5/10Pioneer Trail Middle SchoolGrades: 6-8Distance: 0.6 mi
- 9/10Olathe East Sr High SchoolGrades: 9-12Distance: 0.6 mi
Schools provided by the listing agent
- Elementary: Heatherstone
- Middle: Pioneer Trail
- High: Olathe East
Source: Heartland MLS as distributed by MLS GRID. This data may not be complete. We recommend contacting the local school district to confirm school assignments for this home.
Get a cash offer in 3 minutes
Find out how much your home could sell for in as little as 3 minutes with a no-obligation cash offer.
Estimated market value
$387,500
Get a cash offer in 3 minutes
Find out how much your home could sell for in as little as 3 minutes with a no-obligation cash offer.
Estimated market value
$387,500
- Kansas
- Johnson County
- Olathe
- 66062
- Woodbrook
- 14715 W 123rd Ter
Nearby cities
Nearby neighborhoods
Nearby zip codes
Other Olathe Topics
