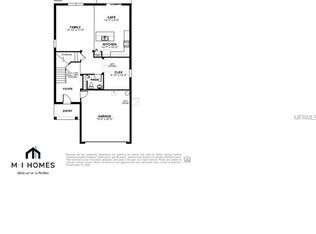
Welcome to Starkey Ranch, an award-winning master-planned community in Odessa, Florida, where lifestyle, convenience, and natural beauty come together. This beautiful M/I Homes Cypress floor plan is perfectly situated on a spacious homesite with a convenient walking path just next to the property, offering easy access throughout the neighborhood and plenty of room to design your dream pool or private backyard retreat. This thoughtfully designed home features 3 bedrooms, a spacious upstairs bonus room, and a private den/office with double doors on the first floor — ideal for working from home or creating a flex space to fit your needs. The exterior showcases a brick paver driveway and an enclosed screened lanai with matching pavers, providing the perfect outdoor space for relaxing or entertaining. Inside, you’ll be impressed by the grand entryway highlighted by soaring ceilings and a stunning wood staircase that creates an elegant first impression. Tile flooring throughout the first floor adds both style and durability, while the open-concept layout makes everyday living and hosting effortless. The gourmet kitchen is the centerpiece of the home, featuring premium Cambria quartz countertops, stainless steel appliances, double wall ovens, 42” cabinetry, and a large walk-in pantry. The oversized island overlooks the spacious family room, creating the perfect gathering space for entertaining and family time. Located in the heart of the neighborhood, this home is just a short walk to Whitfield Park, the community pool, and splash pad, making it easy to enjoy Starkey Ranch’s incredible amenities. Residents also benefit from access to the highly regarded Starkey Ranch K-8 School, 20 miles of scenic trails, parks, playgrounds, and the expansive Starkey Ranch District Park. Nearby shopping, dining, and the popular Starkey Market provide everyday convenience and a vibrant community atmosphere. This exceptional home offers the perfect combination of elegant design, functional living space, and access to one of Odessa’s most desirable communities. Schedule your private showing today and experience the Starkey Ranch lifestyle for yourself.
Sold for $547,000
$547,000
12336 Tibbetts St, Odessa, FL 33556
3beds
2,585sqft
Single Family Residence
Built in 2017
5,984 Square Feet Lot
$544,800 Zestimate®
$212/sqft
$3,812 Estimated rent
Home value
$544,800
$496,000 - $599,000
$3,812/mo
Zestimate® history
Owner options
List your home for rent
$3,812/mo
Rent Zestimate®
Find your next renter with Zillow Rental Manager. Plus, with online applications, you can quickly screen prospective tenants – for free.
$3,812/mo
Rent Zestimate®
Refinance and save
$3,808/mo
Est. payment
Refinancing to a lower rate could help reduce your monthly payments and save thousands over the life of the loan.
$3,808/mo
Est. payment
Explore your selling options
Work with a Zillow partner agent
Leverage their expertise and Zillow's premium Showcase listings to get your home seen by more buyers.
Get startedList with your own agent
Get your home in front of millions of buyers by listing it on Zillow.
Learn how to do itSell it yourself
Take full control of how buyers see your home on Zillow by listing For Sale by Owner (FSBO).
List your homeWhat's special
Stunning wood staircasePremium cambria quartz countertopsSpacious upstairs bonus roomFunctional living spaceOpen-concept layoutSpacious homesiteGourmet kitchen
Zillow last checked:
Listing updated:
Listed by:
Danielle Epstein 727-798-4839,
BHHS FLORIDA PROPERTIES GROUP 727-847-4444
Bought with:
Danielle Epstein, 3455965
BHHS FLORIDA PROPERTIES GROUP
Source: Stellar MLS,MLS#: W7883410 Originating MLS: West Pasco
Originating MLS: West Pasco
Facts & features
Interior
Bedrooms & bathrooms
- Bedrooms: 3
- Bathrooms: 3
- Full bathrooms: 2
- 1/2 bathrooms: 1
Primary bedroom
- Features: Walk-In Closet(s)
- Level: Second
Kitchen
- Level: First
Living room
- Level: First
Heating
- Central
Cooling
- Central Air
Appliances
- Included: Cooktop, Dishwasher, Disposal, Microwave, Refrigerator
- Laundry: Laundry Room
Features
- Ceiling Fan(s), High Ceilings, In Wall Pest System, Kitchen/Family Room Combo, PrimaryBedroom Upstairs, Solid Surface Counters, Solid Wood Cabinets, Thermostat, Walk-In Closet(s)
- Flooring: Carpet, Tile, Hardwood
- Doors: Sliding Doors
- Windows: Hurricane Shutters, Hurricane Shutters/Windows
- Has fireplace: No
Interior area
- Total structure area: 3,218
- Total interior livable area: 2,585 sqft
Property
Parking
- Total spaces: 2
- Parking features: Garage - Attached
- Attached garage spaces: 2
Features
- Levels: Two
- Stories: 2
- Exterior features: Irrigation System, Sidewalk
Lot
- Size: 5,984 Square Feet
Details
- Parcel number: 172628004000400013.0
- Zoning: MPUD
- Special conditions: None
Construction
Type & style
- Home type: SingleFamily
- Property subtype: Single Family Residence
Materials
- Block, Wood Frame
- Foundation: Slab
- Roof: Shingle
Condition
- New construction: No
- Year built: 2017
Utilities & green energy
- Sewer: Public Sewer
- Water: None
- Utilities for property: Cable Connected, Electricity Connected, Natural Gas Connected, Sprinkler Recycled, Street Lights, Underground Utilities, Water Connected
Green energy
- Energy efficient items: Insulation
- Water conservation: Irrigation-Reclaimed Water
Community & HOA
Community
- Pet fee: $0 monthly
- Subdivision: STARKEY RANCH VILLAGE 1 PH 2A
HOA
- Has HOA: No
- HOA fee: $7 monthly
- Second HOA name: Starkey Ranch mpoa
Location
- Region: Odessa
Financial & listing details
- Price per square foot: $212/sqft
- Tax assessed value: $499,805
- Annual tax amount: $8,618
- Date on market: 2/27/2026
- Cumulative days on market: 56 days
- Listing terms: Cash,Conventional,FHA,VA Loan
- Ownership: Fee Simple
- Total actual rent: 0
- Electric utility on property: Yes
- Road surface type: Paved
Price history
| Date | Event | Price |
|---|---|---|
| 5/7/2026 | Sold | $547,000-1.4%$212/sqft |
Source:  Stellar MLS #W7883410 Report a problem Stellar MLS #W7883410 Report a problem | ||
| 4/28/2026 | Pending sale | $554,900$215/sqft |
Source: Stellar MLS #W7883410 Report a problem | ||
| 4/9/2026 | Price change | $554,900-2.6%$215/sqft |
Source: Stellar MLS #W7883410 Report a problem | ||
| 3/20/2026 | Price change | $569,900-2.6%$220/sqft |
Source: Stellar MLS #W7883410 Report a problem | ||
| 2/27/2026 | Listed for sale | $585,000+67.7%$226/sqft |
Source: Stellar MLS #W7883410 Report a problem | ||
| 7/1/2018 | Listing removed | $348,740$135/sqft |
Source: M/I Homes #T2889805 Report a problem | ||
| 6/28/2018 | Listed for sale | $348,7400%$135/sqft |
Source: M/I Homes #T2889805 Report a problem | ||
| 1/9/2018 | Sold | $348,800$135/sqft |
Source: Public Record Report a problem | ||
Public tax history
| Year | Property taxes | Tax assessment |
|---|---|---|
| 2024 | $8,311 +4% | $335,590 |
| 2023 | $7,991 +5.7% | $335,590 +3% |
| 2022 | $7,562 +5.1% | $325,820 +6.7% |
| 2021 | $7,195 +3.7% | $305,240 +1.4% |
| 2020 | $6,939 +3% | $301,035 +0.9% |
| 2019 | $6,739 | $298,364 +1.9% |
| 2018 | $6,739 | $292,801 -1.8% |
| 2017 | -- | $298,274 +3115.9% |
| 2016 | $2,690 | $9,275 |
Find assessor info on the county website
Neighborhood: 33556
Nearby homes
- $544,6004 bd3 ba2.2k sqft12324 Tibbetts St, Odessa, FL 33556Off Market

- $545,800-- bd2 ba2.3k sqft12352 Tibbetts St, Odessa, FL 33556Off Market
- $591,0004 bd3 ba2.1k sqft12312 Tibbetts St, Odessa, FL 33556Off Market
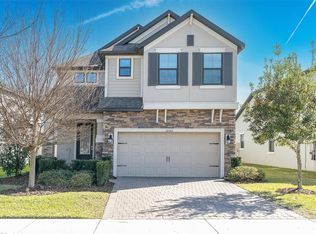
- $706,6003 bd3 ba2.6k sqft12362 Tibbetts St, Odessa, FL 33556Off Market
- $737,800-- bd4 ba3.3k sqft12369 Fitzroy St, Odessa, FL 33556Off Market
- $515,0004 bd2 ba1.8k sqft12383 Fitzroy St, Odessa, FL 33556Sold
- $644,7003 bd3 ba2.5k sqft12304 Tibbetts St, Odessa, FL 33556Off Market
- $514,500-- bd2 ba2k sqft12357 Fitzroy St, Odessa, FL 33556Off Market
Nearby schools
GreatSchools rating
- 7/10Odessa Elementary SchoolGrades: PK-5Distance: 1.2 mi
- NAJames W. Mitchell High Adult EducationGrades: Distance: 3.6 mi
- 6/10River Ridge High SchoolGrades: PK,9-12Distance: 4.7 mi
Schools provided by the listing agent
- Elementary: Starkey Ranch K-8
- Middle: Starkey Ranch K-8
- High: River Ridge High-PO
Source: Stellar MLS. This data may not be complete. We recommend contacting the local school district to confirm school assignments for this home.
Get a cash offer in 3 minutes
Find out how much your home could sell for in as little as 3 minutes with a no-obligation cash offer.
Estimated market value
$544,800
Get a cash offer in 3 minutes
Find out how much your home could sell for in as little as 3 minutes with a no-obligation cash offer.
Estimated market value
$544,800
- Florida
- Pasco County
- Odessa
- 33556
- 12336 Tibbetts St
Nearby cities
Nearby zip codes
Other Odessa Topics
