Skip main navigation
Off market
  • $706,600

    12362 Tibbetts St, Odessa, FL 33556

    3beds
    2,606sqft
    SingleFamily
    Built in 2017
    5,662 Square Feet Lot
    $706,600 Zestimate®
    $271/sqft
    $4,716 Estimated rent

    Home value

    $706,600

    $671,000 - $742,000

    $4,716/mo

    Zestimate® history
    Loading
    Loading...

    Owner options

    List your home for rent

    $4,716/mo

    Rent Zestimate®

    Find your next renter with Zillow Rental Manager. Plus, with online applications, you can quickly screen prospective tenants – for free.

    Learn more

    $4,716/mo

    Rent Zestimate®

    Refinance and save

    $4,779/mo

    Est. payment

    Refinancing to a lower rate could help reduce your monthly payments and save thousands over the life of the loan.

    See today's rates

    $4,779/mo

    Est. payment

    Explore your selling options

    Work with a Zillow partner agent

    Leverage their expertise and Zillow's premium Showcase listings to get your home seen by more buyers.

    Get started

    List with your own agent

    Get your home in front of millions of buyers by listing it on Zillow.

    Learn how to do it

    Sell it yourself

    Take full control of how buyers see your home on Zillow by listing For Sale by Owner (FSBO).

    List your home

    What's special

    Modern hardwareStarkey ranchTwo-story craftsman-style homeSoaring ceilingsOpen concept livingOpen livingFlex space

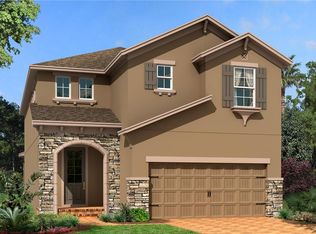
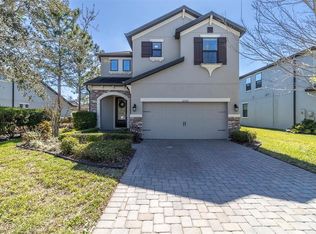
    Inviting two-story craftsman-style home located in the award-winning #1 Tampa Bay community of Starkey Ranch. This impeccable 3-bedroom, 2.5 bathroom home, with downstairs den and Murphy bed also has additional bonus space upstairs easy to update to a 4th bedroom. Cypress floor plan built in 2017 by Mi homes is centrally located in Whitfield Park of Starkey Ranch. The homesite brings many key locations within one or two blocks such as the brand new Starkey K-8 magnet school, Daycare Facility, one of the many community pools/ parks, dog runs, and district park which facilitates many sports! Upon entering this exquisite home, one is greeted by the refreshing grand foyer with soaring ceilings and picturesque windows letting in the perfect amount of natural lighting. A grand wood staircase leads you up to the 3 bedrooms with 2 double vanity bathrooms. Also located upstairs is a bonus room ideal for a play area. The owner's en-suite showcases a grand tray ceiling and is accompanied by a luxurious double vanity bathroom and glass-enclosed shower with large soaking tub, complemented by large upgraded tile leading into the spacious walk-in closet. When on the first floor there is beautiful neutral tile in all walking areas and an open concept living with complemented crown molding up top! The gourmet kitchen has ingenious modern expresso cabinetry with molding and modern hardware. The modern stainless range with gas burners and double ovens is a chefs dream space. Accented backsplash accompanied by beautiful granite countertops makes for a light and bright space with recessed lighting, there is also plenty of space in the walk-in pantry. Around the corner from open living is a Flex space with double framed doors, easily to be a fourth bedroom with a half bathroom across the hall. The grand feature of this home is the sweet retreat and tranquil escape of a large heated salt water pool with a dream blue pebble tech touch! Also, natural gas line for outside grilling & cooking is a great added feature. Within this community not only are there schools and sports rec but over twenty miles of trails that can take you away on a nature retreat while getting in health and fitness. Additionally within is a grocery store, eatery, salons, boutique, and a walk or bike-ride away to Starkey Market!! Schedule a showing today-this house won't last long!!!

    This property is off market, which means it's not currently listed for sale or rent on Zillow. This may be different from what's available on other websites or public sources.

    Facts & features

    Interior

    Bedrooms & bathrooms
    • Bedrooms: 3
    • Bathrooms: 3
    • Full bathrooms: 2
    • 1/2 bathrooms: 1
    Heating
    • Forced air, Electric
    Cooling
    • Central
    Appliances
    • Included: Dishwasher, Microwave
    • Laundry: Inside, Laundry Room, Upper Floor
    Features
    • Ceiling Fans(s), Crown Molding, Walk-In Closet(s), Window Treatments, Open Floorplan, Eating Space In Kitchen, Kitchen/Family Room Combo, Built in Features, Tray Ceiling(s), In Wall Pest System
    • Flooring: Tile, Carpet
    • Windows: Blinds, Drapes
    Interior area
    • Total interior livable area: 2,606 sqft

    Property

    Parking
    • Total spaces: 2
    • Parking features: Garage - Attached
    Features
    • Levels: Two
    • Patio & porch: Covered, Enclosed, Patio, Screened, Front Porch
    • Exterior features: Other, Stucco
    • Pool features: Heated, Salt Water, Screen Enclosure, In Ground, Gunite, Pool Alarm
    • Has spa: Yes
    • Spa features: Heated, In Ground
    Lot
    • Size: 5,662 sqft
    • Residential vegetation: Mature Landscaping
    Details
    • Parcel number: 2826170040005000060
    • Zoning: MPUD

    Construction

    Type & style
    • Home type: SingleFamily
    Materials
    • Concrete Block
    • Roof: Shake / Shingle
    Condition
    • Year built: 2017
    Details
    • Builder model: Cypres
    • Builder name: MI

    Utilities & green energy

    • Sewer: Public Sewer
    • Water: Public
    • Utilities for property: Cable Available, Public, Sprinkler Recycled, Sewer Available, NaturalGas Available

    Community & neighborhood

    Security
    • Security features: Smoke Detector(s), Security System
    Location
    • Region: Odessa
    • Subdivision: STARKEY RANCH VILLAGE 1 PH 2A

    HOA & financial

    HOA
    • Has HOA: Yes
    • HOA fee: $6 monthly
    • Amenities included: Playground, Park, Pool
    • Services included: Maintenance Grounds, Trash

    Other

    Other facts
    • Additional Rooms: Inside Utility, Den/Library/Office, Family Room, Formal Dining Room Separate, Great Room, Bonus Room, Loft
    • Appliances: Dishwasher, Cooktop, Disposal, Microwave, Range, Built-In Oven, Convection Oven, Gas Water Heater, Tankless Water Heater, Water Softener
    • Association Amenities: Playground, Park, Pool
    • Association Fee Includes: Maintenance Grounds, Trash
    • Association Fee Requirement: Required
    • Community Features: Deed Restrictions, Playground, Park, Pool, Fishing, Irrigation-Reclaimed Water, Sidewalk, Golf Carts OK
    • Construction Materials: Block, Wood Frame
    • Cooling: Central Air
    • Exterior Features: Irrigation System, Rain Gutters, Hurricane Shutters, Sidewalk
    • Flooring: Carpet, Ceramic Tile
    • Foundation Details: Slab
    • Heating: Electric, Natural Gas
    • Interior Features: Ceiling Fans(s), Crown Molding, Walk-In Closet(s), Window Treatments, Open Floorplan, Eating Space In Kitchen, Kitchen/Family Room Combo, Built in Features, Tray Ceiling(s), In Wall Pest System
    • Levels: Two
    • Laundry Features: Inside, Laundry Room, Upper Floor
    • Vegetation: Mature Landscaping
    • Association Fee Frequency: Annually
    • Patio And Porch Features: Covered, Enclosed, Patio, Screened, Front Porch
    • Roof: Shingle
    • Utilities: Cable Available, Public, Sprinkler Recycled, Sewer Available, NaturalGas Available
    • Pets Allowed: Yes
    • Property Type: Residential
    • Security Features: Smoke Detector(s), Security System
    • Total Acreage: Up to 10, 889 Sq. Ft.
    • Pool Features: Heated, Salt Water, Screen Enclosure, In Ground, Gunite, Pool Alarm
    • Parking Features: Driveway
    • Window Features: Blinds, Drapes
    • Disaster Mitigation: Hurricane Shutters/Windows
    • Minimum Lease: No Minimum
    • Direction Faces: North
    • Additional Parcels YN: 0
    • Association Approval Required YN: 0
    • Available For Lease YN: 1
    • Fireplace YN: 0
    • Flood Zone Code: X
    • Water Access YN: 0
    • Water Extras YN: 0
    • Waterfront Feet Total: 0
    • Waterfront YN: 0
    • Water View YN: 0
    • Pool Private YN: 1
    • Room Count: 7
    • Public Survey Range: 17
    • Year Built: 2017
    • Garage Dimensions: 20X20
    • Public Survey Section: 28
    • Zoning: MPUD
    • Tax Year: 2018
    • Association Fee: 75.00
    • Flood Zone Panel: 12101C0380F
    • Living Area: 2606.00
    • Builder Name: MI
    • DPRYN: 1
    • Attached Garage YN: 1
    • Garage YN: 1
    • New Construction YN: 0
    • Tax Annual Amount: 6050
    • Spa Features: Heated, In Ground
    • Water Source: Public
    • Sewer: Public Sewer
    • Exist Lse Tenant YN: 0
    • Homestead YN: 1
    • Lease Restrictions YN: 0
    • Subdivision Name: STARKEY RANCH VILLAGE 1 PH 2A
    • Flood Zone Date: 2014-09-26
    • Builder Model: Cypres
    • Association Name: MPOA_GOVERNMENTAL MANAGEMENT SERVICES

    Price history

    DateEventPrice
    10/24/2022Listing removed--
    Source: BHHS broker feed Report a problem
    4/21/2022Sold$710,000+5.2%$272/sqft
    Source: Public Record Report a problem
    4/15/2022Pending sale$675,000$259/sqft
    Source: BHHS broker feed #W7842349 Report a problem
    4/15/2022Listing removed--
    Source: BHHS broker feed Report a problem
    3/18/2022Pending sale$675,000$259/sqft
    Source: Stellar MLS #W7842349 Report a problem
    3/17/2022Listed for sale$675,000$259/sqft
    Source: Stellar MLS #W7842349 Report a problem
    2/21/2022Pending sale$675,000$259/sqft
    Source: Stellar MLS #W7842349 Report a problem
    2/17/2022Listed for sale$675,000+82.4%$259/sqft
    Source: Stellar MLS #W7842349 Report a problem
    7/26/2019Sold$370,000-2.5%$142/sqft
    Source: Public Record Report a problem
    6/24/2019Pending sale$379,416$146/sqft
    Source: Keller Williams Realty #U8049022 Report a problem
    6/13/2019Price change$379,416+0.4%$146/sqft
    Source: KELLER WILLIAMS REALTY #U8049022 Report a problem
    5/31/2019Price change$378,000-0.5%$145/sqft
    Source: Coldwell Banker F.I. Grey & Son Residential, Inc. #W7808214 Report a problem
    5/17/2019Price change$380,000-0.8%$146/sqft
    Source: Coldwell Banker F.I. Grey & Son Residential, Inc. #W7808214 Report a problem
    5/14/2019Price change$383,000-0.5%$147/sqft
    Source: Coldwell Banker F.I. Grey & Son Residential, Inc. #W7808214 Report a problem
    5/6/2019Price change$385,000-0.5%$148/sqft
    Source: Coldwell Banker F.I. Grey & Son Residential, Inc. #W7808214 Report a problem
    4/1/2019Price change$387,000-0.8%$149/sqft
    Source: Coldwell Banker F.I. Grey & Son Residential, Inc. #W7808214 Report a problem
    2/6/2019Price change$390,000-1.4%$150/sqft
    Source: Coldwell Banker F.I. Grey & Son Residential, Inc. #W7808214 Report a problem
    1/7/2019Listed for sale$395,500+12.3%$152/sqft
    Source: COLDWELL BANKER FIGREY&SONRES #W7808214 Report a problem
    3/17/2017Sold$352,260$135/sqft
    Source: Public Record Report a problem

    Public tax history

    YearProperty taxesTax assessment
    2024$8,109 +4%$318,680
    2023$7,798 -3.7%$318,680 -19.7%
    2022$8,096 +4.4%$397,046 +16.9%
    2021$7,752 -4.1%$339,688 +2.4%
    2020$8,084 +28.5%$331,633 +22.8%
    2019$6,291 $270,110 +1.9%
    2018$6,291 +4%$265,076 -18.7%
    2017$6,050 +117.8%$326,220 +3523.1%
    2016$2,779 $9,004

    Find assessor info on the county website

    Neighborhood: 33556

    Nearby schools

    GreatSchools rating
    Schools provided by the listing agent
    • Elementary: Odessa Elementary
    • Middle: River Ridge Middle-PO
    • High: River Ridge High-PO

    Source: The MLS. This data may not be complete. We recommend contacting the local school district to confirm school assignments for this home.

    Get a cash offer in 3 minutes
    Find out how much your home could sell for in as little as 3 minutes with a no-obligation cash offer.
    Estimated market value
    $706,600
    Get a cash offer in 3 minutes
    Find out how much your home could sell for in as little as 3 minutes with a no-obligation cash offer.
    Estimated market value
    $706,600