Skip main navigation
Sold for $599,000
  • $599,000

    12382 Tibbetts St, Odessa, FL 33556

    3beds
    2,143sqft
    Single Family Residence
    Built in 2017
    5,813 Square Feet Lot
    $591,500 Zestimate®
    $280/sqft
    $3,932 Estimated rent

    Home value

    $591,500

    $532,000 - $657,000

    $3,932/mo

    Zestimate® history
    Loading
    Loading...

    Owner options

    List your home for rent

    $3,932/mo

    Rent Zestimate®

    Find your next renter with Zillow Rental Manager. Plus, with online applications, you can quickly screen prospective tenants – for free.

    Learn more

    $3,932/mo

    Rent Zestimate®

    Refinance and save

    $4,054/mo

    Est. payment

    Refinancing to a lower rate could help reduce your monthly payments and save thousands over the life of the loan.

    See today's rates

    $4,054/mo

    Est. payment

    Explore your selling options

    Work with a Zillow partner agent

    Leverage their expertise and Zillow's premium Showcase listings to get your home seen by more buyers.

    Get started

    List with your own agent

    Get your home in front of millions of buyers by listing it on Zillow.

    Learn how to do it

    Sell it yourself

    Take full control of how buyers see your home on Zillow by listing For Sale by Owner (FSBO).

    List your home

    What's special

    Corbel accentsSpacious islandWood rail and postsWood staircaseQuartz countersGas rangeBuilt in microwave
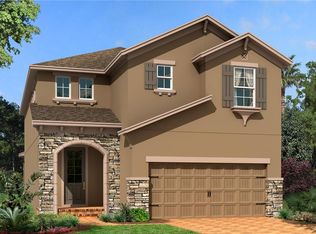
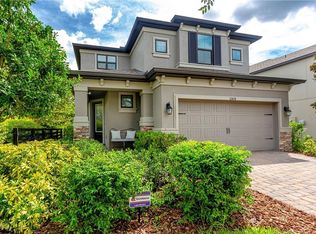
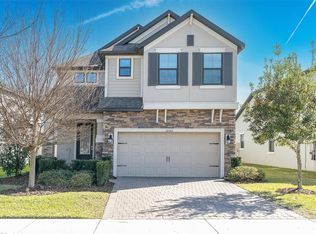
    THE PERFECT FIND! Welcome home to your charming MI Homes Magnolia boasting 3/3/2.5 PLUS OFFICE with SALTWATER POOL WITH ELECTRIC HEATER & CHILLER and a huge fenced back yard conveniently situated across the street from Starkey Ranch K-8. Custom designed in 2017 with plenty of upgrades, this intelligently positioned & popular OPEN FLOOR PLAN offers 2143 sqft of functional living space for entertaining & everyday life. The attractive exterior has exceptional curb appeal thanks to the attractive shutters, beautiful stone work, Hardie plank & shingle siding, corbel accents, paver driveway & manicured landscaping. A shaded glass inlay front door greets guests. As you enter the home, an impressive wood staircase, wood rail and posts and accent windows captures your attention. There is no carpet in this home. A consistent light wood look tile flows throughout the main floor, beautiful wood floors on stairs lead to second story with Luxury vinyl floors. To the right of the foyer is a half guest bath and a generously sized office. This luxurious kitchen will steal your heart! Solid White Shaker Maple wood cabinets and drawers are accented by brushed nickel hardware and complimented beautifully by quartz counters and attractive tile backsplash. The spacious island is the centerpiece of this kitchen which seats 4 barstools comfortably and is illuminated by 3 designer pendent lights. Appliances include gas range, Built in Double Ovens & built in microwave. Adjacent is the eat in café anchored by a chandelier and sliders leading to patio with views of the pool. The Gathering Room features 3 large windows to let in natural light, space to support any furniture configuration & ceiling fan plus can lights. Ascend the wood stairs to the 2nd story with built in wood floating shelves and a small nook for a desk area. The secluded, spacious owners retreat on the second story, elicits feelings of comfort and rest featuring Tray ceiling, fan, windows and 2 closets one with built in safe. Master ensuite offers tile floors, quartz counters, dual sinks, custom cabinets & drawers, framed mirror and spacious walk-in shower. There are 2 additional well-sized bedrooms and another full bath with dual sinks & tub/shower combo located upstairs. The laundry room with cabinets are conveniently located on the 2nd floor as well. The backyard is dreamy with a spacious heated and chilled saltwater pool with umbrella holder, sunshelf and bubbler. A covered paver patio and additional extended roof give you lots of shady space to entertain. A fully fenced yard offers additional room to play. Short walk to Starkey K8 school and Whitfield pool, park & playground. Additional home features include * Hurricane Shutters* Gas hot water heater *Epoxy garage floor* Water Softener* Washer & Dryer included* Award winning Starkey Ranch offers K-8 STEM School, Cultural Center, Theater, Library, 2 community pools, 3 playgrounds, 3 dog parks, 20 mile trail system for walking & biking, a community center & garden, kayaks on Cunningham Lake, ongoing events for all ages and so much more. Close to Starkey Ranch Publix, restaurants, beaches and easy commute to Tampa airport. Make your move! This is Home!

    Zillow last checked:

    Listing updated:

    Listed by:

    Anne Bromberg 727-253-7000,

    RE/MAX ACTION FIRST OF FLORIDA 813-749-0875

    Bought with:

    Denise Gilmore, LLC, 3479118

    EXP REALTY LLC

    Source: Stellar MLS,MLS#: TB8396760MLS LogoOriginating MLS: Suncoast Tampa

    Facts & features

    Interior

    Bedrooms & bathrooms
    • Bedrooms: 3
    • Bathrooms: 3
    • Full bathrooms: 2
    • 1/2 bathrooms: 1
    Rooms
    • Room types: Den/Library/Office
    Primary bedroom
    • Features: Walk-In Closet(s)
    • Level: Second
    • Area: 182 Square Feet
    • Dimensions: 14x13
    Bedroom 2
    • Features: Built-in Closet
    • Level: Second
    • Area: 110 Square Feet
    • Dimensions: 11x10
    Bedroom 3
    • Features: Built-in Closet
    • Level: Second
    • Area: 110 Square Feet
    • Dimensions: 11x10
    Kitchen
    • Level: First
    • Area: 140 Square Feet
    • Dimensions: 14x10
    Living room
    • Level: First
    • Area: 270 Square Feet
    • Dimensions: 15x18
    Office
    • Features: No Closet
    • Level: First
    • Area: 100 Square Feet
    • Dimensions: 10x10
    Heating
    • Central
    Cooling
    • Central Air
    Appliances
    • Included: Oven, Cooktop, Dishwasher, Disposal, Dryer, Gas Water Heater, Microwave, Washer, Water Softener
    • Laundry: Inside, Laundry Room
    Features
    • Ceiling Fan(s), Eating Space In Kitchen, High Ceilings, Kitchen/Family Room Combo, Open Floorplan, Solid Wood Cabinets, Stone Counters, Thermostat, Tray Ceiling(s), Walk-In Closet(s)
    • Flooring: Luxury Vinyl, Tile
    • Doors: Sliding Doors
    • Windows: Double Pane Windows, ENERGY STAR Qualified Windows, Insulated Windows, Low Emissivity Windows, Hurricane Shutters
    • Has fireplace: No
    Interior area
    • Total structure area: 2,791
    • Total interior livable area: 2,143 sqft

    Property

    Parking
    • Total spaces: 2
    • Parking features: Garage - Attached
    • Attached garage spaces: 2
    Features
    • Levels: Two
    • Stories: 2
    • Patio & porch: Covered, Patio
    • Exterior features: Irrigation System, Lighting, Sidewalk
    • Has private pool: Yes
    • Pool features: Gunite, Heated, In Ground, Lighting, Salt Water
    • Fencing: Vinyl
    Lot
    • Size: 5,813 Square Feet
    • Features: In County, Sidewalk
    • Residential vegetation: Trees/Landscaped
    Details
    • Parcel number: 1726280040005000080
    • Zoning: MPUD
    • Special conditions: None

    Construction

    Type & style
    • Home type: SingleFamily
    • Property subtype: Single Family Residence
    Materials
    • Block, Stucco
    • Foundation: Slab
    • Roof: Shingle
    Condition
    • New construction: No
    • Year built: 2017
    Details
    • Builder model: MAGNOLIA
    • Builder name: MI HOMES

    Utilities & green energy

    • Sewer: Public Sewer
    • Water: Public
    • Utilities for property: Electricity Connected, Natural Gas Connected, Public, Sewer Connected, Water Connected

    Community & HOA

    Community
    • Features: Community Mailbox, Deed Restrictions, Dog Park, Irrigation-Reclaimed Water, Park, Playground, Pool
    • Pet fee: $0 monthly
    • Subdivision: STARKEY RANCH VILLAGE 1 PH 2A
    HOA
    • Has HOA: Yes
    • Amenities included: Fence Restrictions, Park, Playground, Pool, Trail(s)
    • Services included: Community Pool
    • HOA fee: $7 monthly
    • HOA name: GREEN ACRES PROPERTIES STEPHANIE TIRADO
    • HOA phone: 813-936-4111
    Location
    • Region: Odessa

    Financial & listing details

    • Price per square foot: $280/sqft
    • Tax assessed value: $455,362
    • Annual tax amount: $8,595
    • Date on market: 6/13/2025
    • Cumulative days on market: 94 days
    • Listing terms: Cash,Conventional,VA Loan
    • Ownership: Fee Simple
    • Total actual rent: 0
    • Electric utility on property: Yes
    • Road surface type: Paved

    Price history

    DateEventPrice
    10/23/2025Sold$599,000-0.2%$280/sqft
    Source: Stellar MLS #TB8396760 Report a problem
    9/16/2025Pending sale$599,900$280/sqft
    Source: Stellar MLS #TB8396760 Report a problem
    8/27/2025Price change$599,900-1.5%$280/sqft
    Source: Stellar MLS #TB8396760 Report a problem
    7/11/2025Price change$609,000-3.2%$284/sqft
    Source: Stellar MLS #TB8396760 Report a problem
    6/25/2025Price change$629,000-2.5%$294/sqft
    Source: Stellar MLS #TB8396760 Report a problem
    6/13/2025Listed for sale$645,000+57.3%$301/sqft
    Source: Stellar MLS #TB8396760 Report a problem
    5/25/2021Sold$410,000+23.7%$191/sqft
    Source: Public Record Report a problem
    7/1/2018Listing removed$331,450$155/sqft
    Source: M/I Homes #T2886226 Report a problem
    6/28/2018Listed for sale$331,450+1.1%$155/sqft
    Source: M/I Homes #T2886226 Report a problem
    4/11/2018Sold$328,000-1%$153/sqft
    Source: Public Record Report a problem
    2/26/2018Pending sale$331,450$155/sqft
    Source: CENTURY 21 LIST with BEGGINS #T2886226 Report a problem
    12/3/2017Listed for sale$331,450$155/sqft
    Source: CENTURY 21 LIST with BEGGINS #T2886226 Report a problem

    Public tax history

    YearProperty taxesTax assessment
    2024$8,595 +8.2%$347,360
    2023$7,945 +6.6%$347,360 +9.2%
    2022$7,452 +13.3%$318,130 +19.5%
    2021$6,579 +3.9%$266,120 +1.4%
    2020$6,331 +1.3%$262,452 -1.9%
    2019$6,251 $267,614 +4.2%
    2018$6,251 -4.8%$256,708 +452%
    2017$6,567 +146.2%$46,504 +416.1%
    2016$2,668 $9,010
    Find assessor info on the county website

    Neighborhood: 33556

    Nearby schools

    GreatSchools rating
    Schools provided by the listing agent
    • Elementary: Starkey Ranch K-8
    • Middle: Starkey Ranch K-8
    • High: River Ridge High-PO

    Source: Stellar MLS. This data may not be complete. We recommend contacting the local school district to confirm school assignments for this home.

    Get a cash offer in 3 minutes
    Find out how much your home could sell for in as little as 3 minutes with a no-obligation cash offer.
    Estimated market value
    $591,500
    Get a cash offer in 3 minutes
    Find out how much your home could sell for in as little as 3 minutes with a no-obligation cash offer.
    Estimated market value
    $591,500