Updated 4-bedroom, 3-bath home featuring paid solar, a 3-car garage, new flooring, and a bright garden-level basement in sought-after King Ranch Estates.
Enjoy mornings on the covered front porch and evenings on the backyard deck overlooking a landscaped yard with mature plants and a storage shed—perfect for relaxing or entertaining.
Inside, the home is bright and inviting with new carpet throughout, luxury vinyl plank flooring on the main level, and an open-concept layout filled with natural light. The kitchen features stainless-steel appliances, granite countertops, a center island, pantry, and an eat-in dining area ideal for gatherings. A built-in desk or work nook just off the kitchen provides a convenient space for remote work or organization, with easy access to the 3-car garage. The family room’s gas fireplace adds warmth and comfort on cool Colorado evenings.
Upstairs, the spacious primary suite offers a quartzite-finished five-piece bath and an expanded walk-in closet with custom organizers. Three additional bedrooms and a full bath provide flexible space for family, guests, or a home office. The garden-level basement offers excellent natural light and room to expand for a future gym, media room, or additional living area.
Recent updates include a newer roof and window screens (1 year), exterior paint (2021), high-efficiency furnace, and a paid solar system for lower energy bills, offering the potential to save hundreds per month compared to today’s rising electric costs.
Located near King Ranch Park, Platte Trail, and Riverdale Regional Park, with convenient access to shopping, dining, and major routes—just about 30 minutes to downtown Denver or DIA. Nearby schools, parks, and neighborhood amenities add to the appeal, while the established community and tree-lined streets give the area a welcoming, settled feel.
Sold for $675,000
$675,000
12337 Rosemary Street, Thornton, CO 80602
4beds
3,650sqft
Single Family Residence
Built in 2012
7,700 Square Feet Lot
$665,900 Zestimate®
$185/sqft
$3,489 Estimated rent
Home value
$665,900
$626,000 - $713,000
$3,489/mo
Zestimate® history
Owner options
List your home for rent
$3,489/mo
Rent Zestimate®
Find your next renter with Zillow Rental Manager. Plus, with online applications, you can quickly screen prospective tenants – for free.
$3,489/mo
Rent Zestimate®
Refinance and save
$4,115/mo
Est. payment
Refinancing to a lower rate could help reduce your monthly payments and save thousands over the life of the loan.
$4,115/mo
Est. payment
Explore your selling options
Work with a Zillow partner agent
Leverage their expertise and Zillow's premium Showcase listings to get your home seen by more buyers.
Get startedList with your own agent
Get your home in front of millions of buyers by listing it on Zillow.
Learn how to do itSell it yourself
Take full control of how buyers see your home on Zillow by listing For Sale by Owner (FSBO).
List your homeWhat's special
Bright garden-level basementStorage shedNewer roofCovered front porchSpacious primary suiteNew flooringGranite countertops
Zillow last checked:
Listing updated:
Listed by:
Jon-Simon Marquez 720-641-1959 jon@realtyathletica.com,
Compass - Denver
Bought with:
Jennifer Briseno, 100031161
Success Realty Experts, LLC
Source: REcolorado as distributed by MLS GRID,MLS#: 3067097
Facts & features
Interior
Bedrooms & bathrooms
- Bedrooms: 4
- Bathrooms: 3
- Full bathrooms: 2
- 1/2 bathrooms: 1
- Main level bathrooms: 1
Bedroom
- Level: Upper
Bedroom
- Level: Upper
Bedroom
- Level: Upper
Bedroom
- Features: Primary Suite
- Level: Upper
Bathroom
- Features: Primary Suite
- Level: Upper
Bathroom
- Level: Upper
Bathroom
- Level: Main
Kitchen
- Level: Main
Living room
- Level: Main
Heating
- Forced Air, Natural Gas, Solar
Cooling
- Central Air
Appliances
- Included: Dishwasher, Disposal, Double Oven, Dryer, Microwave, Refrigerator, Washer
Features
- Ceiling Fan(s), Eat-in Kitchen, Five Piece Bath, Granite Counters, Kitchen Island, Open Floorplan, Pantry, Quartz Counters, Smoke Free, Walk-In Closet(s)
- Flooring: Carpet, Tile, Vinyl
- Windows: Double Pane Windows
- Basement: Sump Pump,Unfinished
- Number of fireplaces: 1
- Fireplace features: Family Room, Gas, Gas Log
Interior area
- Total structure area: 3,650
- Total interior livable area: 3,650 sqft
- Finished area above ground: 2,491
- Finished area below ground: 0
Property
Parking
- Total spaces: 3
- Parking features: Concrete
- Attached garage spaces: 3
Features
- Levels: Two
- Stories: 2
- Patio & porch: Covered, Deck, Front Porch
- Exterior features: Private Yard, Rain Gutters
- Fencing: Full
Lot
- Size: 7,700 Square Feet
- Features: Landscaped, Sprinklers In Front, Sprinklers In Rear
Details
- Parcel number: R0163663
- Special conditions: Standard
Construction
Type & style
- Home type: SingleFamily
- Property subtype: Single Family Residence
Materials
- Concrete, Frame, Stone
- Roof: Composition
Condition
- Year built: 2012
Utilities & green energy
- Sewer: Public Sewer
- Water: Public
- Utilities for property: Cable Available, Natural Gas Connected
Community & HOA
Community
- Security: Carbon Monoxide Detector(s), Security System, Smoke Detector(s)
- Subdivision: King Ranch Estates
HOA
- Has HOA: Yes
- Amenities included: Park, Tennis Court(s), Trail(s)
- Services included: Snow Removal, Trash
- HOA fee: $78 monthly
- HOA name: Advance HOA
- HOA phone: 303-482-2213
Location
- Region: Thornton
Financial & listing details
- Price per square foot: $185/sqft
- Tax assessed value: $643,000
- Annual tax amount: $4,215
- Date on market: 11/15/2025
- Listing terms: Cash,Conventional,FHA,VA Loan
- Exclusions: Seller's Personal Property.
- Ownership: Individual
- Electric utility on property: Yes
- Road surface type: Paved
Price history
| Date | Event | Price |
|---|---|---|
| 3/20/2026 | Sold | $675,000-1.5%$185/sqft |
Source:  REcolorado as distributed by MLS GRID #3067097 Report a problem REcolorado as distributed by MLS GRID #3067097 Report a problem | ||
| 3/2/2026 | Pending sale | $685,000$188/sqft |
Source: REcolorado as distributed by MLS GRID #3067097 Report a problem | ||
| 2/27/2026 | Price change | $685,000-2.1%$188/sqft |
Source: REcolorado as distributed by MLS GRID #3067097 Report a problem | ||
| 1/31/2026 | Price change | $699,900-1.4%$192/sqft |
Source: REcolorado as distributed by MLS GRID #3067097 Report a problem | ||
| 1/5/2026 | Price change | $710,000-1.4%$195/sqft |
Source: REcolorado as distributed by MLS GRID #3067097 Report a problem | ||
| 11/15/2025 | Listed for sale | $719,900+56.5%$197/sqft |
Source: REcolorado as distributed by MLS GRID #3067097 Report a problem | ||
| 10/31/2017 | Sold | $459,900$126/sqft |
Source: Public Record Report a problem | ||
| 10/25/2017 | Pending sale | $459,900$126/sqft |
Source: HomeSmart Cherry Creek #5951188 Report a problem | ||
| 9/27/2017 | Price change | $459,9000%$126/sqft |
Source: HomeSmart Cherry Creek #5951188 Report a problem | ||
| 9/24/2017 | Listed for sale | $459,9500%$126/sqft |
Source: HomeSmart Cherry Creek #5951188 Report a problem | ||
| 8/22/2017 | Listing removed | $460,000$126/sqft |
Source: Denver Downtown #2966658 Report a problem | ||
| 8/10/2017 | Price change | $460,000-2.1%$126/sqft |
Source: Denver Downtown #2966658 Report a problem | ||
| 7/14/2017 | Price change | $470,000-2.1%$129/sqft |
Source: Denver Downtown #2966658 Report a problem | ||
| 6/25/2017 | Listed for sale | $480,000+52.5%$132/sqft |
Source: Keller Williams Realty Downtown LLC #2966658 Report a problem | ||
| 6/1/2012 | Sold | $314,658-3.5%$86/sqft |
Source: Public Record Report a problem | ||
| 3/27/2012 | Listed for sale | $325,923$89/sqft |
Source: D.R. Horton Report a problem | ||
Public tax history
| Year | Property taxes | Tax assessment |
|---|---|---|
| 2025 | $4,215 +0.5% | $40,190 -14.4% |
| 2024 | $4,195 +32.6% | $46,950 |
| 2023 | $3,165 +3.7% | $46,950 +47.6% |
| 2022 | $3,051 | $31,810 -2.8% |
| 2021 | -- | $32,720 +7.7% |
| 2020 | $2,782 | $30,390 -0.2% |
| 2019 | $2,782 -1.2% | $30,460 -0.4% |
| 2018 | $2,815 | $30,580 |
| 2017 | $2,815 | $30,580 +10.9% |
| 2016 | -- | $27,580 |
| 2015 | $2,545 | $27,580 +15.3% |
| 2014 | -- | $23,920 |
| 2013 | -- | $23,920 +86.9% |
| 2012 | -- | $12,800 |
| 2011 | -- | $12,800 +2.9% |
| 2010 | -- | $12,440 |
| 2009 | -- | $12,440 +68.6% |
| 2008 | -- | $7,380 +4.2% |
| 2007 | -- | $7,080 +122.6% |
| 2006 | -- | $3,180 |
Find assessor info on the county website
Neighborhood: King Ranch Estates
Nearby homes
- $668,7004 bd4 ba3.9k sqft12327 Rosemary St, Thornton, CO 80602Off Market
- $731,9004 bd4 ba4.6k sqft12347 Rosemary St, Thornton, CO 80602Off Market
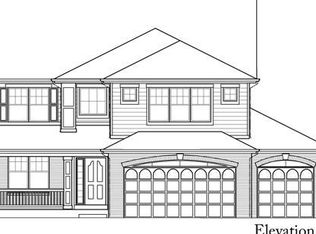
- $779,9004 bd4 ba5.4k sqft12336 Roslyn Way, Thornton, CO 80602Off Market

- $688,1004 bd4 ba3.5k sqft12346 Roslyn Way, Thornton, CO 80602Off Market

- $741,3004 bd4 ba4.5k sqft12326 Roslyn Way, Thornton, CO 80602Off Market
- $721,4004 bd5 ba3.9k sqft12357 Rosemary St, Thornton, CO 80602Off Market
- $648,3005 bd4 ba2.9k sqft12317 Rosemary St, Thornton, CO 80602Off Market
- $637,5003 bd4 ba2.4k sqft12338 Rosemary St, Thornton, CO 80602Off Market
Nearby schools
GreatSchools rating
- 6/10Brantner Elementary SchoolGrades: PK-5Distance: 1.2 mi
- 4/10Rodger Quist Middle SchoolGrades: 6-8Distance: 1.6 mi
- 5/10Riverdale Ridge High SchoolGrades: 9-12Distance: 1.6 mi
Schools provided by the listing agent
- Elementary: Brantner
- Middle: Roger Quist
- High: Riverdale Ridge
- District: School District 27-J
Source: REcolorado as distributed by MLS GRID. This data may not be complete. We recommend contacting the local school district to confirm school assignments for this home.
Get a cash offer in 3 minutes
Find out how much your home could sell for in as little as 3 minutes with a no-obligation cash offer.
Estimated market value
$665,900
Get a cash offer in 3 minutes
Find out how much your home could sell for in as little as 3 minutes with a no-obligation cash offer.
Estimated market value
$665,900
- Colorado
- Adams County
- Thornton
- 80602
- King Ranch Estates
- 12337 Rosemary Street
Nearby cities
Nearby neighborhoods
Nearby zip codes
Other Thornton Topics
