Skip main navigation
Off market
  • $723,400

    12357 Rosemary St, Thornton, CO 80602

    4beds
    3,983sqft
    SingleFamily
    Built in 2012
    7,700 Square Feet Lot
    $723,400 Zestimate®
    $182/sqft
    $3,875 Estimated rent

    Home value

    $723,400

    $687,000 - $760,000

    $3,875/mo

    Zestimate® history
    Loading
    Loading...

    Owner options

    List your home for rent

    $3,875/mo

    Rent Zestimate®

    Find your next renter with Zillow Rental Manager. Plus, with online applications, you can quickly screen prospective tenants – for free.

    Learn more

    $3,875/mo

    Rent Zestimate®

    Refinance and save

    $4,273/mo

    Est. payment

    Refinancing to a lower rate could help reduce your monthly payments and save thousands over the life of the loan.

    See today's rates

    $4,273/mo

    Est. payment

    Explore your selling options

    Work with a Zillow partner agent

    Leverage their expertise and Zillow's premium Showcase listings to get your home seen by more buyers.

    Get started

    List with your own agent

    Get your home in front of millions of buyers by listing it on Zillow.

    Learn how to do it

    Sell it yourself

    Take full control of how buyers see your home on Zillow by listing For Sale by Owner (FSBO).

    List your home

    What's special

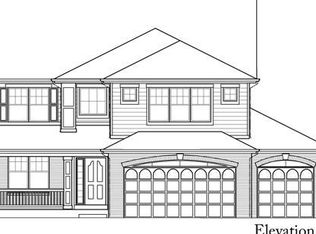
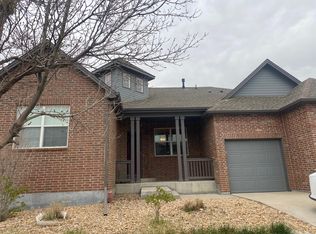
    Only one year old, this exceptional two story in King Ranch Estates has 3 bedrooms, 3 ½ baths and expands over 3,900 square feet including 1,484 square feet in the full, unfinished basement. The vaulted entry has hardwood flooring that flows all the way down the hall and into the kitchen. There is a great formal dining room which could also be used as a study. The open kitchen has cherry cabinets with crown molding and upgraded hardware, black appliances, breakfast bar, eat-in space, walk-in pantry and recessed lighting. Cozy up to the gas fireplace in the vaulted family room. The main floor master suite has cove based ceilings, a huge walk-in closet, 5 piece bath with his and her sinks, oval soaking tub and oversized shower with built-in bench. On the main level you'll also find a powder bath with pedestal sink, a laundry room with built-in counter space plus a convenient storage/shoe bench just inside the garage door for easy access. Once upstairs you will find a large open loft plus the second vaulted master suite with 5 piece bath, double sinks, oval soaking tub and oversized shower with built-in bench and large walk-in closet. There is also a full bath with double sinks, a nice sized secondary bedroom plus an additional full sized laundry room. Great for future expansion is the full unfinished daylight basement with lots of windows. It is fully insulated with roughed-in plumbing and has a sump pump installed. The nice sized backyard has a Trex deck with a 10â?? x 10â?? fully enclosed, insulated and heated dog house, with windows and a doggy door. The three car attached garage has openers, key less entry and rafter storage. Other outstanding features of this home include: upgraded Craftsman doors and hardware throughout, security system, central air conditioning, sprinkler system, plus lots of other upgrades. Located in a great new DR Horton community with several parks and convenient location to shopping, schools and highways. Don't miss it!

    This property is off market, which means it's not currently listed for sale or rent on Zillow. This may be different from what's available on other websites or public sources.
    Facts & features

    Interior

    Bedrooms & bathrooms
    • Bedrooms: 4
    • Bathrooms: 5
    • Full bathrooms: 4
    • 1/2 bathrooms: 1
    Heating
    • Forced air, Gas
    Cooling
    • Central
    Appliances
    • Included: Dishwasher, Dryer, Garbage disposal, Microwave, Range / Oven, Refrigerator, Washer
    Features
    • Flooring: Carpet, Hardwood, Laminate
    • Basement: Finished
    • Has fireplace: Yes
    Interior area
    • Total interior livable area: 3,983 sqft

    Property

    Parking
    • Total spaces: 3
    • Parking features: Garage - Attached
    Features
    • Exterior features: Other
    • Has view: Yes
    • View description: Mountain
    Lot
    • Size: 7,700 sqft
    Details
    • Parcel number: 0157133302024

    Construction

    Type & style
    • Home type: SingleFamily
    Materials
    • Frame
    • Roof: Asphalt
    Condition
    • Year built: 2012

    Community & neighborhood

    Location
    • Region: Thornton

    HOA & financial

    HOA
    • Has HOA: Yes
    • HOA fee: $60 monthly

    Price history

    DateEventPrice
    10/15/2015Sold$405,900$102/sqft
    Source: Public Record Report a problem
    9/14/2015Pending sale$405,900$102/sqft
    Source: RE/MAX UNLIMITED #7065023 Report a problem
    9/2/2015Price change$405,900-2%$102/sqft
    Source: RE/MAX UNLIMITED #7065023 Report a problem
    8/27/2015Price change$414,000-1.4%$104/sqft
    Source: RE/MAX UNLIMITED #7065023 Report a problem
    8/15/2015Listed for sale$419,900+24.6%$105/sqft
    Source: RE/MAX UNLIMITED #7065023 Report a problem
    6/4/2013Sold$337,000-1.6%$85/sqft
    Source: Public Record Report a problem
    4/18/2013Price change$342,500-2.1%$86/sqft
    Source: REMAX Alliance #1176243 Report a problem
    3/17/2013Listed for sale$350,000+16.6%$88/sqft
    Source: RE/MAX Alliance #1168552 Report a problem
    3/1/2012Sold$300,107$75/sqft
    Source: Public Record Report a problem

    Public tax history

    YearProperty taxesTax assessment
    2025$4,664 +0.5%$44,380 -13.9%
    2024$4,642 +32.1%$51,550
    2023$3,515 +3.7%$51,550 +45.9%
    2022$3,388 $35,330 -2.8%
    2021-- $36,340 +0.9%
    2020$3,296 $36,010 -0.2%
    2019$3,296 +3.2%$36,080 +4%
    2018$3,193 $34,690
    2017$3,193 $34,690 +25.8%
    2016-- $27,580
    2015$2,545 $27,580 +16.3%
    2014-- $23,710
    2013-- $23,710 +85.2%
    2012-- $12,800
    2011-- $12,800 +2.9%
    2010-- $12,440
    2009-- $12,440 +68.6%
    2008-- $7,380 +4.2%
    2007-- $7,080 +122.6%
    2006-- $3,180

    Find assessor info on the county website

    Neighborhood: King Ranch Estates

    Nearby schools

    GreatSchools rating
    Schools provided by the listing agent
    • Elementary: West Ridge
    • Middle: Prairie View
    • High: Prairie View
    • District: Brighton 27-J

    Source: The MLS. This data may not be complete. We recommend contacting the local school district to confirm school assignments for this home.

    Get a cash offer in 3 minutes
    Find out how much your home could sell for in as little as 3 minutes with a no-obligation cash offer.
    Estimated market value
    $723,400
    Get a cash offer in 3 minutes
    Find out how much your home could sell for in as little as 3 minutes with a no-obligation cash offer.
    Estimated market value
    $723,400