Skip main navigation
Sold
  • Price Unknown

    12338 N Shannon Ave, Kansas City, MO 64163

    2beds
    1,195sqft
    Single Family Residence
    Built in 2023
    3,797 Square Feet Lot
    $-- Zestimate®
    $--/sqft
    $2,023 Estimated rent

    Home value

    Not available

    Estimated sales range

    Not available

    $2,023/mo

    Zestimate® history
    Loading
    Loading...

    Owner options

    List your home for rent

    $2,023/mo

    Rent Zestimate®

    Find your next renter with Zillow Rental Manager. Plus, with online applications, you can quickly screen prospective tenants – for free.

    Learn more

    $2,023/mo

    Rent Zestimate®

    Refinance and save

    $180/mo

    Est. payment

    Refinancing to a lower rate could help reduce your monthly payments and save thousands over the life of the loan.

    See today's rates

    $180/mo

    Est. payment

    Explore your selling options

    Work with a Zillow partner agent

    Leverage their expertise and Zillow's premium Showcase listings to get your home seen by more buyers.

    Get started

    List with your own agent

    Get your home in front of millions of buyers by listing it on Zillow.

    Learn how to do it

    Sell it yourself

    Take full control of how buyers see your home on Zillow by listing For Sale by Owner (FSBO).

    List your home

    What's special

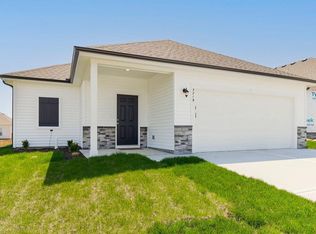
    Step into effortless, low maintenance living with this stunning 2-bedroom, 2-bath ranch built in 2023 — like new, but even better! You’ll love the bright, open floor plan and gorgeous wood flooring. The spacious kitchen includes elegant granite countertops, large island, pantry and flows seamlessly into the living room — perfect for entertaining or everyday living. The luxurious primary suite is a true retreat, complete with a large en suite bathroom and a generous walk-in closet. The second bedroom and full bath are ideal for guests, a home office, or hobby space and both bedrooms feature brand new carpet! Enjoy your outdoor space with a covered porch, a newly installed privacy fence and professionally designed retaining wall in the backyard — all without the hassle of upkeep. Snow removal and lawn maintenance are included! Don’t miss this rare opportunity for better-than-new construction with unbeatable convenience and high-end finishes throughout. Conveniently located just minutes from shopping, dining and easy highway access! Schedule your private showing today!

    Zillow last checked:

    Listing updated:

    Listed by:

    Shayla Hoffmann 816-520-8827,

    BG & Associates LLC

    Bought with:

    Tisha Renee Homfeld, 2017037783

    RE/MAX Heritage

    Source: Heartland MLS as distributed by MLS GRID,MLS#: 2555388MLS Logo

    Facts & features

    Interior

    Bedrooms & bathrooms
    • Bedrooms: 2
    • Bathrooms: 2
    • Full bathrooms: 2
    Primary bedroom
    • Features: All Carpet, Walk-In Closet(s)
    • Level: First
    • Area: 182 Square Feet
    • Dimensions: 13 x 14
    Bedroom 2
    • Features: All Carpet
    • Level: First
    • Area: 121 Square Feet
    • Dimensions: 11 x 11
    Primary bathroom
    • Features: Double Vanity, Shower Only
    • Level: First
    • Area: 66 Square Feet
    • Dimensions: 6 x 11
    Bathroom 1
    • Features: Shower Over Tub, Vinyl
    • Level: First
    • Area: 54 Square Feet
    • Dimensions: 6 x 9
    Breakfast room
    • Features: Wood Floor
    • Level: First
    • Area: 100 Square Feet
    • Dimensions: 10 x 10
    Great room
    • Features: Wood Floor
    • Level: First
    • Area: 240 Square Feet
    • Dimensions: 16 x 16
    Kitchen
    • Features: Granite Counters, Kitchen Island, Pantry, Wood Floor
    • Level: First
    • Area: 120 Square Feet
    • Dimensions: 12 x 10
    Laundry
    • Features: Vinyl
    • Level: First
    • Area: 36 Square Feet
    • Dimensions: 6 x 6
    Heating
    • Forced Air
    Cooling
    • Electric
    Appliances
    • Included: Dishwasher, Disposal, Microwave, Free-Standing Electric Oven, Stainless Steel Appliance(s)
    • Laundry: Laundry Room, Main Level
    Features
    • Kitchen Island, Pantry, Walk-In Closet(s)
    • Flooring: Carpet, Wood
    • Windows: Thermal Windows
    • Basement: Slab
    • Has fireplace: No
    Interior area
    • Total structure area: 1,195
    • Total interior livable area: 1,195 sqft
    • Finished area above ground: 1,195
    • Finished area below ground: 0

    Property

    Parking
    • Total spaces: 2
    • Parking features: Attached, Garage Faces Front
    • Attached garage spaces: 2
    Features
    • Patio & porch: Covered
    • Fencing: Privacy,Wood
    Lot
    • Size: 3,797 Square Feet
    Details
    • Parcel number: 999999

    Construction

    Type & style
    • Home type: SingleFamily
    • Architectural style: Traditional
    • Property subtype: Single Family Residence
    Materials
    • Stone Trim, Vinyl Siding
    • Roof: Composition
    Condition
    • Year built: 2023
    Details
    • Builder model: Sheridan
    • Builder name: KCV LLC

    Utilities & green energy

    • Sewer: Private Sewer
    • Water: Private
    Green energy
    • Energy efficient items: HVAC

    Community & HOA

    Community
    • Subdivision: North Creek Village
    HOA
    • Has HOA: Yes
    • Amenities included: Clubhouse, Exercise Room, Pool
    • Services included: All Amenities, Maintenance Grounds, Management, Snow Removal, Street, Trash
    • HOA fee: $180 monthly
    • HOA name: North Creek Village
    Location
    • Region: Kansas City

    Financial & listing details

    • Tax assessed value: $247,000
    • Annual tax amount: $1,963
    • Date on market: 6/21/2025
    • Listing terms: Cash,Conventional,FHA,VA Loan
    • Ownership: Private
    • Road surface type: Paved

    Price history

    DateEventPrice
    9/8/2025Sold--
    Source: Heartland MLS as distributed by MLS GRID #2555388 Report a problem
    8/11/2025Contingent$289,950$243/sqft
    Source: Heartland MLS as distributed by MLS GRID #2555388 Report a problem
    7/1/2025Pending sale$289,950$243/sqft
    Source: Heartland MLS as distributed by MLS GRID #2555388 Report a problem
    6/21/2025Listed for sale$289,950+11.5%$243/sqft
    Source: Heartland MLS as distributed by MLS GRID #2555388 Report a problem
    1/30/2024Sold--
    Source: Heartland MLS as distributed by MLS GRID #2454941 Report a problem
    1/18/2024Pending sale$259,950$218/sqft
    Source: Heartland MLS as distributed by MLS GRID #2454941 Report a problem
    1/8/2024Contingent$259,950$218/sqft
    Source: Heartland MLS as distributed by MLS GRID #2454941 Report a problem
    11/13/2023Price change$259,950-4%$218/sqft
    Source: Heartland MLS as distributed by MLS GRID #2454941 Report a problem
    9/16/2023Listed for sale$270,800+1.1%$227/sqft
    Source: Heartland MLS as distributed by MLS GRID #2454941 Report a problem
    9/15/2023Listing removed--
    Source: Heartland MLS as distributed by MLS GRID #2450491 Report a problem
    8/17/2023Listed for sale$267,800+3%$224/sqft
    Source: Heartland MLS as distributed by MLS GRID #2450491 Report a problem
    5/10/2023Listing removed--
    Source: Heartland MLS as distributed by MLS GRID #2423907 Report a problem
    3/4/2023Listed for sale$259,950$218/sqft
    Source: Heartland MLS as distributed by MLS GRID #2423907 Report a problem

    Public tax history

    YearProperty taxesTax assessment
    2025$3,485 +17.6%$46,930
    2024$2,963 +569703.9%$46,930 +670328.6%
    2023$1 $7
    Find assessor info on the county website

    Neighborhood: Kansas City International

    Nearby schools

    GreatSchools rating
    Schools provided by the listing agent
    • Elementary: Siegrist
    • Middle: Platte City
    • High: Platte County R-III

    Source: Heartland MLS as distributed by MLS GRID. This data may not be complete. We recommend contacting the local school district to confirm school assignments for this home.