Skip main navigation
Off market
  • $529,500

    12339 Cape Sound Cv, Orlando, FL 32825

    4beds
    2,529sqft
    SingleFamily
    Built in 2002
    7,501 Square Feet Lot
    $529,500 Zestimate®
    $209/sqft
    $2,888 Estimated rent

    Home value

    $529,500

    $503,000 - $556,000

    $2,888/mo

    Zestimate® history
    Loading
    Loading...

    Owner options

    List your home for rent

    $2,888/mo

    Rent Zestimate®

    Find your next renter with Zillow Rental Manager. Plus, with online applications, you can quickly screen prospective tenants – for free.

    Learn more

    $2,888/mo

    Rent Zestimate®

    Refinance and save

    $3,837/mo

    Est. payment

    Refinancing to a lower rate could help reduce your monthly payments and save thousands over the life of the loan.

    See today's rates

    $3,837/mo

    Est. payment

    Explore your selling options

    Work with a Zillow partner agent

    Leverage their expertise and Zillow's premium Showcase listings to get your home seen by more buyers.

    Get started

    List with your own agent

    Get your home in front of millions of buyers by listing it on Zillow.

    Learn how to do it

    Sell it yourself

    Take full control of how buyers see your home on Zillow by listing For Sale by Owner (FSBO).

    List your home

    What's special

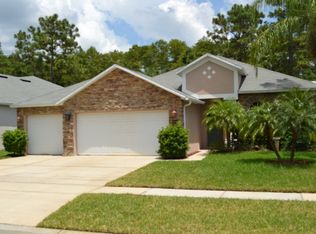
    This home features 3 full Master Suites a 3 car garage with workshop and is loaded with so many upgrades that you have to see them all to believe! The home also sits on one of the neighborhood's premier private lots with Conservation both in Front and in the Back and just a short walk from the picnic area, walking trail and park. The backyard is Fenced with vinyl privacy fence and a storage shed. Outdoor features include large screened 30x15 heated Saltwater Pool along with a spacious patio for entertaining and relaxing. The home has incredible energy efficiency with almost all the windows being double pane as well as a full 22 panel Solar Energy System. New Roof installed July 2019 and New A/C in 2015. Flooring is all wood, ceramic wood plank and ceramic tile throughout with carpet only on the stairs for safety. Many rooms have custom crown molding, plantation shutters, upgraded light fixtures and ceiling fans. The kitchen features granite counter tops, upgraded cabinets, a large island with granite breakfast bar, 3 large wall pantries with dozens of storage drawers and a low noise Bosch dishwasher. The refrigerator, washer and dryer do not convey.

    This property is off market, which means it's not currently listed for sale or rent on Zillow. This may be different from what's available on other websites or public sources.
    Facts & features

    Interior

    Bedrooms & bathrooms
    • Bedrooms: 4
    • Bathrooms: 3
    • Full bathrooms: 3
    Heating
    • Forced air, Heat pump, Electric, Gas
    Cooling
    • Central
    Appliances
    • Included: Dishwasher, Garbage disposal, Microwave, Range / Oven
    • Laundry: Inside, Laundry Room
    Features
    • Ceiling Fans(s), High Ceiling(s), Living Room/Dining Room Combo, Master Bedroom Downstairs, Crown Molding, Walk-In Closet(s), Window Treatments, Eating Space In Kitchen, Stone Counters
    • Flooring: Tile, Hardwood
    • Windows: Blinds, Insulated Windows
    Interior area
    • Structure area source: Public Records
    • Total interior livable area: 2,529 sqft

    Property

    Parking
    • Parking features: Garage - Attached
    Features
    • Levels: Two
    • Pool features: Heated, Salt Water, Screen Enclosure, In Ground, Gunite
    Lot
    • Size: 7,501 Square Feet
    • Features: Cul-de-sac, Near Public Transit, Sidewalk, Conservation Area, Level/Flat
    Details
    • Additional structures: Shed(s)
    • Parcel number: 312309020500540
    • Zoning: P-D

    Construction

    Type & style
    • Home type: SingleFamily
    Materials
    • masonry
    • Roof: Composition
    Condition
    • Year built: 2002

    Utilities & green energy

    • Sewer: Public Sewer
    • Water: Public
    • Utilities for property: BB/HS Internet Available, Cable Connected, Electricity Connected, Underground Utilities, Sewer Connected, Solar, NaturalGas Available

    Community & HOA

    Community
    • Security: Smoke Detector(s), Fire Alarm
    • Subdivision: ANDOVER CAY PH 03 50 86
    HOA
    • Has HOA: Yes
    • Amenities included: Playground, Pool, Basketball Court
    • Services included: Private Road, Recreational Facilities, Pool Maintenance
    • HOA fee: $41 monthly
    Location
    • Region: Orlando

    Financial & listing details

    • Price per square foot: $209/sqft
    • Tax assessed value: $476,878
    • Annual tax amount: $5,458

    Price history

    DateEventPrice
    12/31/2019Sold$355,000$140/sqft
    Source: Public Record Report a problem
    10/13/2019Price change$355,000-2.7%$140/sqft
    Source: TKC PLATINUM PROPERTIES #O5816682 Report a problem
    10/4/2019Listed for sale$365,000+32.7%$144/sqft
    Source: TKC PLATINUM PROPERTIES #O5816682 Report a problem
    6/2/2008Sold$275,000+1.9%$109/sqft
    Source: Public Record Report a problem
    2/28/2005Sold$270,000+30%$107/sqft
    Source: Public Record Report a problem
    12/5/2002Sold$207,700$82/sqft
    Source: Public Record Report a problem

    Public tax history

    YearProperty taxesTax assessment
    2024$5,458 +7.7%$347,220 +3%
    2023$5,066 +4%$337,107 +3%
    2022$4,872 +1.5%$327,288 +3%
    2021$4,800 -3.1%$317,755 -2.4%
    2020$4,956 +48.7%$325,458 +47%
    2019$3,334 +0.8%$221,423 +1.9%
    2018$3,306 $217,294 -19.1%
    2017$3,306 +1.9%$268,736 +21.7%
    2016$3,244 +23.2%$220,740 +6.6%
    2015$2,634 -3%$206,996 +15.8%
    2014$2,714 +1.7%$178,805 +2%
    2013$2,670 +0.7%$175,353 +4.6%
    2012$2,652 +6.9%$167,695 +7.1%
    2011$2,481 -2%$156,525 -4.5%
    2010$2,531 $163,886 -21%
    2009-- $207,417 -18%
    2008$4,503 -10.6%$253,035 -12.5%
    2007$5,035 +6.8%$289,067 +17.7%
    2006$4,717 +17.5%$245,617 +21.5%
    2005$4,013 +2.9%$202,093 +1.5%
    2004$3,898 -1.1%$199,102 +1.3%
    2003$3,940 +1107%$196,597 +1023.4%
    2002$326 $17,500
    Find assessor info on the county website

    Neighborhood: Alafaya

    Nearby schools

    GreatSchools rating
    Schools provided by the listing agent
    • Elementary: Andover Elem
    • Middle: Odyssey Middle
    • High: University High

    Source: The MLS. This data may not be complete. We recommend contacting the local school district to confirm school assignments for this home.

    Get a cash offer in 3 minutes
    Find out how much your home could sell for in as little as 3 minutes with a no-obligation cash offer.
    Estimated market value
    $529,500
    Get a cash offer in 3 minutes
    Find out how much your home could sell for in as little as 3 minutes with a no-obligation cash offer.
    Estimated market value
    $529,500