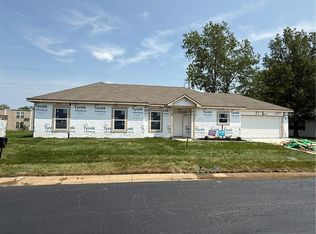
Effortless living awaits at North Creek Village with The Wellington, a beautifully designed home that blends modern elegance with the convenience of low-maintenance living. Enjoy the ease of single-level living while eliminating the hassle of lawn care and snow removal, giving you more time to relax and entertain. This thoughtfully crafted home features dual primary bedroom closets, a dedicated laundry room, and a convenient drop zone near the garage, ensuring both functionality and comfort. Designed with high-quality finishes, The Wellington boasts white shaker kitchen cabinets, stunning white oak wood flooring, and sleek quartz or granite countertops. Energy-efficient heating and cooling systems provide year-round comfort, while durable construction elements such as Tyvek house wrap and a 10-Year Insured Structural Warranty offer peace of mind. Nestled next to the community walking trail, this home also provides quick access to the pool and clubhouse, adding to the convenience and enjoyment of the neighborhood. Priced near $300K, The this one of the few new homes available at this price point in Kansas City. Plus, the community is FHA and VA financing friendly, making homeownership even more accessible. Don’t miss your chance to own a beautifully crafted, locally built home in this vibrant community—schedule your visit today!
Sold
Price Unknown
12339 N Shannon Ave, Kansas City, MO 64163
3beds
1,407sqft
Single Family Residence
Built in 2025
4,350 Square Feet Lot
$-- Zestimate®
$--/sqft
$2,195 Estimated rent
Home value
Not available
Estimated sales range
Not available
$2,195/mo
Zestimate® history
Owner options
List your home for rent
$2,195/mo
Rent Zestimate®
Find your next renter with Zillow Rental Manager. Plus, with online applications, you can quickly screen prospective tenants – for free.
$2,195/mo
Rent Zestimate®
Refinance and save
$180/mo
Est. payment
Refinancing to a lower rate could help reduce your monthly payments and save thousands over the life of the loan.
$180/mo
Est. payment
Explore your selling options
Work with a Zillow partner agent
Leverage their expertise and Zillow's premium Showcase listings to get your home seen by more buyers.
Get startedList with your own agent
Get your home in front of millions of buyers by listing it on Zillow.
Learn how to do itSell it yourself
Take full control of how buyers see your home on Zillow by listing For Sale by Owner (FSBO).
List your homeWhat's special
Single-level livingCommunity walking trailDedicated laundry roomHigh-quality finishesDual primary bedroom closetsWhite oak wood flooringWhite shaker kitchen cabinets
Zillow last checked:
Listing updated:
Listed by:
Jeremy Applebaum 913-961-1234,
Real Broker, LLC
Bought with:
Jessica Madden, 2020017387
Weichert, Realtors Welch & Com
Source: Heartland MLS as distributed by MLS GRID,MLS#: 2534422
Facts & features
Interior
Bedrooms & bathrooms
- Bedrooms: 3
- Bathrooms: 2
- Full bathrooms: 2
Primary bedroom
- Features: All Carpet, Walk-In Closet(s)
- Level: First
- Area: 168 Square Feet
- Dimensions: 12 x 14
Bedroom 2
- Features: All Carpet
- Level: First
- Area: 144 Square Feet
- Dimensions: 12 x 12
Bedroom 3
- Features: All Carpet
- Level: First
- Area: 144 Square Feet
- Dimensions: 12 x 12
Primary bathroom
- Features: Double Vanity
- Level: First
- Area: 63 Square Feet
- Dimensions: 7 x 9
Bathroom 1
- Features: Vinyl
- Level: First
- Area: 54 Square Feet
- Dimensions: 6 x 9
Breakfast room
- Features: Wood Floor
- Level: First
- Area: 90 Square Feet
- Dimensions: 9 x 10
Great room
- Features: Wood Floor
- Level: First
- Area: 234 Square Feet
- Dimensions: 13 x 18
Kitchen
- Features: Granite Counters, Kitchen Island, Pantry, Wood Floor
- Level: First
- Area: 99 Square Feet
- Dimensions: 11 x 9
Laundry
- Features: Vinyl
- Level: First
- Area: 36 Square Feet
- Dimensions: 6 x 6
Heating
- Forced Air
Cooling
- Electric
Appliances
- Included: Dishwasher, Disposal, Microwave, Free-Standing Electric Oven
- Laundry: Laundry Room, Main Level
Features
- Kitchen Island, Painted Cabinets, Pantry, Walk-In Closet(s)
- Flooring: Carpet, Wood
- Windows: Thermal Windows
- Basement: Slab
- Has fireplace: No
Interior area
- Total structure area: 1,407
- Total interior livable area: 1,407 sqft
- Finished area above ground: 1,407
- Finished area below ground: 0
Property
Parking
- Total spaces: 2
- Parking features: Attached, Garage Faces Front
- Attached garage spaces: 2
Features
- Patio & porch: Patio
Lot
- Size: 4,350 Square Feet
- Features: Adjoin Greenspace
Details
- Parcel number: 176013300001139000
Construction
Type & style
- Home type: SingleFamily
- Architectural style: Traditional
- Property subtype: Single Family Residence
Materials
- Stone Veneer, Vinyl Siding
- Roof: Composition
Condition
- New Construction
- New construction: Yes
- Year built: 2025
Details
- Builder model: Wellington
- Builder name: KCV LLC
Utilities & green energy
- Sewer: Private Sewer
- Water: Private Meter
Green energy
- Energy efficient items: HVAC
Community & HOA
Community
- Subdivision: North Creek Village
HOA
- Has HOA: Yes
- Amenities included: Clubhouse, Exercise Room, Hobby Room, Party Room, Pool
- Services included: All Amenities, Curbside Recycle, Maintenance Grounds, Management, Snow Removal, Street, Trash
- HOA fee: $180 monthly
- HOA name: North Creek Village HOA
Location
- Region: Kansas City
Financial & listing details
- Annual tax amount: $3,500
- Date on market: 3/6/2025
- Listing terms: Cash,Conventional,FHA,VA Loan
- Ownership: Private
- Road surface type: Paved
Price history
| Date | Event | Price |
|---|---|---|
| 4/30/2025 | Sold | -- |
Source:  Heartland MLS as distributed by MLS GRID #2534422 Report a problem Heartland MLS as distributed by MLS GRID #2534422 Report a problem | ||
| 4/5/2025 | Pending sale | $304,950$217/sqft |
Source: Heartland MLS as distributed by MLS GRID #2534422 Report a problem | ||
| 4/1/2025 | Contingent | $304,950$217/sqft |
Source: Heartland MLS as distributed by MLS GRID #2534422 Report a problem | ||
| 3/6/2025 | Listed for sale | $304,950$217/sqft |
Source: Heartland MLS as distributed by MLS GRID #2534422 Report a problem | ||
Public tax history
Tax history is unavailable.
Neighborhood: Kansas City International
Nearby homes
- $--3 bd2 ba1.4k sqft7721 NW 123rd Ct, Kansas City, MO 64163Sold

- $--3 bd2 ba1.4k sqft12325 N Shannon Ave, Kansas City, MO 64163Sold
- $--2 bd2 ba1.2k sqft12329 N Shannon Ave, Kansas City, MO 64163Sold

- $--3 bd2 ba1.4k sqft7717 NW 123rd Ct, Kansas City, MO 64163Sold

- $--3 bd2 ba1.4k sqft7707 NW 123rd Ct, Kansas City, MO 64163Sold
- $--3 bd2 ba1.4k sqft12219 N Rhode Ct, Kansas City, MO 64163Sold
- $--3 bd2 ba1.4k sqft7711 NW 123rd Ct, Kansas City, MO 64163Sold
- $320,2004 bd3 ba1.6k sqft12212 N Shannon Ave, Kansas City, MO 64163Off Market
Nearby schools
GreatSchools rating
- 8/10Donald D. Siegrist Elementary SchoolGrades: PK-5Distance: 6.3 mi
- 7/10Platte City Middle SchoolGrades: 6-8Distance: 6.1 mi
- 6/10Platte County High SchoolGrades: 9-12Distance: 6.2 mi
Schools provided by the listing agent
- Elementary: Siegrist
- Middle: Platte City
- High: Platte County R-III
Source: Heartland MLS as distributed by MLS GRID. This data may not be complete. We recommend contacting the local school district to confirm school assignments for this home.
- Missouri
- Platte County
- Kansas City
- 64163
- Kansas City International
- 12339 N Shannon Ave
