This two-bedroom, one-bath home near Dyess AFB offers approximately 853 square feet with connected living, dining, and kitchen spaces. The kitchen features butcher-block countertops, an island with breakfast-bar seating, white cabinetry, open shelving, and a gas range. Wood-look flooring runs throughout, while ceiling fans and numerous windows complement the light, neutral interior. The bathroom includes a double-sink vanity and tub-shower combination, and a separate laundry room provides additional storage space. Outside, enjoy the covered back porches and fenced yard. Updated plumbing with replaced PVC sewer line. Storage building conveys with sale. Seller owns lot at 1250 Baker (MLS ID: 21420031); it is listed separately for $35,000 and seller welcomes an offer for both properties.
Pending
$140,000
1234 Baker St, Abilene, TX 79605
2beds
853sqft
Single Family Residence
Built in 1955
7,405 Square Feet Lot
$-- Zestimate®
$164/sqft
$-- HOA
What's special
Fenced yardWood-look flooringCeiling fansNumerous windowsButcher-block countertopsLight neutral interiorSeparate laundry room
- 22 days
- 393
- 51
Likely to sell faster than
Zillow last checked:
Listing updated:
Listed by:
John Hill 0627718 325-677-3500,
Barnett & Hill 325-677-3500
Source: NTREIS,MLS#: 21420020
Facts & features
Interior
Bedrooms & bathrooms
- Bedrooms: 2
- Bathrooms: 1
- Full bathrooms: 1
Primary bedroom
- Features: Ceiling Fan(s)
- Level: First
- Dimensions: 11 x 11
Bedroom
- Features: Ceiling Fan(s)
- Level: First
- Dimensions: 9 x 11
Living room
- Features: Ceiling Fan(s)
- Level: First
- Dimensions: 18 x 12
Heating
- Natural Gas, Wall Furnace
Cooling
- Window Unit(s)
Appliances
- Included: Dryer, Dishwasher, Electric Range, Disposal, Tankless Water Heater
Features
- Kitchen Island, Open Floorplan, Cable TV
- Flooring: Luxury Vinyl Plank
- Windows: Window Coverings
- Has basement: No
- Has fireplace: No
Interior area
- Total interior livable area: 853 sqft
Video & virtual tour
Property
Parking
- Parking features: Aggregate, Driveway
Features
- Levels: One
- Stories: 1
- Patio & porch: Covered
- Pool features: None
- Fencing: Chain Link
Lot
- Size: 7,405 Square Feet
Details
- Parcel number: 73398
Construction
Type & style
- Home type: SingleFamily
- Architectural style: Detached
- Property subtype: Single Family Residence
- Attached to another structure: Yes
Materials
- Foundation: Pillar/Post/Pier
- Roof: Composition
Condition
- Year built: 1955
Utilities & green energy
- Utilities for property: Electricity Connected, Natural Gas Available, Municipal Utilities, Sewer Available, Water Available, Cable Available
Community & HOA
Community
- Subdivision: M B & F Sub
HOA
- Has HOA: No
Location
- Region: Abilene
Financial & listing details
- Price per square foot: $164/sqft
- Tax assessed value: $33,002
- Annual tax amount: $782
- Date on market: 10/24/2026
- Cumulative days on market: 10 days
- Listing terms: Cash,Conventional,FHA,VA Loan
Estimated market value
Not available
Estimated sales range
Not available
$1,597/mo
Price history
| Date | Event | Price |
|---|---|---|
| 11/12/2026 | Pending sale | $140,000$164/sqft |
Source: NTREIS #21420020 Report a problem | ||
| 10/31/2026 | Contingent | $140,000$164/sqft |
Source: NTREIS #21420020 Report a problem | ||
| 10/24/2026 | Listed for sale | $140,000$164/sqft |
Source: NTREIS #21420020 Report a problem | ||
Public tax history
| Year | Property taxes | Tax assessment |
|---|---|---|
| 2025 | $748 +8.6% | $33,002 +10.3% |
| 2024 | $689 +6.8% | $29,918 +6.9% |
| 2023 | $645 +35.4% | $27,982 +49.1% |
| 2022 | $476 | $18,767 +6% |
| 2021 | -- | $17,710 +19.6% |
| 2020 | $400 +0.3% | $14,812 +2% |
| 2019 | $398 +10.7% | $14,520 +0.6% |
| 2018 | $360 | $14,429 +3.3% |
| 2017 | $360 +4% | $13,970 +0.3% |
| 2016 | $346 +15.3% | $13,929 +9.9% |
| 2015 | $300 | $12,679 +2.3% |
| 2014 | $300 | $12,389 +3.7% |
| 2013 | -- | $11,952 +5.1% |
| 2012 | -- | $11,369 -46.5% |
| 2011 | -- | $21,239 +2.9% |
| 2010 | -- | $20,639 +0.7% |
| 2009 | -- | $20,489 +0.8% |
| 2008 | -- | $20,322 +2.5% |
| 2007 | -- | $19,819 +3.6% |
| 2006 | -- | $19,123 +1.8% |
| 2005 | -- | $18,780 |
| 2004 | -- | $18,780 |
| 2003 | -- | $18,780 |
Find assessor info on the county website
Monthly payment
Est. payment
Payment breakdown
Explore the cost of this home by adjusting the details. Changes won't be saved.Climate risks
Neighborhood: Dyess
Nearby schools
Schools provided by the listing agent
- Elementary: Bassetti
- Middle: Clack
- High: Cooper
- District: Abilene ISD
Source: NTREIS. This data may not be complete. We recommend contacting the local school district to confirm school assignments for this home.
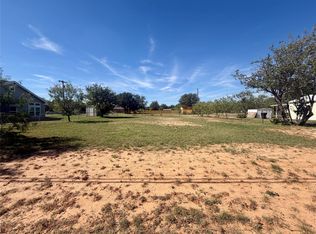
Similar homes
- $145,0002 bd1 ba768 sqft797 Sammons St, Abilene, TX 79605For Sale
 MLS ID #21429797, Chris Brooks. NTREIS
- $175,0003 bd1 ba948 sqft5225 Kingston Ct, Abilene, TX 79605For Sale
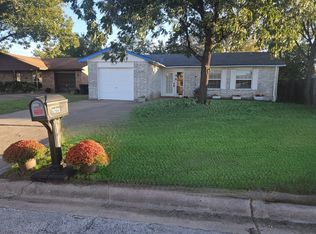 MLS ID #21435631, Deborah Church. NTREIS
- $173,9003 bd1 ba1k sqft917 S La Salle Dr, Abilene, TX 79605For Sale
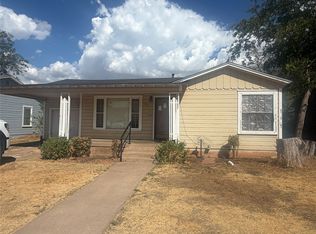 MLS ID #21382610, Valarie Kennedy. NTREIS
- $125,0003 bd1 ba1.1k sqft5334 S 7th St, Abilene, TX 79605For Sale
 MLS ID #21414998, Lisa Rosenbaum. NTREIS
