Welcome to this bright and thoughtfully designed end-unit townhome-style condominium with private garage. Natural light fills the home, while the spacious rear-entry one-car garage provides convenient parking and additional room for storage. The kitchen and breakfast area open into the main living space, creating a functional layout that works well for both daily living and casual entertaining. Upstairs, the expansive primary suite offers a relaxing retreat with a private bathroom and two walk-in closets for generous storage. The second floor also features a secondary bedroom and a flexible study space that opens onto a private deck. Shared green space right outside of the front door. Convenient location close to all the Downtown Raleigh has to offer.
For sale
Price cut: $15.1K (9/21)
$399,900
1234 Coach Station Aly #101, Raleigh, NC 27601
3beds
1,553sqft
Condominium
Built in 2025
-- sqft lot
$396,300 Zestimate®
$258/sqft
$250/mo HOA
What's special
Private garageSpacious rear-entry one-car garageFlexible study spaceExpansive primary suitePrivate bathroomSecondary bedroom
- 63 days
- 448
- 39
Zillow last checked:
Listing updated:
Listed by:
Erica Broughton 919-500-0996,
Choice Residential Real Estate
Source: Doorify MLS,MLS#: 10182496
Facts & features
Interior
Bedrooms & bathrooms
- Bedrooms: 3
- Bathrooms: 3
- Full bathrooms: 2
- 1/2 bathrooms: 1
- Main level bathrooms: 1
Primary bedroom
- Level: Second
Heating
- Electric
Cooling
- Central Air
Appliances
- Included: Dryer, Disposal, Dishwasher, Electric Cooktop, Exhaust Fan, Electric Oven, Electric Water Heater, Microwave, Refrigerator, Stainless Steel Appliance(s), Washer
Features
- Double Vanity, High Speed Internet, Pantry, Walk-In Closet(s), Bathtub/Shower Combination, Walk-In Shower, Water Closet, Smooth Ceilings
- Flooring: Carpet, Luxury Vinyl
- Common walls with other units/homes: End Unit
Interior area
- Total structure area: 1,553
- Total interior livable area: 1,553 sqft
- Finished area above ground: 1,553
- Finished area below ground: 0
Property
Parking
- Total spaces: 3
- Parking features: Attached, Garage
- Garage spaces: 1
- Uncovered spaces: 2
Features
- Levels: Two
- Stories: 2
- Patio & porch: Covered, Deck
- Exterior features: Balcony
Details
- Parcel number: 1703830510
- Special conditions: Standard
Construction
Type & style
- Home type: Condo
- Architectural style: Modern,Transitional
- Property subtype: Condominium
Materials
- Fiber Cement
- Foundation: Slab
- Roof: Shingle
Condition
- New construction: No
- Year built: 2025
Utilities & green energy
- Sewer: Public Sewer
- Water: Public
Community & HOA
Community
- Subdivision: The Grey
HOA
- Has HOA: Yes
- Services included: Maintenance Grounds, Sewer, Trash, Water
- HOA fee: $250 monthly
- HOA name: PPM Management
- HOA phone: 919-848-4911
Location
- Region: Raleigh
Financial & listing details
- Price per square foot: $258/sqft
- Tax assessed value: $425,523
- Annual tax amount: $406
- Date on market: 7/25/2026
- Listing agreement: Exclusive Right To Sell
- Listing terms: Cash,Conventional
Estimated market value
$396,300
$376,000 - $416,000
$2,513/mo
Price history
| Date | Event | Price |
|---|---|---|
| 9/21/2026 | Price change | $399,900-3.6%$258/sqft |
Source:  Doorify MLS #10182496 Report a problem Doorify MLS #10182496 Report a problem | ||
| 9/18/2026 | Price change | $415,000-4.6%$267/sqft |
Source: Doorify MLS #10182496 Report a problem | ||
| 7/25/2026 | Listed for sale | $434,900-7.3%$280/sqft |
Source: Doorify MLS #10182496 Report a problem | ||
| 4/27/2026 | Listing removed | $469,000$302/sqft |
Source: Doorify MLS #10151261 Report a problem | ||
| 3/7/2026 | Listed for sale | $469,000$302/sqft |
Source: Doorify MLS #10151261 Report a problem | ||
| 9/15/2025 | Sold | $469,000-2.2%$302/sqft |
Source: Doorify MLS #10086263 Report a problem | ||
| 8/3/2025 | Pending sale | $479,790$309/sqft |
Source: Doorify MLS #10086263 Report a problem | ||
| 5/21/2025 | Price change | $479,790+1.6%$309/sqft |
Source:  Stanley Martin Homes Report a problem Stanley Martin Homes Report a problem | ||
| 5/18/2025 | Price change | $472,290-0.5%$304/sqft |
Source: Stanley Martin Homes Report a problem | ||
| 4/5/2025 | Price change | $474,790+0.5%$306/sqft |
Source: Stanley Martin Homes Report a problem | ||
| 4/2/2025 | Listed for sale | $472,290$304/sqft |
Source: Doorify MLS #10086263 Report a problem | ||
Public tax history
Tax history is unavailable.
Monthly payment
Est. payment
Payment breakdown
Explore the cost of this home by adjusting the details. Changes won't be saved.Climate risks
Neighborhood: Central
Nearby schools
Schools provided by the listing agent
- Elementary: Wake County Schools
- Middle: Wake County Schools
- High: Wake County Schools
Source: Doorify MLS. This data may not be complete. We recommend contacting the local school district to confirm school assignments for this home.
- $3,315,269-- bd-- ba17k sqft1200 S Person St, Raleigh, NC 27601Off Market
- $524,200-- bd2 ba2.4k sqft1200 S Person St #201, Raleigh, NC 27601Off Market
- $402,000-- bd2 ba1.5k sqft1200 S Person St #101, Raleigh, NC 27601Off Market
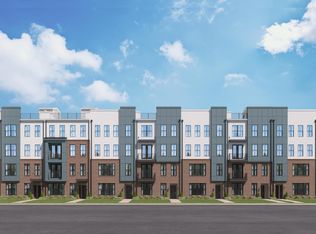
- $461,7903 bd3 ba1.5k sqft1215 Shaw View Aly UNIT 101, Raleigh, NC 27601Sold
Similar homes
- $399,9003 bd3 ba1.6k sqft1940 Betry Pl, Raleigh, NC 27603For Sale

 MLS ID #10190842, Susana Yourcheck. Doorify MLS
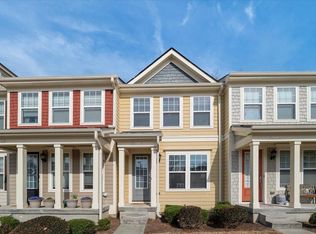
 - $415,0003 bd4 ba1.9k sqft2791 Stone Rock Dr #107, Raleigh, NC 27604For Sale
 MLS ID #10152543, Meredith M Diamond. Doorify MLS
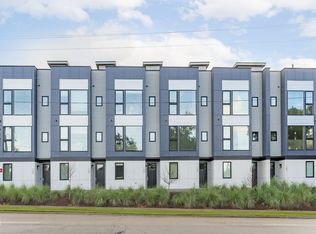
 - $529,9003 bd4 ba1.4k sqft712 E Edenton St #102, Raleigh, NC 27601For Sale
 MLS ID #10182695, Nick Gallina. Doorify MLS
 - $373,9003 bd3 ba1.2k sqft1611 Poole Rd, Raleigh, NC 27610For Sale
 MLS ID #10167860, Stephanie Anson. Doorify MLS
 - $365,0003 bd3 ba2k sqft3701 Putnam Rd, Raleigh, NC 27610For SaleMLS ID #10188906, Angelina Corroo. Doorify MLS
- $330,0003 bd3 ba1.7k sqft5014 Kota St, Raleigh, NC 27610For SaleMLS ID #10182328, Ashley Font. Doorify MLS
- $374,9994 bd4 ba2.1k sqft201 Villavista Trce #104, Garner, NC 27529New ConstructionMLS ID #10191781, Danya Bizzell. Doorify MLS
- $299,5002 bd3 ba1.4k sqft5349 Silver Moon Ln, Raleigh, NC 27606For SaleMLS ID #10191888, Ashley Hill. Doorify MLS
- $349,9993 bd3 ba1.9k sqft201 Villavista Trce #103, Garner, NC 27529New ConstructionMLS ID #10191813, Danya Bizzell. Doorify MLS
- $340,0003 bd3 ba1.9k sqft2105 Old Rosebud Dr, Knightdale, NC 27545For SaleMLS ID #10192929, Fulton Crowley. Doorify MLS
- $270,0003 bd3 ba1.7k sqft1120 Renewal Pl Unit 105, Raleigh, NC 27603For SaleMLS ID #10178887, Rose Mary Smith. Doorify MLS
- $359,9994 bd4 ba2.1k sqft201 Villavista Trce #102, Garner, NC 27529New ConstructionMLS ID #10191818, Danya Bizzell. Doorify MLS
- $310,0003 bd3 ba1.8k sqft628 Hanska Way, Raleigh, NC 27610For SaleMLS ID #10192033, Paula Patricia Villalva. Doorify MLS
- $315,0001 bd1 ba797 sqft222 Glenwood Ave APT 212, Raleigh, NC 27603For SaleMLS ID #10176251, Mark Jackson. Doorify MLS
- $500,0003 bd2 ba1.1k sqft222 Marsh Ave, Raleigh, NC 27606For SaleMLS ID #10185937, Dominic Bagnulo. Doorify MLS
- $299,9001 bd1 ba796 sqft1300 Saint Marys St Unit 207, Raleigh, NC 27605For SaleMLS ID #10181706, Lexie Batchelor. Doorify MLS
- $374,9003 bd3 ba2k sqft5309 Neuse Forest Rd, Raleigh, NC 27616For SaleMLS ID #10162585, Justin Burleson. Doorify MLS
- $315,5002 bd2 ba1.6k sqft443 N Fisher St, Raleigh, NC 27610New ConstructionMLS ID #10169122, Teresa Pitt. Doorify MLS
- $315,5002 bd2 ba1.6k sqft1916 Oak City Ln, Raleigh, NC 27610New ConstructionMLS ID #10169120, Teresa Pitt. Doorify MLS
