Skip main navigation
Sold
  • $490,000

    1234 Ironwood Dr, Mooresville, IN 46158

    3beds
    3,430sqft
    Residential, Single Family Residence
    Built in 2000
    0.34 Acres Lot
    $517,300 Zestimate®
    $143/sqft
    $3,250 Estimated rent

    Home value

    $517,300

    $429,000 - $621,000

    $3,250/mo

    Zestimate® history
    Loading
    Loading...

    Owner options

    List your home for rent

    $3,250/mo

    Rent Zestimate®

    Find your next renter with Zillow Rental Manager. Plus, with online applications, you can quickly screen prospective tenants – for free.

    Learn more

    $3,250/mo

    Rent Zestimate®

    Refinance and save

    $2,916/mo

    Est. payment

    Refinancing to a lower rate could help reduce your monthly payments and save thousands over the life of the loan.

    See today's rates

    $2,916/mo

    Est. payment

    Explore your selling options

    Work with a Zillow partner agent

    Leverage their expertise and Zillow's premium Showcase listings to get your home seen by more buyers.

    Get started

    List with your own agent

    Get your home in front of millions of buyers by listing it on Zillow.

    Learn how to do it

    Sell it yourself

    Take full control of how buyers see your home on Zillow by listing For Sale by Owner (FSBO).

    List your home

    What's special

    Finished basementGorgeous master suiteLarge sunporchGreatroom features vaulted ceilingsSpa-like bathCustom brick ranchNumerous trees and shrubs
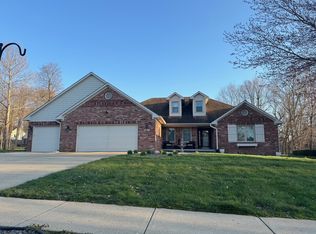
    HONEY STOP THE CAR!!! This CUSTOM BRICK RANCH on a basement is ready for you! Lovingly maintained by original owners! This place shines with 3 bedrooms, 2.5 baths on the main level, a large upper level bonus room over the garage (FROG) AND a finished basement! Large greatroom features vaulted ceilings, fireplace and bookshelves. Kitchen has great breakfast nook area and plenty of cabinets and counterspace! "Formal" dining room could also be repurposed as an office or den. Basement is finished off as one large room with a 3/4 bathroom and storage/mechanical room separate. There are washer/dryer connections in the basement AS WELL AS a large main level laundry. Gorgeous master suite with 2 walk-in closets and spa-like bath! Main level also features a large sunporch to enjoy no matter what the weather is outside! Backyard is fenced in and includes numerous trees and shrubs! Garage is HUGE, 2 car door, but 3 cars could easily fit in the 680 sq ft! All of this in the established neighborhood of Roberson Woods in Mooresville! Recent price adjustment to $495k AND the seller is willing to provide up to 4% of the accepted offer price towards ANY and all buyer closing costs concessions.

    Zillow last checked:

    Listing updated:

    Listed by:

    Nathan Pfahler 317-450-1094,

    Weichert REALTORS® Cooper Group Indy

    Bought with:

    Morris Lucas

    eXp Realty, LLC

    Source: MIBOR as distributed by MLS GRID,MLS#: 22010538MLS Logo

    Facts & features

    Interior

    Bedrooms & bathrooms
    • Bedrooms: 3
    • Bathrooms: 4
    • Full bathrooms: 3
    • 1/2 bathrooms: 1
    • Main level bathrooms: 3
    • Main level bedrooms: 3
    Primary bedroom
    • Features: Carpet
    • Level: Main
    • Area: 195 Square Feet
    • Dimensions: 13x15
    Bedroom 2
    • Features: Carpet
    • Level: Main
    • Area: 144 Square Feet
    • Dimensions: 12x12
    Bedroom 3
    • Features: Carpet
    • Level: Main
    • Area: 144 Square Feet
    • Dimensions: 12x12
    Bonus room
    • Features: Carpet
    • Level: Upper
    • Area: 400 Square Feet
    • Dimensions: 25x16
    Breakfast room
    • Features: Hardwood
    • Level: Main
    • Area: 64 Square Feet
    • Dimensions: 8x8
    Dining room
    • Features: Hardwood
    • Level: Main
    • Area: 168 Square Feet
    • Dimensions: 14x12
    Great room
    • Features: Carpet
    • Level: Main
    • Area: 272 Square Feet
    • Dimensions: 16x17
    Kitchen
    • Features: Hardwood
    • Level: Main
    • Area: 140 Square Feet
    • Dimensions: 10x14
    Play room
    • Features: Carpet
    • Level: Basement
    • Area: 640 Square Feet
    • Dimensions: 16x40
    Heating
    • Forced Air, High Efficiency (90%+ AFUE )
    Appliances
    • Included: Dishwasher, Down Draft, Disposal, Microwave, Oven, Electric Oven, Refrigerator, Water Heater, Water Softener Owned
    • Laundry: Connections All, Main Level, In Basement
    Features
    • Bookcases, Vaulted Ceiling(s), Kitchen Island, Entrance Foyer, Hardwood Floors, Eat-in Kitchen
    • Flooring: Hardwood
    • Windows: Windows Thermal, Wood Frames, Wood Work Stained
    • Basement: Daylight,Egress Window(s),Finished,Finished Ceiling,Finished Walls,Storage Space
    • Number of fireplaces: 1
    • Fireplace features: Insert, Great Room
    Interior area
    • Total structure area: 3,430
    • Total interior livable area: 3,430 sqft
    • Finished area below ground: 727

    Property

    Parking
    • Total spaces: 3
    • Parking features: Attached
    • Attached garage spaces: 3
    Features
    • Levels: One and One Half
    • Stories: 1
    • Fencing: Fenced,Fence Full Rear
    Lot
    • Size: 0.34 Acres
    Details
    • Parcel number: 550230435024000005
    • Special conditions: Sales Disclosure On File,Sales Disclosure Supplements
    • Horse amenities: None

    Construction

    Type & style
    • Home type: SingleFamily
    • Architectural style: Ranch
    • Property subtype: Residential, Single Family Residence
    • Attached to another structure: Yes
    Materials
    • Brick
    • Foundation: Concrete Perimeter
    Condition
    • New construction: No
    • Year built: 2000

    Utilities & green energy

    • Electric: 200+ Amp Service
    • Water: Municipal/City
    • Utilities for property: Electricity Connected, Sep Gas Meter

    Community & HOA

    Community
    • Subdivision: Roberson Woods
    HOA
    • Has HOA: Yes
    • HOA fee: $75 annually
    Location
    • Region: Mooresville

    Financial & listing details

    • Price per square foot: $143/sqft
    • Tax assessed value: $416,000
    • Annual tax amount: $2,828
    • Date on market: 11/22/2024
    • Cumulative days on market: 90 days
    • Electric utility on property: Yes

    Price history

    DateEventPrice
    4/9/2025Sold$490,000-1%$143/sqft
    Source: MIBOR as distributed by MLS GRID #22010538 Report a problem
    2/20/2025Pending sale$495,000$144/sqft
    Source: MIBOR as distributed by MLS GRID #22010538 Report a problem
    1/13/2025Price change$495,000-1%$144/sqft
    Source: MIBOR as distributed by MLS GRID #22010538 Report a problem
    11/22/2024Listed for sale$500,000$146/sqft
    Source: MIBOR as distributed by MLS GRID #22010538 Report a problem

    Public tax history

    YearProperty taxesTax assessment
    2025$3,030 +7.1%$416,000 +1.8%
    2024$2,828 +0.3%$408,800
    2023$2,820 +34%$408,800 +8.4%
    2022$2,104 +1.6%$377,000 +25%
    2021$2,071 +5.9%$301,700 +1.8%
    2020$1,956 +0.1%$296,500 +4.4%
    2019$1,954 +1.2%$284,000 -1%
    2018$1,930 +4.7%$286,900 +0.5%
    2017$1,843 +29.4%$285,400 +5.9%
    2016$1,424 +16.1%$269,600 +7.2%
    2014$1,227 +3.5%$251,500 -0.9%
    2013$1,186 +17.4%$253,900 +4%
    2012$1,010 -14.9%$244,200 +9%
    2011$1,187 +4.3%$224,000
    2010$1,138 +9%$224,000
    2009$1,044 -62.9%$224,000 -4.2%
    2006$2,814 $233,700 +48.3%
    2005-- $157,600
    Find assessor info on the county website

    Neighborhood: 46158

    Nearby schools

    GreatSchools rating
    Schools provided by the listing agent
    • Middle: Paul Hadley Middle School
    • High: Mooresville High School

    Source: MIBOR as distributed by MLS GRID. This data may not be complete. We recommend contacting the local school district to confirm school assignments for this home.

    Get a cash offer in 3 minutes
    Find out how much your home could sell for in as little as 3 minutes with a no-obligation cash offer.
    Estimated market value
    $517,300
    Get a cash offer in 3 minutes
    Find out how much your home could sell for in as little as 3 minutes with a no-obligation cash offer.
    Estimated market value
    $517,300