Welcome to 1233 Rosewood Ln, Mooresville, IN Immaculately maintained and thoughtfully designed, this single-level brick home offers 2,131 square feet of comfortable living space in the heart of Mooresville. With 3 bedrooms, 2 full baths, and a convenient half bath, this home is ideal for easy, one-floor living without sacrificing space or style. Step inside to find beautiful hardwood flooring flowing throughout the main living areas, adding warmth and timeless appeal to every room. The classic brick exterior offers excellent curb appeal and lasting durability, while the well-planned layout provides both functional living and entertaining space. Move-in ready and pristinely kept, this home is a rare find for buyers seeking quality craftsmanship in a single-story floor plan.
Pending
$419,000
1233 Rosewood Ln, Mooresville, IN 46158
3beds
2,131sqft
Residential, Single Family Residence
Built in 2003
0.3 Acres Lot
$-- Zestimate®
$197/sqft
$6/mo HOA
What's special
Single-level brick home
- 46 days
- 33
- 1
Zillow last checked:
Listing updated:
Listed by:
Debbie Cox 317-258-0638,
Carpenter, REALTORS®
Source: MIBOR as distributed by MLS GRID,MLS#: 22110091
Facts & features
Interior
Bedrooms & bathrooms
- Bedrooms: 3
- Bathrooms: 3
- Full bathrooms: 2
- 1/2 bathrooms: 1
- Main level bathrooms: 3
- Main level bedrooms: 3
Primary bedroom
- Level: Main
- Area: 255 Square Feet
- Dimensions: 17X15
Bedroom 2
- Level: Main
- Area: 182 Square Feet
- Dimensions: 14X13
Bedroom 3
- Level: Main
- Area: 169 Square Feet
- Dimensions: 13X13
Dining room
- Level: Main
- Area: 169 Square Feet
- Dimensions: 13X13
Great room
- Level: Main
- Area: 320 Square Feet
- Dimensions: 20X16
Kitchen
- Level: Main
- Area: 270 Square Feet
- Dimensions: 18X15
Laundry
- Level: Main
- Area: 72 Square Feet
- Dimensions: 9X8
Heating
- Forced Air, Natural Gas
Cooling
- Central Air
Appliances
- Included: None, Dishwasher, Dryer, Electric Water Heater, MicroHood, Electric Oven, Refrigerator, Water Heater, Water Softener Owned
- Laundry: Laundry Room, Main Level
Features
- Hardwood Floors, Eat-in Kitchen, Entrance Foyer
- Flooring: Hardwood
- Has basement: No
- Number of fireplaces: 1
- Fireplace features: Living Room
Interior area
- Total structure area: 2,131
- Total interior livable area: 2,131 sqft
Video & virtual tour
Property
Parking
- Total spaces: 3
- Parking features: Attached, Concrete, Garage Door Opener, Storage, Tandem, Workshop in Garage
- Attached garage spaces: 3
- Details: Garage Parking Other(Finished Garage, Floor Drain, Garage Door Opener, Service Door)
Features
- Levels: One
- Stories: 1
- Patio & porch: Covered, Porch
Lot
- Size: 0.3 Acres
- Features: Suburb
Details
- Parcel number: 550230435016000005
- Horse amenities: None
Construction
Type & style
- Home type: SingleFamily
- Architectural style: Contemporary
- Property subtype: Residential, Single Family Residence
Materials
- Brick
- Foundation: Crawl Space
Condition
- New construction: No
- Year built: 2003
Utilities & green energy
- Water: Public
- Utilities for property: Sewer Connected
Community & HOA
Community
- Subdivision: Roberson Woods
HOA
- Has HOA: Yes
- Services included: Entrance Common, Insurance, Snow Removal
- HOA fee: $75 annually
Location
- Region: Mooresville
Financial & listing details
- Price per square foot: $197/sqft
- Tax assessed value: $317,300
- Annual tax amount: $1,946
- Date on market: 7/13/2026
- Cumulative days on market: 47 days
Estimated market value
Not available
Estimated sales range
Not available
Not available
Price history
| Date | Event | Price |
|---|---|---|
| 7/13/2026 | Pending sale | $419,000$197/sqft |
Source:  MIBOR as distributed by MLS GRID #22110091 Report a problem MIBOR as distributed by MLS GRID #22110091 Report a problem | ||
| 7/13/2026 | Listed for sale | $419,000+86.2%$197/sqft |
Source: MIBOR as distributed by MLS GRID #22110091 Report a problem | ||
| 7/18/2014 | Sold | $225,000+9.8%$106/sqft |
Source: MIBOR as distributed by MLS GRID #21272100 Report a problem | ||
| 4/25/2014 | Pending sale | $204,900$96/sqft |
Source: Only Way Realty - Indy North #21272100 Report a problem | ||
| 4/1/2014 | Price change | $204,900+241.5%$96/sqft |
Source: Only Way Realty - Indy North #21272100 Report a problem | ||
| 3/29/2014 | Price change | $60,000-70.7%$28/sqft |
Source: Only Way Realty - Indy north. Property is being auctioned on Auction.com Report a problem | ||
| 1/22/2014 | Listed for sale | $204,900-22.7%$96/sqft |
Source: Only Way Realty - Indy North #21272100 Report a problem | ||
| 12/23/2012 | Listing removed | $265,000$124/sqft |
Source: Owner Report a problem | ||
| 7/21/2012 | Listed for sale | $265,000$124/sqft |
Source: Owner Report a problem | ||
Public tax history
| Year | Property taxes | Tax assessment |
|---|---|---|
| 2025 | $2,218 +4.5% | $317,300 +1.7% |
| 2024 | $2,122 -2.3% | $312,100 -2.1% |
| 2023 | $2,172 +36.6% | $318,700 +6% |
| 2022 | $1,590 -1.6% | $300,700 +25.8% |
| 2021 | $1,616 +7.2% | $239,000 -1% |
| 2020 | $1,508 +0.1% | $241,300 +5.3% |
| 2019 | $1,506 +3.5% | $229,200 -1% |
| 2018 | $1,455 -0.1% | $231,400 +2.3% |
| 2017 | $1,457 +29.4% | $226,200 +1.7% |
| 2016 | $1,126 +13.4% | $222,500 +6.8% |
| 2014 | $993 +3.6% | $208,300 -0.9% |
| 2013 | $959 +15.2% | $210,100 +2.3% |
| 2012 | $832 -26.4% | $205,400 -2.7% |
| 2011 | $1,131 +4.3% | $211,200 |
| 2010 | $1,085 +7.2% | $211,200 -1.3% |
| 2009 | $1,012 -57.6% | $214,000 +5.7% |
| 2006 | $2,386 | $202,500 +51.1% |
| 2005 | -- | $134,000 |
Find assessor info on the county website
Monthly payment
Est. payment
Payment breakdown
Explore the cost of this home by adjusting the details. Changes won't be saved.Climate risks
Neighborhood: 46158

Similar homes
- $464,0003 bd3 ba2.5k sqft131 Wagon Trl, Mooresville, IN 46158Active
 MLS ID #22114798, Deborah Blackwell, F.C. Tucker Company. MIBOR as distributed by MLS GRID
 - $255,0003 bd2 ba1.2k sqft1171 Autumn Dr, Mooresville, IN 46158Active
 MLS ID #22115062, Jeneene West, F.C. Tucker Company. MIBOR as distributed by MLS GRID
 - $425,0003 bd3 ba1.8k sqft5325 Red Stone Ln, Greenwood, IN 46142Active
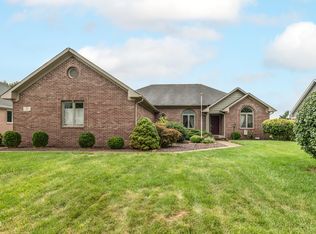 MLS ID #22112473, Jackie Phillips-Stackman, New Quantum Realty Group. MIBOR as distributed by MLS GRID
 - $439,9004 bd3 ba3.1k sqft2484 Burgundy Way, Plainfield, IN 46168Active
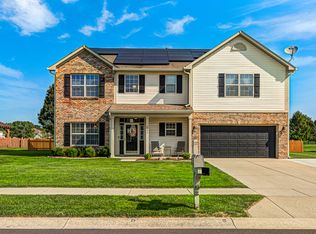 MLS ID #22122001, Lindsay Jones, The Stewart Home Group. MIBOR as distributed by MLS GRID
