Welcome to 1234 Isaac Way, a beautifully maintained 3-bedroom, 2.5-bath end townhome in the sought-after Reserve at Glen Loch. This bright and inviting home offers an open-concept layout designed for modern living. The custom kitchen features a double wall oven, café range cooktop, quartz countertops, an expanded island, and stainless steel appliances—perfect for both cooking and entertaining. The spacious living and dining areas flow seamlessly together and include a gas fireplace and access to a private deck overlooking the wooded backdrop, providing a peaceful sense of privacy. Upstairs, the primary suite features two walk-in closets, an en-suite bath with a dual vanity, and walk-in shower. Two additional bedrooms share a full hall bath. The convenient second-floor laundry room completes this level with a sink, added cabinets, and a folding table. The unfinished walk-out lower level is roughed in for a full bath, providing versatile space with great potential for future expansion or customization. Conveniently located close to Exton Square, shopping, restaurants, and just 10 minutes from downtown West Chester, this home offers the perfect blend of comfort, style, and convenience in one of Chester County’s most desirable locations. Schedule your showing today!
Sold for $665,000
$665,000
1234 Isaac Way, West Chester, PA 19380
3beds
2,315sqft
Townhouse
Built in 2021
3,283 Square Feet Lot
$685,800 Zestimate®
$287/sqft
$3,385 Estimated rent
Home value
$685,800
$645,000 - $734,000
$3,385/mo
Zestimate® history
Owner options
List your home for rent
$3,385/mo
Rent Zestimate®
Find your next renter with Zillow Rental Manager. Plus, with online applications, you can quickly screen prospective tenants – for free.
$3,385/mo
Rent Zestimate®
Refinance and save
$4,670/mo
Est. payment
Refinancing to a lower rate could help reduce your monthly payments and save thousands over the life of the loan.
$4,670/mo
Est. payment
Explore your selling options
Work with a Zillow partner agent
Leverage their expertise and Zillow's premium Showcase listings to get your home seen by more buyers.
Get startedList with your own agent
Get your home in front of millions of buyers by listing it on Zillow.
Learn how to do itSell it yourself
Take full control of how buyers see your home on Zillow by listing For Sale by Owner (FSBO).
List your homeWhat's special
Gas fireplaceQuartz countertopsExpanded islandDouble wall ovenSecond-floor laundry roomWalk-in showerStainless steel appliances
Zillow last checked:
Listing updated:
Listed by:
Lauren Dickerman 610-363-4383,
Keller Williams Real Estate -Exton,
Co-Listing Agent: Tricia S Kiddie 610-580-3299,
Keller Williams Real Estate -Exton
Bought with:
Kari Kent, RS-250386
Keller Williams Realty Devon-Wayne
Source: Bright MLS,MLS#: PACT2112860
Facts & features
Interior
Bedrooms & bathrooms
- Bedrooms: 3
- Bathrooms: 3
- Full bathrooms: 2
- 1/2 bathrooms: 1
- Main level bathrooms: 1
Rooms
- Room types: Living Room, Dining Room, Primary Bedroom, Bedroom 2, Bedroom 3, Kitchen, Family Room, Primary Bathroom, Full Bath, Half Bath
Primary bedroom
- Level: Upper
Bedroom 2
- Level: Upper
Bedroom 3
- Level: Upper
Primary bathroom
- Level: Upper
Dining room
- Level: Main
Family room
- Level: Main
Other
- Level: Upper
Half bath
- Level: Main
Kitchen
- Level: Main
Living room
- Level: Main
Heating
- Forced Air, Natural Gas
Cooling
- Central Air, Electric
Appliances
- Included: Gas Water Heater
- Laundry: Upper Level
Features
- Bathroom - Tub Shower, Bathroom - Walk-In Shower, Combination Dining/Living, Combination Kitchen/Living, Dining Area, Open Floorplan, Kitchen Island, Primary Bath(s)
- Flooring: Luxury Vinyl
- Basement: Unfinished,Walk-Out Access
- Number of fireplaces: 1
Interior area
- Total structure area: 2,315
- Total interior livable area: 2,315 sqft
- Finished area above ground: 2,315
Property
Parking
- Total spaces: 1
- Parking features: Inside Entrance, Driveway, Attached
- Attached garage spaces: 1
- Has uncovered spaces: Yes
Accessibility
- Accessibility features: None
Features
- Levels: Two
- Stories: 2
- Pool features: None
Lot
- Size: 3,283 Square Feet
Details
- Additional structures: Above Grade
- Parcel number: 4106 0541
- Zoning: RES
- Special conditions: Standard
Construction
Type & style
- Home type: Townhouse
- Architectural style: Colonial
- Property subtype: Townhouse
Materials
- Vinyl Siding
- Foundation: Concrete Perimeter
Condition
- New construction: No
- Year built: 2021
Utilities & green energy
- Sewer: Public Sewer
- Water: Public
Community & HOA
Community
- Subdivision: The Reserve At Glen Loch
HOA
- Has HOA: Yes
- Services included: Common Area Maintenance, Management
- HOA fee: $230 monthly
- HOA name: CAMCO MANAGEMENT
Location
- Region: West Chester
- Municipality: WEST WHITELAND TWP
Financial & listing details
- Price per square foot: $287/sqft
- Tax assessed value: $276,370
- Annual tax amount: $8,443
- Date on market: 11/5/2025
- Listing agreement: Exclusive Right To Sell
- Listing terms: Cash,Conventional
- Inclusions: '1234' Keyhook Beside Front Door, Floating Wood Shelves Above Coffee Bar In Kitchen, Wooden Shelving In Garage, Paint Cans For Current Color All In 'as Is' Condition With No Monetary Value.
- Exclusions: Ceiling Fans In The 2 Upstairs Bedrooms (will Replace With Ceiling Light Fixture), Large Wooden Floating / Hanging Shelf In The Nursery, Primary Bedroom And Family Wall Tv Mounting Brackets, Kitchen Fridge, Shelving Above Couch In Family Room, Beverage Fridge In Basement, Fridge & Freezer In Garage, And Mounted Lumber Racks In Garage.
- Ownership: Fee Simple
Price history
| Date | Event | Price |
|---|---|---|
| 12/12/2025 | Sold | $665,000+0.8%$287/sqft |
Source:  Bright MLS #PACT2112860 Report a problem Bright MLS #PACT2112860 Report a problem | ||
| 12/1/2025 | Contingent | $659,900$285/sqft |
Source: Bright MLS #PACT2112860 Report a problem | ||
| 11/5/2025 | Listed for sale | $659,900+18.1%$285/sqft |
Source: Bright MLS #PACT2112860 Report a problem | ||
| 11/23/2021 | Sold | $558,955$241/sqft |
Source: Public Record Report a problem | ||
Public tax history
| Year | Property taxes | Tax assessment |
|---|---|---|
| 2026 | $8,443 +2.2% | $276,370 |
| 2025 | $8,262 +2.1% | $276,370 |
| 2024 | $8,093 +5.7% | $276,370 |
| 2023 | $7,656 | $276,370 |
| 2022 | $7,656 +1178.7% | $276,370 +1161.4% |
| 2021 | $599 +127.3% | $21,910 |
| 2020 | $263 | $21,910 |
| 2019 | -- | $21,910 |
Find assessor info on the county website
Neighborhood: 19380
Nearby homes
- $671,2383 bd3 ba2.6k sqft1238 Isaac Way, West Chester, PA 19380Sold

- $750,3003 bd2 ba2.3k sqft1201 Isaac Way, West Chester, PA 19380Off Market
- $589,0003 bd2 ba2.3k sqft1203 Isaac Way, West Chester, PA 19380Off Market
- $575,2003 bd3 ba1.9k sqft1203 Issac Way, West Chester, PA 19380Off Market
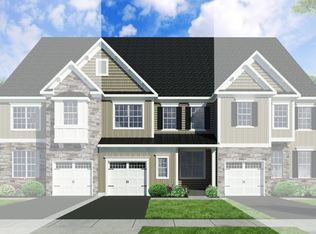
- $666,0003 bd2 ba2.3k sqft1205 Isaac Way, West Chester, PA 19380Off Market
- $782,7003 bd3 ba2.8k sqft1469 Roswell Ln, West Chester, PA 19380Off Market
- $693,1003 bd3 ba2.9k sqft1471 Roswell Ln, West Chester, PA 19380Off Market
- $678,3003 bd2 ba2.2k sqft1204 Isaac Way, West Chester, PA 19380Off Market
Nearby schools
GreatSchools rating
- 9/10Exton El SchoolGrades: K-5Distance: 1.6 mi
- 6/10J R Fugett Middle SchoolGrades: 6-8Distance: 3.4 mi
- 8/10West Chester East High SchoolGrades: 9-12Distance: 3.4 mi
Schools provided by the listing agent
- Middle: J.r. Fugett
- High: West Chester East
- District: West Chester Area
Source: Bright MLS. This data may not be complete. We recommend contacting the local school district to confirm school assignments for this home.
Get a cash offer in 3 minutes
Find out how much your home could sell for in as little as 3 minutes with a no-obligation cash offer.
Estimated market value
$685,800
Get a cash offer in 3 minutes
Find out how much your home could sell for in as little as 3 minutes with a no-obligation cash offer.
Estimated market value
$685,800
- Pennsylvania
- Chester County
- West Chester
- 19380
- 1234 Isaac Way
