*1–0 interest rate buy down being offered with this property (see agent for details).Welcome to 1224 Isaac Way, a 4-bedroom, 3-bathroom home located in the desirable Reserve at Glen Loch community and West Chester Area School District. Upon entering, you’re greeted by a spacious foyer that opens to a bright family room featuring a cozy fireplace. The family room flows seamlessly into the kitchen, complete with a center island, ample cabinetry and quartz counter space, and a built in breakfast nook perfect for enjoying your morning coffee. Just off the kitchen, step outside onto the back deck overlooking the backyard, an inviting space to relax or entertain. Also on the main level, a convenient first floor bedroom or private office with a charming barn door offers an ideal setting for working from home, while a full bathroom with a walk in shower completes this level. Upstairs, the spacious primary suite features a walk-in closet and an en-suite bathroom with an updated walk-in shower and double vanity. Three additional well-sized bedrooms share a full hall bathroom with a tub and shower combination. A conveniently located laundry room with a sink, ample cabinets and folding counter completes the upper level. The unfinished basement offers endless possibilities to customize the space to suit your needs, whether you envision a home gym, playroom, media room, or additional recreation area. Plumbing has been roughed in for an additional bathroom if desired. Ideally situated near major commuting routes, shopping, and dining, this home offers a wonderful combination of comfort, functionality, and location. Don’t miss the opportunity to make it yours—schedule your showing today!
For sale
$675,000
1224 Isaac Way, West Chester, PA 19380
4beds
2,317sqft
Townhouse
Built in 2021
2,874 Square Feet Lot
$665,800 Zestimate®
$291/sqft
$260/mo HOA
What's special
Cozy fireplaceQuartz counter spaceAmple cabinetryWalk-in closetSpacious primary suiteThree additional well-sized bedroomsBright family room
- --
- on Zillow
- 953
- views
- 56
- saves
Likely to sell faster than
Zillow last checked:
Listing updated:
Listed by:
Lauren Dickerman 610-363-4383,
Keller Williams Real Estate -Exton 6103634300,
Listing Team: The Dickerman Team, Co-Listing Agent: Tricia S Kiddie 610-580-3299,
Keller Williams Real Estate -Exton
Source: Bright MLS,MLS#: PACT2138782
Facts & features
Interior
Bedrooms & bathrooms
- Bedrooms: 4
- Bathrooms: 3
- Full bathrooms: 3
- Main level bathrooms: 1
Rooms
- Room types: Primary Bedroom, Bedroom 2, Bedroom 3, Bedroom 4, Kitchen, Family Room, Foyer, Office, Primary Bathroom, Full Bath
Primary bedroom
- Level: Upper
Bedroom 2
- Level: Upper
Bedroom 3
- Level: Upper
Bedroom 4
- Level: Upper
Primary bathroom
- Level: Upper
Family room
- Level: Main
Foyer
- Level: Main
Other
- Level: Upper
Other
- Level: Main
Kitchen
- Level: Main
Office
- Level: Main
Heating
- Forced Air, Natural Gas
Cooling
- Central Air, Electric
Appliances
- Included: Gas Water Heater
- Laundry: Upper Level
Features
- Bathroom - Stall Shower, Bathroom - Walk-In Shower, Ceiling Fan(s), Combination Kitchen/Dining, Combination Kitchen/Living, Dining Area, Family Room Off Kitchen, Kitchen Island, Primary Bath(s), Recessed Lighting, Walk-In Closet(s)
- Flooring: Carpet, Wood
- Basement: Unfinished
- Number of fireplaces: 1
Interior area
- Total structure area: 2,317
- Total interior livable area: 2,317 sqft
- Finished area above ground: 2,317
Property
Parking
- Total spaces: 1
- Parking features: Garage Faces Front, Inside Entrance, Attached, Driveway
- Attached garage spaces: 1
- Has uncovered spaces: Yes
Accessibility
- Accessibility features: None
Features
- Levels: Two
- Stories: 2
- Patio & porch: Deck
- Pool features: None
Lot
- Size: 2,874 Square Feet
Details
- Additional structures: Above Grade
- Parcel number: 4106 0536
- Zoning: RES
- Special conditions: Standard
Construction
Type & style
- Home type: Townhouse
- Architectural style: Colonial
- Property subtype: Townhouse
Materials
- Vinyl Siding, Stone
- Foundation: Concrete Perimeter
- Roof: Shingle
Condition
- Excellent
- New construction: No
- Year built: 2021
Utilities & green energy
- Sewer: Public Sewer
- Water: Public
Community & HOA
Community
- Subdivision: The Reserve At Glen Loch
HOA
- Has HOA: Yes
- Services included: Common Area Maintenance, Management, Snow Removal, Maintenance Grounds
- HOA fee: $260 monthly
Location
- Region: West Chester
- Municipality: WEST WHITELAND TWP
Financial & listing details
- Price per square foot: $291/sqft
- Tax assessed value: $250,400
- Annual tax amount: $7,842
- Date on market: 10/29/2026
- Listing agreement: Exclusive Right To Sell
- Listing terms: Cash,Conventional
- Inclusions: Camera Doorbell, Garage Refrigerator, Hooks And Pulley System In The Garage, Wall Hooks In The Foyer And Beside Garage Access, Mirror In Foyer, Cushions And Pillows On Built In Bench In Eik, Shower Chair And Support Rods In The First-floor Bathroom, Wall Hooks In The Second-floor Hall Bath, Washer And Dryer, Extra Tile / Grout / Carpet / Paint In Unfinished Basement, Elliptical Machine In Unfinished Basement, Window Blinds / Curtain Panels And Rods Presently In The Home, All In 'as Is' Condition With No Monetary Value.
- Ownership: Fee Simple
Estimated market value
$665,800
$633,000 - $699,000
$3,479/mo
Price history
| Date | Event | Price |
|---|---|---|
| 1/19/2022 | Sold | $553,045$239/sqft |
Source: Public Record Report a problem | ||
Public tax history
| Year | Property taxes | Tax assessment |
|---|---|---|
| 2026 | $7,649 +2.2% | $250,400 |
| 2025 | $7,486 +2.1% | $250,400 |
| 2024 | $7,332 +5.7% | $250,400 |
| 2023 | $6,936 +1043.9% | $250,400 +1043.9% |
| 2022 | $606 +1.4% | $21,890 |
| 2021 | $598 +127.3% | $21,890 |
| 2020 | $263 | $21,890 |
| 2019 | -- | $21,890 |
Find assessor info on the county website
Monthly payment
Est. payment
Payment breakdown
Explore the cost of this home by adjusting the details. Changes won't be saved.Climate risks
Neighborhood: 19380
Nearby schools
Schools provided by the listing agent
- District: West Chester Area
Source: Bright MLS. This data may not be complete. We recommend contacting the local school district to confirm school assignments for this home.

Similar homes
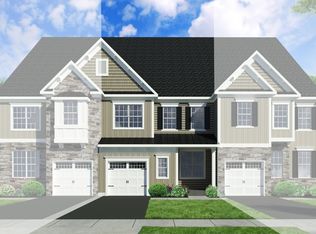
- $674,9003 bd3 ba2.5k sqft1110 Vernon Way, West Chester, PA 19380For Sale
 MLS ID #PACT2139434, Kevin Yurick, Keller Williams Main Line. Bright MLS
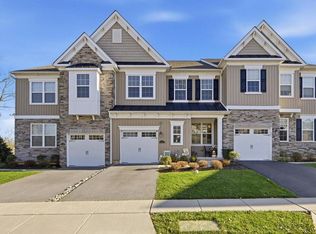
- $650,0004 bd4 ba2.2k sqft1214 Derry Ln, West Chester, PA 19380For Sale
 MLS ID #PACT2128926, Stacey Mitchell, KW Empower. Bright MLS
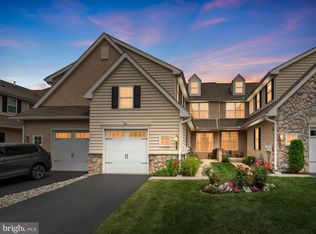
- $675,0003 bd4 ba3.4k sqft1219 Princeton Ln, West Chester, PA 19380For Sale
 MLS ID #PACT2138948, Deborah Dorsey, BHHS Fox & Roach-Rosemont. Bright MLS
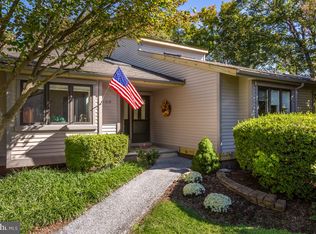
- $625,0004 bd3 ba2.3k sqft999 Woodview Ln, West Chester, PA 19380For Sale
 MLS ID #PACT2139084, Lisa Ann Rourke-Smith, RE/MAX Ace Realty. Bright MLS
- $709,9004 bd3 ba2.4k sqft1227 Victoria Ln, West Chester, PA 19380For SaleMLS ID #PACT2136296, Wes Gerstenkorn, Premier Property Sales & Rentals. Bright MLS
- $670,0004 bd3 ba2.7k sqft1310 Mary Jane Ln, West Chester, PA 19380For SaleMLS ID #PACT2128266, Richard Downes, BHHS Fox & Roach Wayne-Devon. Bright MLS
- $625,0003 bd4 ba2.9k sqft983 Kennett Way #983, West Chester, PA 19380For SaleMLS ID #PACT2138916, Ginna Anderson, Long & Foster Real Estate, Inc.. Bright MLS
- $550,0003 bd4 ba2.2k sqft130 Cricket Dr, Malvern, PA 19355For SaleMLS ID #PACT2139564, Erica Walker, Keller Williams Real Estate -Exton. Bright MLS
- $650,0003 bd3 ba2.8k sqft248 Silverbell Ct, West Chester, PA 19380For SaleMLS ID #PACT2137346, John Leonard, Long & Foster Real Estate, Inc.. Bright MLS
- $575,0004 bd2 ba1.9k sqft704 Timber Ln, West Chester, PA 19380For SaleMLS ID #PACT2133738, Priscilla Gibson, Coldwell Banker Realty. Bright MLS
- $600,0004 bd3 ba2.1k sqft1038 Phoenixville Pike, West Chester, PA 19380For SaleMLS ID #PACT2134232, Tom Toole III, RE/MAX Main Line - West Chester. Bright MLS
- $710,0002 bd2 ba2k sqft1289 Robynwood Ln, West Chester, PA 19380For SaleMLS ID #PACT2137880, Deborah Dorsey, BHHS Fox & Roach-Rosemont. Bright MLS
- $575,0002 bd2 ba1.3k sqft931 Jefferson Way #931, West Chester, PA 19380For SaleMLS ID #PACT2139080, Mike Mandler, Real of Pennsylvania. Bright MLS
- $785,0004 bd3 ba2.4k sqft1239 Upton Cir, West Chester, PA 19380For SaleMLS ID #PACT2124766, Tom Toole III, RE/MAX Main Line - West Chester. Bright MLS
- $524,9003 bd3 ba2.3k sqft109 Fringetree Dr, West Chester, PA 19380For SaleMLS ID #PACT2137876, Mike Mulholland, Long & Foster Real Estate, Inc.. Bright MLS
- $615,0003 bd4 ba2.2k sqft1451 Grove Ave, West Chester, PA 19380For SaleMLS ID #PACT2133620, Kyle McKnett, Long & Foster Real Estate, Inc.. Bright MLS
- $499,9953 bd3 ba1.8k sqft344 Galway Dr, West Chester, PA 19380For SaleMLS ID #PACT2125566, Michelle Troha, Long & Foster Real Estate, Inc.. Bright MLS
- $750,0003 bd3 ba2.7k sqft494 Rolling Dr, West Chester, PA 19380For SaleMLS ID #PACT2137358, Jean Gross, Keller Williams Real Estate -Exton. Bright MLS
- $529,9993 bd3 ba2.7k sqft183 Fringetree Dr, West Chester, PA 19380For SaleMLS ID #PACT2136978, Serena Lin, Keller Williams Main Line. Bright MLS
- $509,0003 bd3 ba3k sqft221 Tall Pines Dr, West Chester, PA 19380For SaleMLS ID #PACT2135242, Enjamuri Swamy, Realty Mark Cityscape-Huntingdon Valley. Bright MLS
