Skip main navigation
Closed
  • $550,000

    1234 Oxley Pl NW, Atlanta, GA 30307

    3beds
    1,880sqft
    Townhouse, Residential
    Built in 2021
    871.2 Square Feet Lot
    $555,200 Zestimate®
    $293/sqft
    $3,505 Estimated rent

    Home value

    $555,200

    $511,000 - $600,000

    $3,505/mo

    Zestimate® history
    Loading
    Loading...

    Owner options

    List your home for rent

    $3,505/mo

    Rent Zestimate®

    Find your next renter with Zillow Rental Manager. Plus, with online applications, you can quickly screen prospective tenants – for free.

    Learn more

    $3,505/mo

    Rent Zestimate®

    Refinance and save

    $3,551/mo

    Est. payment

    Refinancing to a lower rate could help reduce your monthly payments and save thousands over the life of the loan.

    See today's rates

    $3,551/mo

    Est. payment

    Explore your selling options

    Work with a Zillow partner agent

    Leverage their expertise and Zillow's premium Showcase listings to get your home seen by more buyers.

    Get started

    List with your own agent

    Get your home in front of millions of buyers by listing it on Zillow.

    Learn how to do it

    Sell it yourself

    Take full control of how buyers see your home on Zillow by listing For Sale by Owner (FSBO).

    List your home

    What's special

    Contemporary lightingImpressive primary suiteGrand waterfall islandLight-filled townhomeOpen floor planIndustrial style floor-to-ceiling windowsNatural light
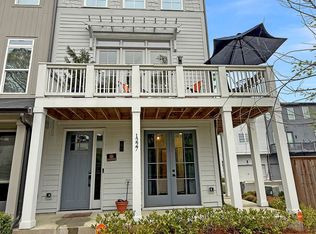
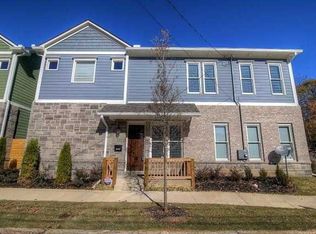
    Enjoy modern living in the heart of Edgewood where everyday convenience meets effortless style. This light-filled townhome is designed for the entertainer and the homebody alike. The open floor plan and generous kitchen create a warm, inviting space for hosting unforgettable evenings or settling into quiet nights with ease. Featuring stone countertops, grand waterfall island, dedicated pantry, and contemporary lighting, the tuxedo kitchen sets a refined backdrop for easy mornings and slow evenings. It flows seamlessly into dining and living spaces framed by industrial style floor-to-ceiling windows that flood the level with natural light and a luxurious sense of ease. The top floor is home to an impressive primary suite with two walk-in closets outfitted with custom organization systems and an ensuite bath with a glass-enclosed shower and double vanity. A secondary bedroom with its own ensuite adds privacy for guests, while a convenient laundry nook sits in the hall. The additional bedroom suite on the lower level offers flexible space to suit your lifestyle and provides direct access to the garage for easy, seamless living. Living the ultimate Intown lifestyle here is the true luxury. Inman Park, Little Five Points, and East Atlanta Village are all just minutes away. Start your day with breakfast and coffee at The Daily on Dekalb Avenue. Wander to Little Five Points to explore or hunt for vintage finds at Criminal Records or The Clothing Warehouse. Catch a show at Variety Playhouse for a midweek reset, and make date night unforgettable with dinner at Banshee in East Atlanta Village. Community perks include a beautifully designed courtyard with a fire pit, cornhole, and full grilling setup, perfect for golden hour hangs or slow afternoons. For everyday needs, Target, Kroger, Lowe’s, and more are just across the street. Move in and let the neighborhood do the heavy lifting.

    Zillow last checked:

    Listing updated:

    Listing Provided by:

    Anna K Intown,

    Keller Williams Realty Intown ATL 404-541-3500,

    Ryan Todd,

    Keller Williams Realty Intown ATL

    Bought with:

    Anna K Intown

    Keller Williams Realty Intown ATL

    Jessica Phillips, 388396

    Keller Williams Realty Intown ATL

    Source: FMLS GA,MLS#: 7686995MLS Logo

    Facts & features

    Interior

    Bedrooms & bathrooms
    • Bedrooms: 3
    • Bathrooms: 4
    • Full bathrooms: 3
    • 1/2 bathrooms: 1
    Primary bedroom
    • Features: Oversized Master, Roommate Floor Plan
    • Level: Oversized Master, Roommate Floor Plan
    Bedroom
    • Features: Oversized Master, Roommate Floor Plan
    Primary bathroom
    • Features: Shower Only, Double Vanity
    Dining room
    • Features: Open Concept, Seats 12+
    Kitchen
    • Features: Breakfast Bar, Cabinets White, Stone Counters, Eat-in Kitchen, Kitchen Island, Pantry, View to Family Room, Other
    Heating
    • Central, Electric
    Cooling
    • Ceiling Fan(s), Electric, Central Air
    Appliances
    • Included: Electric Range, Refrigerator, Dishwasher, Disposal, Electric Cooktop, Range Hood
    • Laundry: In Hall, Upper Level
    Features
    • High Ceilings 10 ft Main, High Ceilings 9 ft Lower, High Ceilings 9 ft Upper, Double Vanity, High Speed Internet, His and Hers Closets, Walk-In Closet(s), Entrance Foyer, Recessed Lighting
    • Flooring: Luxury Vinyl, Tile
    • Windows: Insulated Windows
    • Basement: None
    • Attic: Pull Down Stairs
    • Has fireplace: No
    • Fireplace features: None
    • Common walls with other units/homes: 2+ Common Walls
    Interior area
    • Total structure area: 1,880
    • Total interior livable area: 1,880 sqft

    Property

    Parking
    • Total spaces: 2
    • Parking features: Garage Door Opener, Drive Under Main Level, Garage, Garage Faces Rear
    • Attached garage spaces: 2
    Accessibility
    • Accessibility features: None
    Features
    • Levels: Three Or More
    • Patio & porch: None
    • Exterior features: Awning(s), Lighting, Courtyard
    • Pool features: None
    • Spa features: None
    • Fencing: None
    • Has view: Yes
    • View description: Neighborhood, City
    • Waterfront features: None
    • Body of water: None
    Lot
    • Size: 871.20 sqft
    • Features: Landscaped
    Details
    • Additional structures: None
    • Parcel number: 15 208 04 228
    • Other equipment: None
    • Horse amenities: None

    Construction

    Type & style
    • Home type: Townhouse
    • Architectural style: Contemporary,Craftsman
    • Property subtype: Townhouse, Residential
    • Attached to another structure: Yes
    Materials
    • Cement Siding, Frame
    • Foundation: Slab
    • Roof: Composition
    Condition
    • Resale
    • New construction: No
    • Year built: 2021

    Utilities & green energy

    • Electric: Other
    • Sewer: Public Sewer
    • Water: Public
    • Utilities for property: Cable Available, Electricity Available, Sewer Available, Water Available
    Green energy
    • Energy efficient items: None
    • Energy generation: None

    Community & neighborhood

    Security
    • Security features: Smoke Detector(s)
    Community
    • Community features: Homeowners Assoc, Restaurant, Street Lights, Near Public Transport, Near Shopping, Near Trails/Greenway, Park, Sidewalks, Near Schools
    Location
    • Region: Atlanta
    • Subdivision: Oxley Edgewood

    HOA & financial

    HOA
    • Has HOA: Yes
    • HOA fee: $175 monthly
    • Services included: Maintenance Grounds, Trash
    • Association phone: 770-746-0523

    Other

    Other facts
    • Listing terms: Cash,1031 Exchange,Conventional,Other
    • Ownership: Fee Simple
    • Road surface type: Asphalt

    Price history

    DateEventPrice
    2/3/2026Sold$550,000$293/sqft
    Source: FMLS GA #7686995 Report a problem
    1/13/2026Pending sale$550,000$293/sqft
    Source: FMLS GA #7686995 Report a problem
    12/3/2025Listed for sale$550,000-8.3%$293/sqft
    Source: FMLS GA #7686995 Report a problem
    11/7/2025Listing removed$599,900$319/sqft
    Source: FMLS GA #7642863 Report a problem
    10/28/2025Price change$599,900-2.5%$319/sqft
    Source: FMLS GA #7642863 Report a problem
    10/6/2025Price change$615,000-0.8%$327/sqft
    Source: FMLS GA #7642863 Report a problem
    9/9/2025Price change$619,9000%$330/sqft
    Source: GAMLS #10596695 Report a problem
    9/9/2025Price change$619,9900%$330/sqft
    Source: FMLS GA #7642863 Report a problem
    9/3/2025Listed for sale$620,000$330/sqft
    Source: FMLS GA #7642863 Report a problem
    9/3/2025Listing removed$620,000$330/sqft
    Source: FMLS GA #7608558 Report a problem
    8/5/2025Price change$620,000-3.1%$330/sqft
    Source: FMLS GA #7608558 Report a problem
    7/15/2025Listed for sale$640,000$340/sqft
    Source: GAMLS #10556289 Report a problem

    Public tax history

    Tax history is unavailable.

    Neighborhood: Edgewood

    Nearby schools

    GreatSchools rating
    Schools provided by the listing agent
    • Elementary: Fred A. Toomer
    • Middle: Martin L. King Jr.
    • High: Maynard Jackson

    Source: FMLS GA. This data may not be complete. We recommend contacting the local school district to confirm school assignments for this home.

    Get a cash offer in 3 minutes
    Find out how much your home could sell for in as little as 3 minutes with a no-obligation cash offer.
    Estimated market value
    $555,200
    Get a cash offer in 3 minutes
    Find out how much your home could sell for in as little as 3 minutes with a no-obligation cash offer.
    Estimated market value
    $555,200