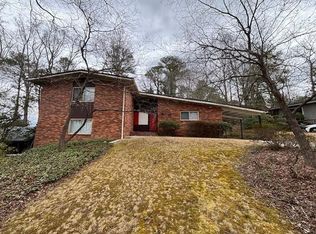
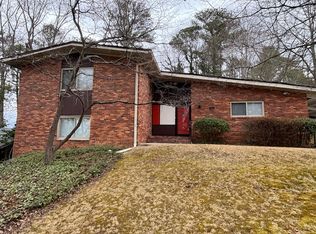
Some homes captivate you from the moment you see the photos and never let go. Welcome to THAT home and 1234 Poplar Grove Dr NE. An amazing opportunity to own a quintessential midcentury modern ranch in Druid Hills. Nestled above this quiet street on over a half-acre lot, this dream home boasts 4 bedrooms and 3 baths, vaulted ceilings, exposed beams, truly abundant natural light, an open yet spacious floor plan, screened-in porch, kidney shaped pool, and a bonus room in the basement. Renovated throughout, the highlights include a sleek and thoughtfully modern kitchen, a refreshed yet retro secondary bathroom with original tile, and more closet space than your average 1950s ranch. On the exterior of the home, you'll find a large parking pad with side entry to the lower level, steps to an outdoor patio that borders the screened-in porch, a beautiful pool with a brand-new liner and brick patio pool deck, and the backyard is flat and spacious - perfect for activities and spacious enough for kids and furry friends alike. The Briar Hills neighborhood should not be overlooked either - peaceful and quiet, bordered by nature preserves, and in proximity to all Morningside, Virginia-Highland, and Druid Hills have to offer - the location is bonafide for quality intown living. There you have it, the talk is real, do not miss out on 1234 Poplar Grove!
Active under contract
$898,000
1234 Poplar Grove Dr, Atlanta, GA 30306
4beds
2,408sqft
Single Family Residence
Built in 1954
0.51 Acres Lot
$877,100 Zestimate®
$373/sqft
$-- HOA
What's special
Kidney shaped poolExposed beamsTruly abundant natural lightOver a half-acre lotScreened-in porchVaulted ceilings
- 19 days
- 4,960
- 652
Zillow last checked:
Listing updated:
Listed by:
David C Johnson 404-431-5159,
Compass
Source: GAMLS,MLS#: 10824851
Facts & features
Interior
Bedrooms & bathrooms
- Bedrooms: 4
- Bathrooms: 3
- Full bathrooms: 3
- Main level bathrooms: 2
- Main level bedrooms: 3
Rooms
- Room types: Bonus Room, Foyer
Dining room
- Features: Seats 12+
Kitchen
- Features: Breakfast Bar, Kitchen Island, Pantry
Heating
- Central
Cooling
- Attic Fan, Central Air
Appliances
- Included: Dishwasher, Refrigerator
- Laundry: Mud Room
Features
- Bookcases, Double Vanity, Master On Main Level, Rear Stairs, Split Bedroom Plan, Vaulted Ceiling(s)
- Flooring: Hardwood, Stone, Tile
- Windows: Skylight(s)
- Basement: Bath Finished,Daylight,Exterior Entry,Finished
- Number of fireplaces: 1
- Fireplace features: Family Room, Living Room
- Common walls with other units/homes: No Common Walls
Interior area
- Total structure area: 2,408
- Total interior livable area: 2,408 sqft
- Finished area above ground: 2,408
- Finished area below ground: 0
Property
Parking
- Total spaces: 3
- Parking features: Off Street
Features
- Levels: Two
- Stories: 2
- Patio & porch: Patio, Screened
- Exterior features: Gas Grill
- Has private pool: Yes
- Pool features: In Ground
- Fencing: Back Yard,Chain Link
- Has view: Yes
- View description: City
- Waterfront features: No Dock Or Boathouse
- Body of water: None
Lot
- Size: 0.51 Acres
- Features: Private
Details
- Parcel number: 18 057 08 024
- Special conditions: As Is
Construction
Type & style
- Home type: SingleFamily
- Architectural style: Other,Ranch
- Property subtype: Single Family Residence
Materials
- Wood Siding
- Foundation: Block
- Roof: Composition
Condition
- Resale
- New construction: No
- Year built: 1954
Utilities & green energy
- Sewer: Public Sewer
- Water: Private
- Utilities for property: Cable Available, Electricity Available, Natural Gas Available, Phone Available, Sewer Available, Water Available
Community & HOA
Community
- Features: None
- Security: Carbon Monoxide Detector(s), Smoke Detector(s)
- Subdivision: Briar Hills
HOA
- Has HOA: No
- Services included: None
Location
- Region: Atlanta
Financial & listing details
- Price per square foot: $373/sqft
- Tax assessed value: $691,700
- Annual tax amount: $12,548
- Date on market: 8/13/2026
- Cumulative days on market: 19 days
- Listing agreement: Exclusive Right To Sell
- Electric utility on property: Yes
Estimated market value
$877,100
$833,000 - $921,000
$6,478/mo
Price history
| Date | Event | Price |
|---|---|---|
| 8/24/2026 | Pending sale | $898,000$373/sqft |
Source: | ||
| 8/13/2026 | Listed for sale | $898,000+156.6%$373/sqft |
Source: | ||
| 2/11/2021 | Sold | $350,000-29.3%$145/sqft |
Source: Public Record Report a problem | ||
| 6/17/2016 | Sold | $495,000$206/sqft |
Source: | ||
| 5/23/2016 | Pending sale | $495,000$206/sqft |
Source: HOLLEY REALTY TEAM #5693914 Report a problem | ||
| 5/19/2016 | Listed for sale | $495,000$206/sqft |
Source: HOLLEY REALTY TEAM #5693914 Report a problem | ||
Public tax history
| Year | Property taxes | Tax assessment |
|---|---|---|
| 2025 | $12,548 -2.6% | $276,680 -2.5% |
| 2024 | $12,878 +19.3% | $283,880 +19.7% |
| 2023 | $10,797 +9.1% | $237,120 +9.2% |
| 2022 | $9,894 +57.2% | $217,120 +11.8% |
| 2021 | $6,296 -3.2% | $194,240 -4.2% |
| 2020 | $6,501 +14.2% | $202,840 +18.9% |
| 2019 | $5,692 +15% | $170,640 +16.3% |
| 2018 | $4,950 -34.3% | $146,680 -9.8% |
| 2017 | $7,532 +77.6% | $162,560 +31.2% |
| 2016 | $4,241 | $123,920 +6.4% |
| 2014 | $4,241 | $116,480 -14.4% |
| 2013 | -- | $136,000 |
| 2012 | -- | $136,000 +10.1% |
| 2011 | -- | $123,504 -18% |
| 2010 | $4,710 | $150,640 |
| 2009 | $4,710 +7.3% | $150,640 |
| 2008 | $4,388 +3.7% | $150,640 |
| 2007 | $4,231 | $150,640 +5.8% |
| 2006 | $4,231 +14.6% | $142,320 +10.8% |
| 2005 | $3,692 +9.2% | $128,440 +6.6% |
| 2004 | $3,381 +0.5% | $120,480 |
| 2003 | $3,363 +22% | $120,480 +4.2% |
| 2002 | $2,757 +14.2% | $115,600 |
| 2001 | $2,415 | $115,600 |
Find assessor info on the county website
Monthly payment
Est. payment
Payment breakdown
Explore the cost of this home by adjusting the details. Changes won't be saved.Climate risks
Neighborhood: Druid Hills
Nearby schools
Schools provided by the listing agent
- Elementary: Fernbank
- Middle: Druid Hills
- High: Druid Hills
Source: GAMLS. This data may not be complete. We recommend contacting the local school district to confirm school assignments for this home.