Skip main navigation
Closed
  • $830,000

    1233 Poplar Grove Dr, Atlanta, GA 30306

    2beds
    --sqft
    Single Family Residence
    Built in 1954
    0.42 Acres Lot
    $874,900 Zestimate®
    $--/sqft
    $3,394 Estimated rent

    Home value

    $874,900

    $787,000 - $980,000

    $3,394/mo

    Zestimate® history
    Loading
    Loading...

    Owner options

    List your home for rent

    $3,394/mo

    Rent Zestimate®

    Find your next renter with Zillow Rental Manager. Plus, with online applications, you can quickly screen prospective tenants – for free.

    Learn more

    $3,394/mo

    Rent Zestimate®

    Refinance and save

    $5,061/mo

    Est. payment

    Refinancing to a lower rate could help reduce your monthly payments and save thousands over the life of the loan.

    See today's rates

    $5,061/mo

    Est. payment

    Explore your selling options

    Work with a Zillow partner agent

    Leverage their expertise and Zillow's premium Showcase listings to get your home seen by more buyers.

    Get started

    List with your own agent

    Get your home in front of millions of buyers by listing it on Zillow.

    Learn how to do it

    Sell it yourself

    Take full control of how buyers see your home on Zillow by listing For Sale by Owner (FSBO).

    List your home

    What's special

    Guest suiteOversized deckOne-level livingOpen floor planWall of windowsQuiet woodsy sanctuaryGrand entry way
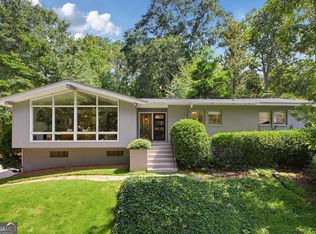
    It's a rare gem that offers a quiet, woodsy sanctuary in the heart of the city. With easy access to Emory, CDC, Virginia Highland and Toco Hills, you're never far from shopping, dining and nightlife; and yet, when you're at home, you feel as if you live within a nature retreat. Once you open the front door, you are transported by the grand entry way and the surprising vista you encounter. The wall of windows off the back of the primary living area means you'll never miss a bird or changing leaf. The open floor plan for kitchen, dining and living room which easily flow onto the oversized deck, means you'll be throwing the best dinner parties in town. Every detail in this home has been meticulously labored over and pristinely maintained. Storage options abound between the garage, generous kitchen cabinetry, incredible custom closet in the primary suite, and additional storage space on the terrace level. Speaking of the terrace level, the media room is ready for an oversized sectional, popcorn and your favorite movies. Guests will be quite comfortable and enjoy the privacy of the guest suite downstairs, while you enjoy the ease of one-level living from secure parking to the large owner's suite, laundry and office on the main. This one-of-a-kind home is ready for you to move right in and start filling it with the people and possessions you love. Functions as a large two bedroom with additional functional rooms, currently used as an office and media room, but could work as a nursery and/or additional guest quarters respectively.

    Zillow last checked:

    Listing updated:

    Listed by:

    Ashlee Heath 404-226-0734,

    Homestead Realtors, LLC,

    Susan Schlittler 404-358-5929,

    Homestead Realtors, LLC

    Bought with:

    Alexis Mabery, 392930

    Century 21 Results

    Source: GAMLS,MLS#: 10532722MLS Logo

    Facts & features

    Interior

    Bedrooms & bathrooms
    • Bedrooms: 2
    • Bathrooms: 3
    • Full bathrooms: 2
    • 1/2 bathrooms: 1
    • Main level bathrooms: 1
    • Main level bedrooms: 1
    Kitchen
    • Features: Breakfast Bar, Kitchen Island
    Heating
    • Central
    Cooling
    • Ceiling Fan(s), Central Air
    Appliances
    • Included: Dishwasher, Disposal, Dryer, Refrigerator, Washer
    • Laundry: Laundry Closet
    Features
    • Master On Main Level, Vaulted Ceiling(s), Walk-In Closet(s)
    • Flooring: Carpet, Hardwood
    • Windows: Double Pane Windows, Window Treatments
    • Basement: Bath Finished,Exterior Entry,Finished,Interior Entry
    • Has fireplace: No
    • Common walls with other units/homes: No Common Walls
    Interior area
    • Total structure area: 0
    • Finished area above ground: 0
    • Finished area below ground: 0

    Property

    Parking
    • Total spaces: 1
    • Parking features: Garage, Garage Door Opener, Kitchen Level
    • Has garage: Yes
    Features
    • Levels: Two
    • Stories: 2
    • Patio & porch: Deck
    • Waterfront features: No Dock Or Boathouse
    • Body of water: None
    Lot
    • Size: 0.42 Acres
    • Features: None
    • Residential vegetation: Wooded
    Details
    • Parcel number: 18 054 01 029

    Construction

    Type & style
    • Home type: SingleFamily
    • Architectural style: Ranch
    • Property subtype: Single Family Residence
    Materials
    • Concrete
    • Roof: Other
    Condition
    • Resale
    • New construction: No
    • Year built: 1954

    Utilities & green energy

    • Sewer: Public Sewer
    • Water: Public
    • Utilities for property: Cable Available, Electricity Available, Natural Gas Available, Phone Available, Sewer Available, Water Available

    Community & neighborhood

    Security
    • Security features: Smoke Detector(s)
    Community
    • Community features: Near Public Transport, Near Shopping
    Location
    • Region: Atlanta
    • Subdivision: Briar Hills

    HOA & financial

    HOA
    • Has HOA: No
    • Services included: None

    Other

    Other facts
    • Listing agreement: Exclusive Right To Sell

    Price history

    DateEventPrice
    8/19/2025Sold$830,000-3.4%
    Source: GAMLS #10532722 Report a problem
    8/16/2025Pending sale$859,500
    Source: FMLS GA #7540540 Report a problem
    7/19/2025Price change$859,500-1.8%
    Source: FMLS GA #7540540 Report a problem
    7/9/2025Price change$875,000-2.7%
    Source: GAMLS #10532722 Report a problem
    5/29/2025Listed for sale$899,000+130.5%
    Source: FMLS GA #7540540 Report a problem
    8/19/2015Sold$390,000-2.3%
    Source: FMLS GA #5543565 Report a problem
    8/2/2015Pending sale$399,000
    Source: PALMERHOUSE PROPERTIES #5543565 Report a problem
    7/17/2015Price change$399,000-6.1%
    Source: PALMERHOUSE PROPERTIES #5543565 Report a problem
    6/29/2015Listed for sale$425,000+73.5%
    Source: PALMERHOUSE PROPERTIES #5543565 Report a problem
    4/16/2004Sold$245,000
    Source: Public Record Report a problem

    Public tax history

    YearProperty taxesTax assessment
    2025$8,035 -3.1%$286,000
    2024$8,291 +5.5%$286,000 -2.3%
    2023$7,862 +3.7%$292,600 +15.1%
    2022$7,579 +5.9%$254,120 +7.8%
    2021$7,157 +6.8%$235,840 +9.3%
    2020$6,700 +5.9%$215,760 +6.6%
    2019$6,327 +9.3%$202,320 +12.7%
    2018$5,786 -8.5%$179,480 -3.6%
    2017$6,321 -12.6%$186,200 +19.4%
    2016$7,234 $155,988 +16.1%
    2014$7,234 $134,320 +79.5%
    2013-- $74,840
    2012-- $74,840 -1.6%
    2011-- $76,080 -58.3%
    2010$5,681 $182,480
    2009$5,681 +6.2%$182,480
    2008$5,349 -24.9%$182,480
    2007$7,119 $182,480 +5.6%
    2006$7,119 +11.4%$172,760 +9.6%
    2005$6,391 +36%$157,600 +42%
    2004$4,700 +3.3%$111,000
    2003$4,550 +7.3%$111,000 +5%
    2002$4,241 +7.2%$105,760
    2001$3,957 $105,760

    Find assessor info on the county website

    Neighborhood: Druid Hills

    Nearby schools

    GreatSchools rating
    Schools provided by the listing agent
    • Elementary: Fernbank
    • Middle: Druid Hills
    • High: Druid Hills

    Source: GAMLS. This data may not be complete. We recommend contacting the local school district to confirm school assignments for this home.

    Get a cash offer in 3 minutes
    Find out how much your home could sell for in as little as 3 minutes with a no-obligation cash offer.
    Estimated market value
    $874,900
    Get a cash offer in 3 minutes
    Find out how much your home could sell for in as little as 3 minutes with a no-obligation cash offer.
    Estimated market value
    $874,900