Skip main navigation
Closed
  • $781,500

    1245 Poplar Grove Dr NE, Atlanta, GA 30306

    3beds
    1,806sqft
    Single Family Residence, Residential
    Built in 1953
    0.3 Acres Lot
    $781,500 Zestimate®
    $433/sqft
    $4,173 Estimated rent

    Home value

    $781,500

    $680,000 - $907,000

    $4,173/mo

    Zestimate® history
    Loading
    Loading...

    Owner options

    List your home for rent

    $4,173/mo

    Rent Zestimate®

    Find your next renter with Zillow Rental Manager. Plus, with online applications, you can quickly screen prospective tenants – for free.

    Learn more

    $4,173/mo

    Rent Zestimate®

    Refinance and save

    $4,853/mo

    Est. payment

    Refinancing to a lower rate could help reduce your monthly payments and save thousands over the life of the loan.

    See today's rates

    $4,853/mo

    Est. payment

    Explore your selling options

    Work with a Zillow partner agent

    Leverage their expertise and Zillow's premium Showcase listings to get your home seen by more buyers.

    Get started

    List with your own agent

    Get your home in front of millions of buyers by listing it on Zillow.

    Learn how to do it

    Sell it yourself

    Take full control of how buyers see your home on Zillow by listing For Sale by Owner (FSBO).

    List your home

    What's special

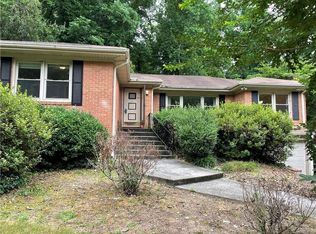
    You will love everything about this stunning renovation, inside and out! Nestled on a quiet street in Druid Hills, this modern home has been thoughtfully renovated, top to bottom. Featuring an open floor plan, with 10 foot ceilings and elegant finishes, this is the home you have been waiting for! Every inch of space has been incredibly well utilized. The light and airy, contemporary kitchen has everything you would expect: spacious cabinetry and storage, stainless appliances, quartz counters, and a view of the gorgeous backyard. There is even a mudroom! Oversized windows, hardwoods throughout, spacious primary suite and secondary bedrooms are just a few of the features of this lovely home. Step outside to a private, fenced backyard. Tiered levels offer a stone patio, cozy fire fit and an unusually large, flat yard. Plenty of parking and a convenient vehicle charging station. Do not miss the lower level that has all the flex space you need - it’s perfect for an office or gym, or storage or all of the above! This home is a dream, combining comfortable elegance, beautiful finishes, with contemporary livability.

    This property is off market, which means it's not currently listed for sale or rent on Zillow. This may be different from what's available on other websites or public sources.

    Zillow last checked:

    Listing updated:

    Listed by:

    Cheryl Graves,

    Keller Williams Buckhead 404-604-3800,

    DOUG GRAVES,

    Keller Williams Buckhead

    Bought with:

    Meredith Miller, 320670

    Atlanta Fine Homes Sotheby's International

    Source: FMLS GA,MLS#: 7230492MLS Logo

    Facts & features

    Interior

    Bedrooms & bathrooms
    • Bedrooms: 3
    • Bathrooms: 2
    • Full bathrooms: 2
    • Main level bathrooms: 2
    • Main level bedrooms: 3
    Rooms
    • Room types: Basement, Bonus Room, Dining Room, Kitchen, Living Room, Master Bathroom, Master Bedroom
    Primary bedroom
    • Features: Master on Main
    • Level: Master on Main
    Bedroom
    • Features: Master on Main
    Primary bathroom
    • Features: Double Vanity, Shower Only
    Dining room
    • Features: Open Concept
    Kitchen
    • Features: Breakfast Bar, Cabinets Other, Stone Counters, View to Family Room
    Heating
    • Forced Air, Natural Gas
    Cooling
    • Ceiling Fan(s), Central Air
    Appliances
    • Included: Dishwasher, Disposal, Dryer, Gas Range, Microwave, Refrigerator, Washer
    • Laundry: In Basement
    Features
    • Double Vanity, Entrance Foyer, Vaulted Ceiling(s), Other
    • Flooring: Ceramic Tile, Hardwood, Stone
    • Windows: Insulated Windows
    • Basement: Daylight,Exterior Entry,Finished,Interior Entry
    • Has fireplace: No
    • Fireplace features: None
    • Common walls with other units/homes: No Common Walls
    Interior area
    • Total structure area: 1,806
    • Total interior livable area: 1,806 sqft

    Property

    Parking
    • Total spaces: 1
    • Parking features: Attached, Carport, Driveway, Kitchen Level, Level Driveway, Parking Pad, Electric Vehicle Charging Station(s)
    • Carport spaces: 1
    • Has uncovered spaces: Yes
    Accessibility
    • Accessibility features: None
    Features
    • Levels: One
    • Stories: 1
    • Patio & porch: Patio
    • Exterior features: Garden, Gas Grill, Private Yard
    • Pool features: None
    • Spa features: None
    • Fencing: Back Yard,Fenced,Privacy,Wood
    • Has view: Yes
    • View description: City
    • Waterfront features: None
    • Body of water: None
    Lot
    • Size: 0.3 Acres
    • Dimensions: 172 x 70
    • Features: Back Yard, Front Yard, Landscaped, Level, Private
    Details
    • Additional structures: None
    • Parcel number: 18 054 01 026
    • Other equipment: None
    • Horse amenities: None

    Construction

    Type & style
    • Home type: SingleFamily
    • Architectural style: Ranch
    • Property subtype: Single Family Residence, Residential
    Materials
    • Brick 4 Sides, Cedar
    • Foundation: Brick/Mortar
    • Roof: Composition
    Condition
    • Resale
    • New construction: No
    • Year built: 1953

    Utilities & green energy

    • Electric: 110 Volts, 220 Volts in Laundry
    • Sewer: Public Sewer
    • Water: Public
    • Utilities for property: Cable Available, Electricity Available, Natural Gas Available, Phone Available, Sewer Available, Water Available
    Green energy
    • Energy efficient items: None
    • Energy generation: None
    • Water conservation: Low-Flow Fixtures

    Community & HOA

    Community
    • Features: Near Public Transport, Near Shopping, Near Trails/Greenway, Public Transportation, Other
    • Security: Smoke Detector(s)
    • Subdivision: Druid Hills
    HOA
    • Has HOA: No
    Location
    • Region: Atlanta

    Financial & listing details

    • Price per square foot: $433/sqft
    • Annual tax amount: $6,933
    • Date on market: 6/16/2023
    • Cumulative days on market: 3 days
    • Electric utility on property: Yes
    • Road surface type: Paved

    Price history

    DateEventPrice
    7/7/2023Sold$1,000,000+1.5%$554/sqft
    Source: FMLS GA #7230492 Report a problem
    6/26/2023Pending sale$985,000$545/sqft
    Source: GAMLS #10171668 Report a problem
    6/20/2023Price change$985,000+6.5%$545/sqft
    Source: GAMLS #10171668 Report a problem
    6/16/2023Listed for sale$925,000$512/sqft
    Source: FMLS GA #7230492 Report a problem

    Public tax history

    Tax history is unavailable.

    Neighborhood: Druid Hills

    Nearby schools

    GreatSchools rating
    Schools provided by the listing agent
    • Elementary: Fernbank
    • Middle: Druid Hills
    • High: Druid Hills

    Source: FMLS GA. This data may not be complete. We recommend contacting the local school district to confirm school assignments for this home.

    Get a cash offer in 3 minutes
    Find out how much your home could sell for in as little as 3 minutes with a no-obligation cash offer.
    Estimated market value
    $781,500
    Get a cash offer in 3 minutes
    Find out how much your home could sell for in as little as 3 minutes with a no-obligation cash offer.
    Estimated market value
    $781,500