Room for everyone! This refreshed 1,836 sqft home offers a rare three-kitchen setup (upstairs, downstairs, and outside), making it a natural fit for multigenerational living, extended stays, or hosting a crowd. The main upstairs kitchen features white cabinetry, a solid surface island with built-in gas cooktop and designer range hood, stainless steel appliances, and a blue tile backsplash, opening to a bright living and dining area with wood-look flooring. Downstairs, the converted basement adds two additional rooms, a second full kitchen, its own laundry, and a separate entry for privacy and independence. Upstairs laundry is tucked into the bathroom, which also offers a walk-in shower, matte black fixtures, and a round vanity mirror. Outside, the third kitchen comes to life with a built-in BBQ area under the covered pergola patio, plus a spacious yard made for entertaining. Plenty of parking with room for your RV. Schedule your showing today!
For sale
$389,900
1234 S Demaree Street, Visalia, CA 93277
3beds
1,836sqft
Single Family Residence, Residential
Built in 1974
9,658 Square Feet Lot
$383,500 Zestimate®
$212/sqft
$-- HOA
What's special
Matte black fixturesMain upstairs kitchenBlue tile backsplashWhite cabinetryStainless steel appliancesWood-look flooringRare three-kitchen setup
- 22 days
- 635
- 52
Likely to sell faster than
Zillow last checked:
Listing updated:
Listed by:
Troy Guy 559-358-0282,
KW Venture,
Landon Airosa 559-827-3013,
KW Venture
Source: TCMLS,MLS#: 244403
Facts & features
Interior
Bedrooms & bathrooms
- Bedrooms: 3
- Bathrooms: 2
- Full bathrooms: 1
- 3/4 bathrooms: 1
- Main level bathrooms: 1
Heating
- Central, Forced Air
Cooling
- Ceiling Fan(s), Central Air
Appliances
- Included: Dishwasher, Electric Range, Free-Standing Range, Microwave, Oven, Range, Range Hood
- Laundry: In Kitchen, Inside
Features
- Breakfast Bar, Ceiling Fan(s), High Ceilings, Kitchen Island, Open Floorplan, Tile Counters
- Has fireplace: Yes
- Fireplace features: Fire Pit, Wood Burning
- Common walls with other units/homes: No Common Walls
Interior area
- Total structure area: 1,836
- Total interior livable area: 1,836 sqft
Property
Parking
- Total spaces: 2
- Parking features: Attached, Carport
- Garage spaces: 2
- Has carport: Yes
Features
- Stories: 2
- Patio & porch: Covered, Deck, Patio
- Exterior features: Barbecue, Outdoor Grill, Outdoor Kitchen
Lot
- Size: 9,658 Square Feet
- Features: Back Yard
Details
- Additional structures: Pergola
- Parcel number: 095251044000
Construction
Type & style
- Home type: SingleFamily
- Property subtype: Single Family Residence, Residential
Materials
- Stucco
- Foundation: Concrete Perimeter
- Roof: Wood
Condition
- Updated/Remodeled
- New construction: No
- Year built: 1974
Utilities & green energy
- Sewer: Public Sewer
- Water: Public
- Utilities for property: Electricity Connected, Natural Gas Connected, Sewer Connected, Water Connected
Community & HOA
Community
- Security: Smoke Detector(s)
HOA
- Has HOA: No
Location
- Region: Visalia
Financial & listing details
- Price per square foot: $212/sqft
- Tax assessed value: $263,036
- Date on market: 9/29/2026
- Cumulative days on market: 22 days
- Electric utility on property: Yes
Estimated market value
$383,500
$364,000 - $403,000
$2,093/mo
Price history
| Date | Event | Price |
|---|---|---|
| 9/29/2026 | Listed for sale | $389,900+178.5%$212/sqft |
Source:  TCMLS #244403 Report a problem | ||
| 12/30/2013 | Sold | $140,000$76/sqft |
Source: Public Record Report a problem | ||
Public tax history
| Year | Property taxes | Tax assessment |
|---|---|---|
| 2026 | -- | $263,036 +0.2% |
| 2025 | $2,848 +1.1% | $262,475 +0.2% |
| 2024 | $2,817 +1.4% | $262,037 +0.6% |
| 2023 | $2,777 +5.8% | $260,455 +4.6% |
| 2022 | $2,624 +3.9% | $248,896 +4.7% |
| 2021 | $2,524 -0.9% | $237,800 +3.9% |
| 2020 | $2,548 +10.2% | $228,971 +4.4% |
| 2019 | $2,312 +4.8% | $219,345 +4.3% |
| 2018 | $2,206 +3.2% | $210,375 +4.1% |
| 2017 | $2,137 +33.1% | $202,005 +39.3% |
| 2016 | $1,606 +4.5% | $144,974 +1.5% |
| 2015 | $1,537 +2.9% | $142,797 +2% |
| 2014 | $1,493 | $140,000 +28.7% |
| 2013 | -- | $108,810 +2% |
| 2012 | -- | $106,676 +2% |
| 2011 | -- | $104,585 +4.6% |
| 2007 | -- | $100,010 +2% |
| 2006 | -- | $98,049 +28.8% |
| 2005 | -- | $76,127 -19.2% |
| 2004 | -- | $94,242 +1.9% |
| 2003 | -- | $92,512 +2% |
| 2002 | -- | $90,698 +2% |
| 2001 | -- | $88,919 |
Find assessor info on the county website
Monthly payment
Est. payment
Payment breakdown
Explore the cost of this home by adjusting the details. Changes won't be saved.Climate risks
Neighborhood: Oak Manor
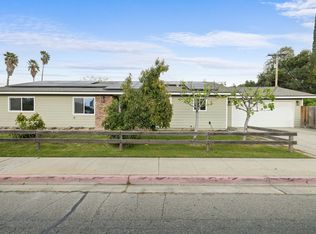

Similar homes
- $380,0003 bd2 ba1.5k sqft1101 S Mountain Street, Visalia, CA 93277For Sale
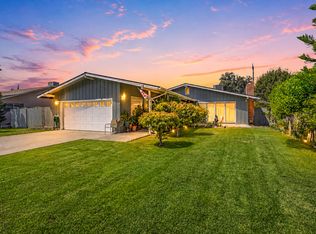 MLS ID #243720, Alex Mora, The Mora Partners Inc.. TCMLS
- $399,0003 bd2 ba1.6k sqft2824 W Hemlock Court, Visalia, CA 93277For Sale
 MLS ID #244657, Jose Briseno, Berkshire Hathaway HomeServices California Realty. TCMLS
- $399,0003 bd2 ba1.5k sqft920 S Julieann Street, Visalia, CA 93277For Sale
 MLS ID #241380, Lino Pimentel, Pimentel Realty Group. TCMLS
- $414,9993 bd2 ba2k sqft3507 W Howard Avenue, Visalia, CA 93277For Sale
 MLS ID #242187, Jose Perez, Independent Broker Network. TCMLS
