Pride of Ownership abounds in this Beautiful 3/2 + Studio home. This lush corner lot is very inviting to step inside and have a look around. Clearly someone has a Green Thumb! This lovely Home Offers 3/2 plus a Spacious Studio with it's own Private Entrance. Pride of ownership is shown throughout especially in the Lovely Garden setting. There have been many upgrades including Remodeled Kitchen with Granite & Stainless, Remodeled bathrooms, Seamless Rain Gutters, Sky lights that provide ample light, Security doors, Solar, Recently painted exterior & interior. The cozy fireplace in the Family room has been changed from wood to gas to enjoy on those chilly Winter nights. 2 Attic fans. Newly tiled floors. The Exterior is equally impressive, featuring a lovely garden setting and a backyard with various Citrus and Fruit trees. The back Patio is perfect for Family gatherings, BarBQues and even room for your 2 legged kidz!
For sale
$459,500
1047 S Linwood Street, Visalia, CA 93277
4beds
1,918sqft
:
Get pre-qualified$2,950/mo
Single Family Residence, Residential
Built in 1975
8,050 Square Feet Lot
$452,500 Zestimate®
$240/sqft
$-- HOA
What's special
Lovely garden settingNewly tiled floorsLush corner lotRemodeled bathroomsSeamless rain guttersSecurity doors
- 33 days |
- 424 |
- 3 |
Zillow last checked:
Listing updated:
Listed by:
Virginia L Patrick 559-786-9814,
Sierra Sands Real Estate
Source: TCMLS,MLS#: 242491
Facts & features
Interior
Bedrooms & bathrooms
- Bedrooms: 4
- Bathrooms: 2
- Full bathrooms: 1
- 3/4 bathrooms: 1
Heating
- Central, Fireplace(s), Solar
Cooling
- Attic Fan, Ceiling Fan(s), Central Air, Dual, Roof Turbine(s)
Appliances
- Included: Dishwasher, Disposal, Exhaust Fan, Gas Oven, Microwave, Oven, Range, Range Hood, Water Heater
- Laundry: Inside, Laundry Room
Features
- Bookcases, Ceiling Fan(s), Granite Counters, Remodeled
- Flooring: Carpet, Ceramic Tile, Laminate, Parquet
- Has fireplace: Yes
- Fireplace features: Family Room, Gas, Gas Starter
- Common walls with other units/homes: No Common Walls
Interior area
- Total structure area: 1,918
- Total interior livable area: 1,918 sqft
Property
Parking
- Total spaces: 5
- Parking features: Concrete, Garage Door Opener, Garage Faces Side
- Garage spaces: 2
- Uncovered spaces: 3
Features
- Stories: 1
- Patio & porch: Patio
- Fencing: Fenced
- Has view: Yes
- View description: Neighborhood
Lot
- Size: 8,050 Square Feet
- Features: Back Yard, Corner Lot, Front Yard, Garden, Landscaped, Level, Near Public Transit, Sprinklers Drip, Sprinklers In Front, Sprinklers In Rear, Sprinklers on Side
Details
- Additional structures: Shed(s), Storage
- Parcel number: 087223006000
- Zoning: R16
- Zoning description: R16
Construction
Type & style
- Home type: SingleFamily
- Property subtype: Single Family Residence, Residential
Materials
- Stucco
- Foundation: Slab
- Roof: Composition
Condition
- Updated/Remodeled
- New construction: No
- Year built: 1975
Utilities & green energy
- Electric: 220 Volts in Garage, 220 Volts in Laundry, 220 Volts in Workshop
- Sewer: Public Sewer
- Water: Public
- Utilities for property: Electricity Connected, Natural Gas Connected, Sewer Connected, Water Connected
Community & HOA
Community
- Security: Carbon Monoxide Detector(s), Security Gate, Smoke Detector(s)
HOA
- Has HOA: No
Location
- Region: Visalia
Financial & listing details
- Price per square foot: $240/sqft
- Tax assessed value: $123,089
- Annual tax amount: $1,268
- Date on market: 6/23/2026
- Cumulative days on market: 34 days
- Electric utility on property: Yes
- Road surface type: Asphalt
Estimated market value
$452,500
$430,000 - $475,000
$2,389/mo
Price history
| Date | Event | Price |
|---|---|---|
| 6/23/2026 | Listed for sale | $459,500+368.9%$240/sqft |
Source:  TCMLS #242491 Report a problem TCMLS #242491 Report a problem | ||
| 8/30/2011 | Sold | $98,000+0.1%$51/sqft |
Source: Public Record Report a problem | ||
| 7/17/2011 | Price change | $97,900-8.4%$51/sqft |
Source: Tholco Real Estate Group, Inc #89756 Report a problem | ||
| 7/3/2011 | Price change | $106,900-7.8%$56/sqft |
Source: Tholco Real Estate Group, Inc #89756 Report a problem | ||
| 6/1/2011 | Listed for sale | $115,900+6.4%$60/sqft |
Source: Tholco Real Estate Group #89756 Report a problem | ||
| 4/6/2011 | Sold | $108,923-4.5%$57/sqft |
Source: Public Record Report a problem | ||
| 3/26/2001 | Sold | $114,000$59/sqft |
Source: Public Record Report a problem | ||
Public tax history
| Year | Property taxes | Tax assessment |
|---|---|---|
| 2025 | $1,268 +3.1% | $123,089 +2% |
| 2024 | $1,230 +2.9% | $120,677 +2% |
| 2023 | $1,195 +3.3% | $118,312 +2% |
| 2022 | $1,156 +1.4% | $115,993 +2% |
| 2021 | $1,140 +1.4% | $113,719 +1% |
| 2020 | $1,124 +2.5% | $112,553 +2% |
| 2019 | $1,096 -14.4% | $110,346 +2% |
| 2018 | $1,281 +21.5% | $108,183 +2% |
| 2017 | $1,055 +2.6% | $106,062 +2% |
| 2016 | $1,028 | $103,982 +1.5% |
| 2015 | $1,028 +3.2% | $102,420 +2% |
| 2014 | $996 | $100,414 +0.5% |
| 2013 | -- | $99,960 +2% |
| 2012 | -- | $98,000 -26.9% |
| 2011 | -- | $134,086 +4.6% |
| 2007 | -- | $128,220 +2% |
| 2006 | -- | $125,706 +2% |
| 2005 | -- | $123,241 +2% |
| 2004 | -- | $120,824 +1.9% |
| 2003 | -- | $118,606 +2% |
| 2002 | -- | $116,280 -14% |
| 2001 | -- | $135,202 |
Find assessor info on the county website
Monthly payment
Est. payment
Payment breakdown
Explore the cost of this home by adjusting the details. Changes won't be saved.Climate risks
Neighborhood: 93277
Nearby schools
GreatSchools rating
- 4/10Veva Blunt Elementary SchoolGrades: K-6Distance: 0.2 mi
- 4/10La Joya Middle SchoolGrades: 7-8Distance: 1.2 mi
- 8/10El Diamante High SchoolGrades: 9-12Distance: 1 mi
- $333,4003 bd2 ba1.4k sqft1037 S Linwood St, Visalia, CA 93277Off Market
- $323,6003 bd2 ba1.2k sqft1048 S Rova Ct, Visalia, CA 93277Off Market
- $348,9004 bd2 ba1.5k sqft1027 S Linwood St, Visalia, CA 93277Off Market
- $342,6003 bd2 ba1.4k sqft1038 S Rova Ct, Visalia, CA 93277Off Market
- $331,8002 bd2 ba1.2k sqft4515 W Laurel Ave, Visalia, CA 93277Off Market
- $357,6003 bd2 ba1.4k sqft1028 S Rova Ct, Visalia, CA 93277Off Market
- $329,5003 bd2 ba1.3k sqft1019 S Linwood St, Visalia, CA 93277Off Market
- $342,9003 bd2 ba1.4k sqft1131 S Linwood St, Visalia, CA 93277Off Market
A local agent can set up tours, give advice and negotiate with sellers.
A local lender can help you make sure your offer is ready when you are.
Similar homes
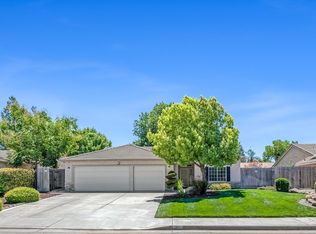
- $489,0004 bd2 ba2.1k sqft4633 W Cherry Avenue, Visalia, CA 93277For Sale
 MLS ID #240558, Sarah Case, RE/MAX Success. TCMLS
 - $435,0004 bd2 ba1.7k sqft4646 W Manor Court, Visalia, CA 93291For Sale
 MLS ID #242348, Jodi Jolly, KW Ascend. TCMLS
 - $340,0003 bd2 ba1.1k sqft4225 W Monte Vista Avenue, Visalia, CA 93277For Sale
 MLS ID #243016, Pete Vander Poel, Armstrong Property Management. TCMLS
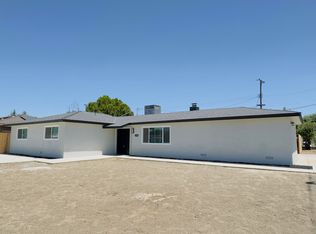
 - $379,0003 bd2 ba1.7k sqft1138 S Valley Street, Visalia, CA 93277For Sale
 MLS ID #242266, Suzee Duarte, Makeithappen Realty. TCMLS
 - $410,0003 bd3 ba1.7k sqft2934 W Cherry Court, Visalia, CA 93277For SaleMLS ID #242156, Moafk Alrehimi, KW Venture. TCMLS
- $400,0003 bd2 ba1.6k sqft900 N Oakwood Court, Visalia, CA 93291For SaleMLS ID #243025, Shayen Ashley, The Ashley Real Estate Group I. TCMLS
- $574,0003 bd3 ba2.4k sqft1546 S Wellsley Street, Visalia, CA 93277For SaleMLS ID #241841, Bonnie Centeno, RE/MAX Success. TCMLS
- $519,8004 bd2 ba1.9k sqft3537 W Delaware Court, Visalia, CA 93291For SaleMLS ID #242691, Lorena Bailey, Berkshire Hathaway HomeServices California Realty. TCMLS
- $379,8004 bd2 ba1.5k sqft409 W Packwood Avenue, Visalia, CA 93277For SaleMLS ID #240829, Teymour Farhang, Berkshire Hathaway HomeServices California Realty. TCMLS
- $435,9003 bd2 ba1.6k sqft1022 N Crenshaw Court, Visalia, CA 93291For SaleMLS ID #240180, Brian Dombroski, Dombroski Realty. TCMLS
- $337,9954 bd2 ba1.1k sqft632 E Douglas Avenue, Visalia, CA 93292For SaleMLS ID #242994, Gustavo Rodriguez, Downtown Realty. TCMLS
- $475,0004 bd2 ba2.1k sqft2289 Kaiser Creek Avenue E, Tulare, CA 93274For SaleMLS ID #242640, Charlie Ramos, Crown Realty. TCMLS
- $429,9005 bd2 ba2.6k sqft3148 NE Duran Avenue, Visalia, CA 93292For SaleMLS ID #239027, Mimi Peralta, Legacy Real Estate Inc. TCMLS
- $499,9004 bd4 ba2.4k sqft2315 N Elm Street, Visalia, CA 93291For SaleMLS ID #239290, Jorge Lopez Servin, Ideal Valley Homes Realty. TCMLS
- $415,0003 bd3 ba1.6k sqft1329 N Simon Ct, Visalia, CA 93292For Sale By Owner
- $405,0004 bd2 ba1.5k sqft7383 Ensminger Ave, Goshen, CA 93227For SaleMLS ID #219149404DA, Ruben Medina, NextHome Select. CRMLS
- $417,5003 bd2 ba1.5k sqft3215 S Meadowbrook St, Visalia, CA 93292For SaleMLS ID #651521, Christine R. Sasser. Fresno MLS
- $422,0004 bd3 ba1.8k sqft1819 S Stover Street, Visalia, CA 93292For SaleMLS ID #242207, Dena M Clark, Melson Realty, Inc.. TCMLS
- $375,0003 bd2 ba1.6k sqft1009 S Elverta Street, Visalia, CA 93292For SaleMLS ID #242728, Donovan Mathenia, Independent Broker Network. TCMLS
- $419,9002 bd2 ba1.5k sqft3321 S Stover Street, Visalia, CA 93292For SaleMLS ID #241698, Karen A Souza, Century 21 Select Real Estate. TCMLS
Local buyer's agents are ready to help
