Welcome to 1819 W. Stover in Visalia is a unique and beautiful condo that will not disappoint. The 1830 square-foot floor plan, and soaring ceilings that create a light, bright, and airy atmosphere throughout. Retreat to the private, spacious first story primary suite, designed for comfort and relaxation. The sanctuary features a sliding glass door that opens to the side yard, creating a seamless connection to the outdoors. The luxurious custom bathroom showcases exquisite details throughout, including a soaker tub, separate french-door shower, dual sinks, and crafted custom vanity. The home has been thoughtfully updated with custom finishes; this home showcases quality craftsmanship and style in every detail. Step outside to newly landscaped grounds with new trees, bushes and walkway pavers to maximize visual for outdoor enjoyment and creates perfect spots to enjoy your morning coffee or unwind at the end of the day. Once inside, you would never know that this is a condo. The generous floor plan, abundant privacy, beautiful outdoor spaces, and extensive amenities create the feel of a traditional home while offering the convenience of low maintenance living including a well-appointed community pool. PPA solar currently $133 and 3.5% annual increase
Pending
Price cut: $13K (8/4)
$409,000
1819 S Stover Street, Visalia, CA 93292
4beds
1,830sqft
Condominium, Residential
Built in 1984
-- sqft lot
$401,000 Zestimate®
$223/sqft
$250/mo HOA
What's special
Luxurious custom bathroomNewly landscaped groundsSoaring ceilingsSeparate french-door showerGenerous floor planBeautiful outdoor spacesCrafted custom vanity
- 137 days
- 58
- 0
Zillow last checked:
Listing updated:
Listed by:
Dena M Clark 559-972-8782,
Melson Realty, Inc.
Source: TCMLS,MLS#: 242207
Facts & features
Interior
Bedrooms & bathrooms
- Bedrooms: 4
- Bathrooms: 3
- Full bathrooms: 2
- 1/2 bathrooms: 1
- Main level bathrooms: 2
Heating
- Central
Cooling
- Central Air
Appliances
- Included: Dishwasher, Microwave, Oven
- Laundry: Inside, Laundry Room, Washer Hookup
Features
- Beamed Ceilings, Ceiling Fan(s), Crown Molding, High Ceilings, Kitchen Island, Open Floorplan, Recessed Lighting, Remodeled
- Flooring: Wood
- Has fireplace: Yes
- Fireplace features: Great Room
- Common walls with other units/homes: No Common Walls
Interior area
- Total structure area: 1,830
- Total interior livable area: 1,830 sqft
Property
Parking
- Total spaces: 2
- Parking features: Attached
- Attached garage spaces: 2
Features
- Stories: 2
- Has private pool: Yes
- Pool features: Association, Gunite
Lot
- Size: 3,686 Square Feet
Details
- Parcel number: 100300043000
Construction
Type & style
- Home type: Condo
- Property subtype: Condominium, Residential
Materials
- Stucco
- Roof: Shingle,Tile
Condition
- Updated/Remodeled
- New construction: No
- Year built: 1984
Utilities & green energy
- Sewer: Private Sewer
- Water: Public
- Utilities for property: Electricity Connected, Natural Gas Connected, Sewer Connected
Community & HOA
HOA
- Has HOA: Yes
- HOA fee: $250 monthly
Location
- Region: Visalia
Financial & listing details
- Price per square foot: $223/sqft
- Tax assessed value: $447,371
- Date on market: 6/8/2026
- Cumulative days on market: 138 days
- Electric utility on property: Yes
Estimated market value
$401,000
$381,000 - $421,000
$2,281/mo
Price history
| Date | Event | Price |
|---|---|---|
| 9/18/2026 | Pending sale | $409,000$223/sqft |
Source:  TCMLS #242207 Report a problem TCMLS #242207 Report a problem | ||
| 8/4/2026 | Price change | $409,000-3.1%$223/sqft |
Source: TCMLS #242207 Report a problem | ||
| 6/8/2026 | Listed for sale | $422,000-1.9%$231/sqft |
Source: TCMLS #242207 Report a problem | ||
| 11/30/2023 | Sold | $430,000+1.2%$235/sqft |
Source: TCMLS #226354 Report a problem | ||
| 11/9/2023 | Pending sale | $425,000$232/sqft |
Source: TCMLS #226354 Report a problem | ||
| 10/31/2023 | Listed for sale | $425,000+325%$232/sqft |
Source: TCMLS #226354 Report a problem | ||
| 3/30/2020 | Sold | $100,000$55/sqft |
Source: Public Record Report a problem | ||
Public tax history
| Year | Property taxes | Tax assessment |
|---|---|---|
| 2026 | -- | $447,371 +2% |
| 2025 | $4,748 +3% | $438,600 +2% |
| 2024 | $4,612 +92% | $430,000 +85.1% |
| 2023 | $2,402 +3.2% | $232,309 +2% |
| 2022 | $2,327 +1.4% | $227,755 +2% |
| 2021 | $2,295 +25% | $223,289 +29.5% |
| 2020 | $1,836 +3% | $172,397 +2% |
| 2019 | $1,782 +2.5% | $169,017 +2% |
| 2018 | $1,738 +1.1% | $165,703 +2% |
| 2017 | $1,719 +1.8% | $162,454 +2% |
| 2016 | $1,688 | $159,268 +1.5% |
| 2015 | $1,688 +2.9% | $156,875 +2% |
| 2014 | $1,640 | $153,802 +0.5% |
| 2013 | -- | $153,107 +2% |
| 2012 | -- | $150,104 +2% |
| 2011 | -- | $147,160 +4.6% |
| 2007 | -- | $140,722 +2% |
| 2006 | -- | $137,963 +2.2% |
| 2005 | -- | $135,056 +1.8% |
| 2004 | -- | $132,606 +1.9% |
| 2003 | -- | $130,172 +2% |
| 2002 | -- | $127,620 +2% |
| 2001 | -- | $125,118 |
Find assessor info on the county website
Monthly payment
Est. payment
Payment breakdown
Explore the cost of this home by adjusting the details. Changes won't be saved.Climate risks
Neighborhood: Castlewood


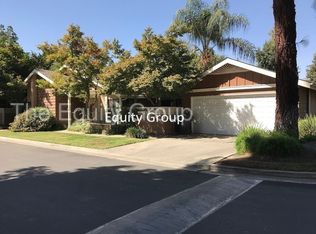

Similar homes
- $365,0003 bd3 ba1.8k sqft1624 E Castleview Drive, Visalia, CA 93292For Sale
 MLS ID #242147, Paulina Little, Legacy Real Estate Inc. TCMLS
 - $350,0003 bd2 ba1.3k sqft1402 E Vassar Drive, Visalia, CA 93292For Sale
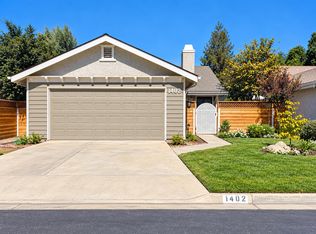 MLS ID #244094, Pamela Peters, Villa Properties. TCMLS
 - $398,0003 bd2 ba1.6k sqft3942 E Four Creeks Court, Visalia, CA 93292For Sale
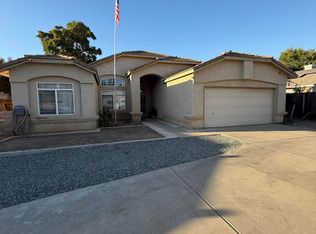 MLS ID #243142, Gilbert Requejo, ERA Valley Pro Realty. TCMLS
 - $438,9004 bd2 ba2.1k sqft1050 N Sumter Court, Visalia, CA 93292For Sale
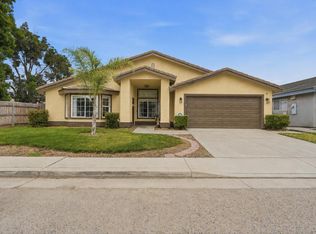 MLS ID #243511, Marcell Harris, Adequate Real Estate Service. TCMLS
Local buyer's agents are ready to help
