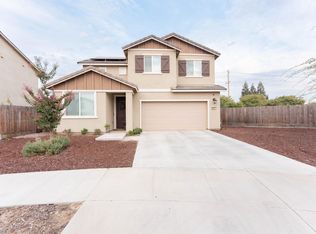
Located in a desirable East Visalia neighborhood, this 3 bedroom, 2.5 bathroom home offers 1,837 sqft of functional living space on a 3,798 sqft lot with a layout that blends comfort, character, and low maintenance living. The main level features vaulted ceilings, abundant natural light, tile flooring through the primary living areas, and an inviting living room anchored by a floor to ceiling stone fireplace with backyard views. The kitchen offers white cabinetry, stainless steel appliances, generous counter space, a breakfast bar, pendant lighting, and an open connection to the dining and living areas, creating an easy flow for everyday living or entertaining. The main bedroom includes a spacious ensuite style vanity area with dual sinks, mirrored closet doors, and a walk in shower, while additional bedrooms provide flexibility for guests, family, or office use. Upstairs, a large loft style flex space with updated flooring, vaulted ceilings, and a sliding barn door offers room for a media area, game room, office, or second living space. Outside, the private backyard is designed for relaxing and entertaining with patio seating areas, mature greenery, low maintenance turf, planter spaces, and a peaceful garden feel. The HOA includes access to community amenities such as a two pools, half basketball court, tennis courts, picnic area, front yard maintenance, and annual exterior house painting, adding convenience and long term value. Conveniently located near schools, shopping, dining, parks, Downtown Visalia, and Highway 198 access, this home offers a great combination of space, amenities, and East Visalia convenience. New HVAC and new home insulation in 2022. Electrical car charger in garage stays with the home
For sale
Price cut: $4K (10/19)
$365,000
1624 E Castleview Drive, Visalia, CA 93292
3beds
1,837sqft
Condominium, Residential
Built in 1985
-- sqft lot
$-- Zestimate®
$199/sqft
$250/mo HOA
What's special
Mature greeneryBreakfast barAbundant natural lightPendant lightingWhite cabinetryPlanter spacesStainless steel appliances
- 139 days
- 454
- 25
Zillow last checked:
Listing updated:
Listed by:
Paulina Little,
Legacy Real Estate Inc
Source: TCMLS,MLS#: 242147
Facts & features
Interior
Bedrooms & bathrooms
- Bedrooms: 3
- Bathrooms: 3
- Full bathrooms: 2
- 1/2 bathrooms: 1
- Main level bathrooms: 1
Heating
- Central
Cooling
- Ceiling Fan(s), Central Air
Appliances
- Included: Dishwasher, Dryer, Electric Range, Free-Standing Range, Microwave, Range, Washer
- Laundry: Electric Dryer Hookup, Inside, Laundry Room
Features
- Beamed Ceilings, Breakfast Bar, Ceiling Fan(s), High Ceilings, Laminate Counters, Open Floorplan, Recessed Lighting, Vaulted Ceiling(s)
- Flooring: Carpet, Wood
- Has fireplace: Yes
- Fireplace features: Living Room
- Common walls with other units/homes: No Common Walls
Interior area
- Total structure area: 1,837
- Total interior livable area: 1,837 sqft
Property
Parking
- Total spaces: 2
- Parking features: Attached, Garage Faces Front, Guest
- Attached garage spaces: 2
Features
- Stories: 2
- Patio & porch: Patio
- Has private pool: Yes
Lot
- Size: 3,800 Square Feet
- Features: Back Yard, Front Yard
Details
- Parcel number: 100300014000
Construction
Type & style
- Home type: Condo
- Property subtype: Condominium, Residential
Materials
- Stucco
- Roof: Shingle
Condition
- New construction: No
- Year built: 1985
Utilities & green energy
- Sewer: Public Sewer
- Water: Public
- Utilities for property: Electricity Connected, Natural Gas Connected, Sewer Connected, Water Connected
Community & HOA
Community
- Security: Closed Circuit Camera(s), Smoke Detector(s)
HOA
- Has HOA: Yes
- HOA fee: $250 monthly
Location
- Region: Visalia
Financial & listing details
- Price per square foot: $199/sqft
- Tax assessed value: $293,683
- Date on market: 6/5/2026
- Cumulative days on market: 140 days
- Electric utility on property: Yes
Estimated market value
Not available
Estimated sales range
Not available
$2,169/mo
Price history
| Date | Event | Price |
|---|---|---|
| 10/19/2026 | Price change | $365,000-1.1%$199/sqft |
Source:  TCMLS #242147 Report a problem TCMLS #242147 Report a problem | ||
| 8/19/2026 | Price change | $369,000-2.6%$201/sqft |
Source: TCMLS #242147 Report a problem | ||
| 7/30/2026 | Price change | $379,000-1.6%$206/sqft |
Source: TCMLS #242147 Report a problem | ||
| 6/29/2026 | Price change | $385,000-2.5%$210/sqft |
Source: TCMLS #242147 Report a problem | ||
| 6/5/2026 | Listed for sale | $395,000+48.5%$215/sqft |
Source: TCMLS #242147 Report a problem | ||
| 11/4/2020 | Sold | $266,000-1.4%$145/sqft |
Source: TCMLS #207081 Report a problem | ||
| 10/3/2020 | Pending sale | $269,900$147/sqft |
Source: Keller Williams Realty Tulare County #207081 Report a problem | ||
| 9/28/2020 | Listed for sale | $269,900+24.1%$147/sqft |
Source: Keller Williams Realty Tulare County #207081 Report a problem | ||
| 7/8/2019 | Sold | $217,500-1.1%$118/sqft |
Source: TCMLS #143778 Report a problem | ||
| 7/8/2019 | Listed for sale | $219,900$120/sqft |
Source: Keller Williams Rlty Tulare Co #143778 Report a problem | ||
| 6/9/2019 | Pending sale | $219,900$120/sqft |
Source: Keller Williams Rlty Tulare Co #143778 Report a problem | ||
| 5/25/2019 | Price change | $219,900-2.2%$120/sqft |
Source: Keller Williams Tulare County #143778 Report a problem | ||
| 5/14/2019 | Price change | $224,900-1.3%$122/sqft |
Source: Keller Williams Tulare County #143778 Report a problem | ||
| 5/4/2019 | Price change | $227,900-1.3%$124/sqft |
Source: Keller Williams Tulare County #143778 Report a problem | ||
| 4/5/2019 | Price change | $230,900-1.7%$126/sqft |
Source: Keller Williams Tulare County #143778 Report a problem | ||
| 3/19/2019 | Price change | $234,900-2.1%$128/sqft |
Source: Keller Williams Tulare County #143778 Report a problem | ||
| 3/9/2019 | Price change | $239,900-2%$131/sqft |
Source: Keller Williams Tulare County #143778 Report a problem | ||
| 2/20/2019 | Price change | $244,900-2%$133/sqft |
Source: Keller Williams Tulare County #143778 Report a problem | ||
| 1/26/2019 | Listed for sale | $249,900+46.7%$136/sqft |
Source: Keller Williams Rlty Tulare Co #143778 Report a problem | ||
| 12/11/2018 | Sold | $170,300+43.1%$93/sqft |
Source: Public Record Report a problem | ||
| 5/2/1994 | Sold | $119,000$65/sqft |
Source: Public Record Report a problem | ||
Public tax history
| Year | Property taxes | Tax assessment |
|---|---|---|
| 2026 | -- | $293,683 +2% |
| 2025 | $3,121 +3% | $287,925 +2% |
| 2024 | $3,031 +2.8% | $282,280 +2% |
| 2023 | $2,948 +3.2% | $276,746 +2% |
| 2022 | $2,857 +1.3% | $271,320 +2% |
| 2021 | $2,820 +21.8% | $266,000 +22.3% |
| 2020 | $2,316 +11.2% | $217,500 +10% |
| 2019 | $2,083 +11.7% | $197,676 +11.2% |
| 2018 | $1,865 +5.4% | $177,768 +2% |
| 2017 | $1,770 +1.9% | $174,282 +2% |
| 2016 | $1,737 | $170,865 +1.5% |
| 2015 | $1,737 +3.1% | $168,298 +2% |
| 2014 | $1,685 | $165,001 +5.8% |
| 2013 | -- | $156,000 +6.1% |
| 2012 | -- | $147,000 -6.9% |
| 2011 | -- | $157,876 +4.6% |
| 2007 | -- | $150,971 +2% |
| 2006 | -- | $148,011 +2% |
| 2005 | -- | $145,106 +2% |
| 2004 | -- | $142,263 +1.9% |
| 2003 | -- | $139,652 +2% |
| 2002 | -- | $136,914 +2% |
| 2001 | -- | $134,229 |
Find assessor info on the county website
Monthly payment
Est. payment
Payment breakdown
Explore the cost of this home by adjusting the details. Changes won't be saved.Climate risks
Neighborhood: Castlewood
Similar homes
- $385,0003 bd2 ba1.6k sqft1920 E Mary Avenue, Visalia, CA 93292For Sale
 MLS ID #244541, Raquel Maldonado, Downtown Realty Visalia. TCMLS
 - $385,0003 bd2 ba1.3k sqft3113 E Laurel Avenue, Visalia, CA 93292For Sale
 MLS ID #242360, Marzi Jalilpour, Avedian Properties Company. TCMLS
 - $394,9003 bd2 ba1.6k sqft2840 S Terra Linda St, Visalia, CA 93292For Sale
 MLS ID #649537, Grant Lilles. Fresno MLS
 - $375,0003 bd3 ba1.4k sqft2258 S Manzanita Court, Visalia, CA 93292For Sale
 MLS ID #243810, Apple Corial, KW Venture. TCMLS
