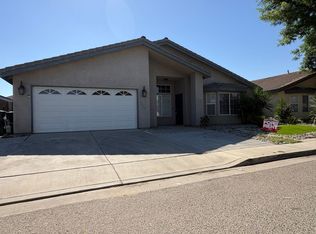
Welcome to this spacious 4 bedroom, 2 bath home offering 2,159 sqft of comfortable single story living in an established Visalia neighborhood. Sitting toward the end of a cul de sac providing low traffic and safety. Built in 2003, this home features a flexible floor plan with two living areas, vaulted ceilings, updated flooring through much of the home, and a separate office/flex room with built in cabinetry ideal for work, hobbies, or additional storage. The kitchen offers generous cabinet space, tile countertops, a breakfast bar, and open sightlines into the main living and dining areas, creating an easy flow for everyday living and entertaining. A newer AC unit, approximately 3 years old, adds extra peace of mind, while the primary suite includes a private bath and the additional bedrooms provide practical space for family, guests, or a home office setup. Outside, the 6,185 sqft lot is designed for low maintenance enjoyment with artificial turf, a covered patio, walking paths, and a designated sitting area, giving you multiple ways to relax or gather outdoors without a large upkeep commitment. Located near major Visalia corridors, this east side location offers convenient access to shopping, dining, schools, parks, and everyday essentials, with nearby routes connecting you to downtown Visalia, Mooney Boulevard, and local recreation. With its spacious layout, functional living areas, recent updates, and convenient location, this home is a great opportunity for buyers looking for room to spread out and make the space their own.
For sale
Price cut: $1K (10/2)
$413,900
1030 N Sumter Court, Visalia, CA 93292
4beds
2,159sqft
Single Family Residence, Residential
Built in 2003
6,190 Square Feet Lot
$413,800 Zestimate®
$192/sqft
$-- HOA
What's special
Walking pathsBreakfast barNewer ac unitDesignated sitting areaArtificial turfTile countertopsCovered patio
- 127 days
- 353
- 17
Zillow last checked:
Listing updated:
Listed by:
Geralyn Leverett 559-308-8487,
Legacy Real Estate Inc
Source: TCMLS,MLS#: 242247
Facts & features
Interior
Bedrooms & bathrooms
- Bedrooms: 4
- Bathrooms: 2
- Full bathrooms: 2
Heating
- Central
Cooling
- Ceiling Fan(s), Central Air
Appliances
- Included: Dishwasher, Electric Range, Microwave, Range, Range Hood
- Laundry: Inside, Laundry Room
Features
- Breakfast Bar, Ceiling Fan(s), Open Floorplan, Recessed Lighting, Tile Counters
- Flooring: Carpet, Wood
- Has fireplace: No
- Common walls with other units/homes: No Common Walls
Interior area
- Total structure area: 2,159
- Total interior livable area: 2,159 sqft
Property
Parking
- Total spaces: 2
- Parking features: Attached
- Attached garage spaces: 2
Features
- Stories: 1
- Patio & porch: Covered, Front Porch, Patio, Porch
- Exterior features: Barbecue, Outdoor Grill
Lot
- Size: 6,190 Square Feet
- Features: Back Yard
Details
- Parcel number: 103380008000
Construction
Type & style
- Home type: SingleFamily
- Property subtype: Single Family Residence, Residential
Materials
- Stucco
- Foundation: Concrete Perimeter
- Roof: Tile
Condition
- New construction: No
- Year built: 2003
Utilities & green energy
- Sewer: Public Sewer
- Water: Public
- Utilities for property: Electricity Connected, Natural Gas Connected, Sewer Connected, Water Connected
Community & HOA
Community
- Security: Closed Circuit Camera(s), Fire Alarm, Smoke Detector(s)
HOA
- Has HOA: No
Location
- Region: Visalia
Financial & listing details
- Price per square foot: $192/sqft
- Tax assessed value: $406,878
- Date on market: 6/10/2026
- Cumulative days on market: 127 days
- Electric utility on property: Yes
Estimated market value
$413,800
$393,000 - $434,000
$2,596/mo
Price history
| Date | Event | Price |
|---|---|---|
| 10/2/2026 | Price change | $413,900-0.2%$192/sqft |
Source:  TCMLS #242247 Report a problem TCMLS #242247 Report a problem | ||
| 9/19/2026 | Price change | $414,900-0.7%$192/sqft |
Source: TCMLS #242247 Report a problem | ||
| 9/8/2026 | Price change | $418,000-1.6%$194/sqft |
Source: TCMLS #242247 Report a problem | ||
| 7/26/2026 | Price change | $425,000-0.7%$197/sqft |
Source: TCMLS #242247 Report a problem | ||
| 7/3/2026 | Price change | $428,000-1.6%$198/sqft |
Source: TCMLS #242247 Report a problem | ||
| 6/10/2026 | Listed for sale | $434,900+9%$201/sqft |
Source: TCMLS #242247 Report a problem | ||
| 10/4/2024 | Sold | $398,900$185/sqft |
Source:  CRMLS #NDP2406913 Report a problem CRMLS #NDP2406913 Report a problem | ||
| 8/23/2024 | Pending sale | $398,900+165.9%$185/sqft |
Source: CRMLS #NDP2406913 Report a problem | ||
| 8/29/2019 | Listing removed | $1,405$1/sqft |
Source: Total Property Management Report a problem | ||
| 8/5/2019 | Listed for rent | $1,405+0.7%$1/sqft |
Source: Total Property Management Report a problem | ||
| 5/1/2017 | Listing removed | $1,395$1/sqft |
Source: Total Property Management Report a problem | ||
| 3/29/2017 | Listed for rent | $1,395$1/sqft |
Source: Total Property Management Report a problem | ||
| 9/18/2016 | Sold | $150,000$69/sqft |
Source: TCMLS #122992 Report a problem | ||
| 6/25/2016 | Sold | $150,000-31.5%$69/sqft |
Source: Public Record Report a problem | ||
| 5/21/2016 | Listed for sale | $219,000$101/sqft |
Source: Keller Williams - Tulare County #122992 Report a problem | ||
Public tax history
| Year | Property taxes | Tax assessment |
|---|---|---|
| 2026 | -- | $406,878 +2% |
| 2025 | $4,366 +73.5% | $398,900 +73.6% |
| 2024 | $2,517 +2.8% | $229,840 +2% |
| 2023 | $2,449 +3.1% | $225,334 +2% |
| 2022 | $2,375 +1.3% | $220,917 +2% |
| 2021 | $2,345 +0.8% | $216,585 +1% |
| 2020 | $2,327 +2.9% | $214,364 +2% |
| 2019 | $2,260 -9% | $210,161 -9.7% |
| 2018 | $2,485 +4170.4% | $232,635 +1.3% |
| 2017 | $58 +29.5% | $229,703 +1.9% |
| 2016 | $45 | $225,321 +1.4% |
| 2015 | $45 -0.9% | $222,113 +1.9% |
| 2014 | $45 | $217,989 +9.8% |
| 2013 | -- | $198,475 +14.7% |
| 2012 | -- | $173,000 -11.3% |
| 2011 | -- | $195,000 -1.3% |
| 2007 | -- | $197,567 +2% |
| 2006 | -- | $193,693 +2.1% |
| 2005 | -- | $189,695 +1.9% |
| 2004 | -- | $186,172 +508.4% |
| 2003 | -- | $30,600 +28.7% |
| 2002 | -- | $23,770 +2% |
| 2001 | -- | $23,304 |
Find assessor info on the county website
Monthly payment
Est. payment
Payment breakdown
Explore the cost of this home by adjusting the details. Changes won't be saved.Climate risks
Neighborhood: 93292
Similar homes
- $438,9004 bd2 ba2.1k sqft1050 N Sumter Court, Visalia, CA 93292For Sale
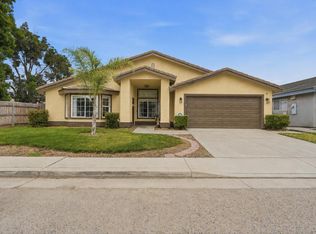 MLS ID #243511, Marcell Harris, Adequate Real Estate Service. TCMLS
 - $418,0004 bd2 ba2k sqft3728 E School Avenue, Visalia, CA 93292For Sale
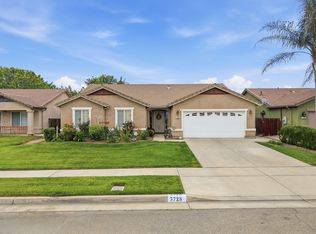 MLS ID #241939, Robyn E Icenhower, Independent Broker Network. TCMLS
 - $425,0004 bd3 ba2.2k sqft2508 N Liberty Court, Visalia, CA 93292For Sale
 MLS ID #244444, Susan Lua, Independent Broker Network. TCMLS
 - $435,0004 bd2 ba2.1k sqft2139 E Kaweah Court, Visalia, CA 93292For Sale
 MLS ID #244046, Casey Contreras, Century 21 Select Real Estate. TCMLS
