Welcome to 1018 E Elkhorn Ave, a beautifully maintained 2023 built home in SE Visalia offering 4 bedrooms, 2 bathrooms, and approximately 1,515 sqft. of comfortable living space. Inside, the home features a bright, open concept layout with recessed lighting, clean neutral finishes, wood look flooring through the main living areas, and carpeted bedrooms for added comfort. The kitchen serves as the heart of the home with dark cabinetry, white countertops, stainless steel appliances, a gas range, pantry, and a large center island that opens seamlessly to the dining and living areas. The spacious living room offers plenty of natural light and easy access to the backyard through the sliding glass door, while the primary suite includes a generous bedroom, walk-in closet, and private bathroom with dual sinks. The additional bedrooms provide flexibility for family, guests, a home office, or hobby space. Outside, enjoy low maintenance front landscaping, a two car garage, and a large fenced backyard with an extended concrete patio and open space ready to be customized with grass, garden beds, play areas, or outdoor entertaining features. Located in a growing SE Visalia area, this home offers convenient access to nearby schools, parks, shopping, dining, and major roadways, with the greater Visalia community just minutes away.
For sale
$419,900
1018 E Elkhorn Avenue, Visalia, CA 93292
4beds
1,515sqft
:
Get pre-qualified$2,723/mo
Single Family Residence, Residential
Built in 2023
5,662 Square Feet Lot
$419,400 Zestimate®
$277/sqft
$-- HOA
What's special
Two car garageLarge fenced backyardBright open concept layoutClean neutral finishesStainless steel appliancesRecessed lightingWhite countertops
- 30 days |
- 442 |
- 30 |
Likely to sell faster than
Zillow last checked:
Listing updated:
Listed by:
Toni Nunez 559-623-1874,
Legacy Real Estate Inc,
Jenny Madrid 559-737-7363,
Legacy Real Estate Inc
Source: TCMLS,MLS#: 242761
Facts & features
Interior
Bedrooms & bathrooms
- Bedrooms: 4
- Bathrooms: 2
- Full bathrooms: 2
Cooling
- Central Air
Appliances
- Included: Dishwasher, Microwave, Range
- Laundry: Laundry Closet
Features
- Ceiling Fan(s), His and Hers Closets, Kitchen Island, Recessed Lighting, Pantry
- Flooring: Carpet, Wood
- Has fireplace: No
- Common walls with other units/homes: No Common Walls
Interior area
- Total structure area: 1,515
- Total interior livable area: 1,515 sqft
Property
Parking
- Total spaces: 2
- Parking features: Attached
- Attached garage spaces: 2
Features
- Stories: 1
- Patio & porch: Patio
- Exterior features: Barbecue, Outdoor Grill
Lot
- Size: 5,662 Square Feet
Details
- Parcel number: 123520047000
Construction
Type & style
- Home type: SingleFamily
- Property subtype: Single Family Residence, Residential
Materials
- Stucco
- Roof: Composition
Condition
- New construction: No
- Year built: 2023
Utilities & green energy
- Sewer: Public Sewer
- Water: Public
- Utilities for property: Electricity Connected, Natural Gas Connected, Sewer Connected, Water Connected
Community & HOA
Community
- Security: Fire Sprinkler System, Smoke Detector(s)
HOA
- Has HOA: No
Location
- Region: Visalia
Financial & listing details
- Price per square foot: $277/sqft
- Date on market: 7/9/2026
- Cumulative days on market: 31 days
- Electric utility on property: Yes
Estimated market value
$419,400
$398,000 - $440,000
$2,405/mo
Price history
| Date | Event | Price |
|---|---|---|
| 7/9/2026 | Listed for sale | $419,900$277/sqft |
Source:  TCMLS #242761 Report a problem TCMLS #242761 Report a problem | ||
Public tax history
Tax history is unavailable.
Monthly payment
Est. payment
Payment breakdown
Explore the cost of this home by adjusting the details. Changes won't be saved.Climate risks
Neighborhood: 93292
Nearby schools
GreatSchools rating
- 5/10Annie R. Mitchell SchoolGrades: K-6Distance: 1.4 mi
- 3/10Divisadero Middle SchoolGrades: 7-8Distance: 2.2 mi
- 5/10Mt. Whitney High SchoolGrades: 9-12Distance: 2.2 mi
- $453,3004 bd2 ba1.8k sqft1007 E Cameron Ave, Visalia, CA 93292Off Market
- $409,0003 bd2 ba1.5k sqft1035 E Cameron Ave, Visalia, CA 93292Sold
- $394,2704 bd2 ba1.5k sqft1133 E Cameron Ave, Visalia, CA 93292Sold

- $399,9904 bd2 ba1.5k sqft1140 E Elkhorn Ave, Visalia, CA 93292Sold
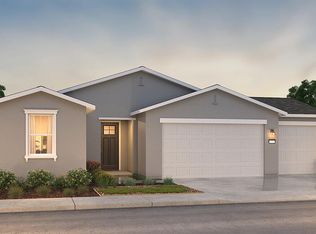
- $475,6905 bd4 ba2.5k sqft1132 E Elkhorn Ave, Visalia, CA 93292Sold
- $581,6655 bd3 ba2.5k sqft945 E Cameron Ave, Visalia, CA 93292Off Market
- $475,9905 bd4 ba2.5k sqft1117 E Cameron Ave, Visalia, CA 93292Sold
- $417,5003 bd2 ba1.5k sqft1101 E Cameron Ave, Visalia, CA 93292Sold
A local agent can set up tours, give advice and negotiate with sellers.
A local lender can help you make sure your offer is ready when you are.
Similar homes
- $419,9003 bd2 ba1.6k sqft2544 E Arlen Court, Visalia, CA 93292For Sale
 MLS ID #243343, Brenna N Keck, Brenna Keck Real Estate, Inc. TCMLS
 - $409,9004 bd2 ba1.7k sqft3832 E Mary Avenue, Visalia, CA 93292For Sale
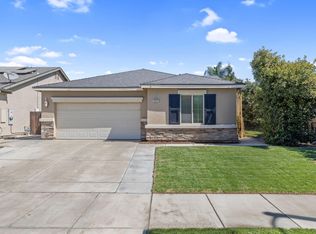 MLS ID #243268, Adrian S Herrera, A. Herrera Real Estate. TCMLS
 - $390,0003 bd2 ba1.5k sqft1337 E Sunnyside, Visalia, CA 93292For Sale
 MLS ID #243363, Geri Cerda, Real Brokerage Technologies. TCMLS
 - $409,9003 bd2 ba1.5k sqft3541 E Laura Avenue, Visalia, CA 93292For Sale
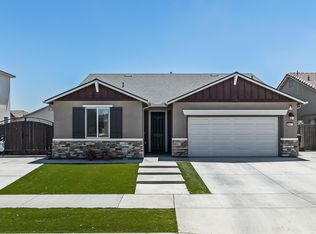 MLS ID #243274, Diana Picazo, Century 21 Select Real Estate. TCMLS
 - $405,0004 bd3 ba1.8k sqft3710 E Kaweah Avenue, Visalia, CA 93292For SaleMLS ID #243352, Andrea Fulbright-Santos, Front Gate Properties. TCMLS
- $430,0004 bd3 ba1.8k sqft1105 E Packwood Avenue, Visalia, CA 93292For SaleMLS ID #242375, Vicki Davis Davis, Realty Concepts, Ltd. - Fresno. TCMLS
- $470,0004 bd3 ba1.8k sqft913 E Elkhorn Avenue, Visalia, CA 93292For SaleMLS ID #243042, Erik L Anderson, Anderson Real Estate Group. TCMLS
- $389,9004 bd2 ba1.6k sqft1008 S Laguna Street, Visalia, CA 93292For SaleMLS ID #243138, Justin Galindo, KW Venture. TCMLS
- $430,0004 bd3 ba2k sqft3917 E Myrtle Avenue, Visalia, CA 93292For SaleMLS ID #239723, Lisette Agundis Sanchez, Real Brokerage Technologies. TCMLS
- $439,0003 bd2 ba1.4k sqft2101 E Oak Avenue, Visalia, CA 93292For SaleMLS ID #243334, Jessica Silva, Legacy Real Estate Inc. TCMLS
- $399,9993 bd2 ba1.6k sqft2840 S Terra Linda St, Visalia, CA 93292For SaleMLS ID #649537, Grant Lilles. Fresno MLS
- $425,0004 bd2 ba2.1k sqft1030 N Sumter Court, Visalia, CA 93292For SaleMLS ID #242247, Geralyn Leverett, Legacy Real Estate Inc. TCMLS
- $419,0004 bd2 ba2k sqft3728 E School Avenue, Visalia, CA 93292For SaleMLS ID #241939, Robyn E Icenhower, Independent Broker Network. TCMLS
- $390,0003 bd2 ba1.3k sqft3113 E Laurel Avenue, Visalia, CA 93292For SaleMLS ID #242360, Marzi Jalilpour, Avedian Properties Company. TCMLS
- $449,9994 bd2 ba2.1k sqft1050 N Sumter Court, Visalia, CA 93292For SaleMLS ID #241707, Marcell Harris, Adequate Real Estate Service. TCMLS
- $399,0003 bd2 ba1.8k sqft2419 E Vassar Avenue, Visalia, CA 93292For SaleMLS ID #240521, Vincent W Hernandez, ERA Valley Pro Realty. TCMLS
- $384,9003 bd3 ba1.4k sqft2207 S Crumal Street, Visalia, CA 93292For SaleMLS ID #240204, Leo Lisitsyn, Bloom Group, Inc.. TCMLS
- $439,0003 bd2 ba1.9k sqft4106 E Westcott Avenue, Visalia, CA 93292For SaleMLS ID #241991, Robyn E Icenhower, Independent Broker Network. TCMLS
- $409,0004 bd2 ba1.5k sqft3447 E Douglas Avenue, Visalia, CA 93292New ConstructionMLS ID #241238, Jordan A Mulrooney, RE/MAX Success. TCMLS
- $430,0003 bd3 ba2k sqft2230 S Velie Street, Visalia, CA 93292New ConstructionMLS ID #240296, Ryan Harris, Legacy Real Estate Inc. TCMLS
Local buyer's agents are ready to help
