This beautifully remodeled 3 bedroom, 2 bathroom home features an office and approximately 1,600 sq. ft. of comfortable living space. The open-concept layout creates a bright and welcoming feel, with updated LVP flooring, granite countertops, dark cabinetry, stainless steel appliances, plantation shutters, and a spacious living area centered around the fireplace.The oversized primary bedroom offers plenty of room to unwind, while the additional office provides a great option for working from home, a playroom, or a flex space to fit your needs. The backyard is designed for low-maintenance living with full concrete, a covered patio, and plenty of room for outdoor seating, storage, or entertaining. Conveniently located near shopping, dining, parks, and everyday Visalia amenities, this move-in ready home offers updated finishes, a functional single-story layout, and easy-care living inside and out.
For sale
Price cut: $5K (7/9)
$399,999
2840 S Terra Linda St, Visalia, CA 93292
3beds
2baths
1,600sqft
:
Get pre-qualified$2,594/mo
Residential, Single Family Residence
Built in 2004
6,429 Square Feet Lot
$399,800 Zestimate®
$250/sqft
$-- HOA
What's special
Beautifully remodeledOpen-concept layoutFunctional single-story layoutUpdated finishesOversized primary bedroomStainless steel appliancesUpdated lvp flooring
- 63 days |
- 1,253 |
- 70 |
Zillow last checked:
Listing updated:
Listed by:
Grant Lilles DRE #02139332,
Bonadelle Realty, Inc.
Source: Fresno MLS,MLS#: 649537Originating MLS: Fresno MLS
Facts & features
Interior
Bedrooms & bathrooms
- Bedrooms: 3
- Bathrooms: 2
Primary bedroom
- Area: 0
- Dimensions: 0 x 0
Bedroom 1
- Area: 0
- Dimensions: 0 x 0
Bedroom 2
- Area: 0
- Dimensions: 0 x 0
Bedroom 3
- Area: 0
- Dimensions: 0 x 0
Bedroom 4
- Area: 0
- Dimensions: 0 x 0
Bathroom
- Features: Tub/Shower, Shower, Tub
Dining room
- Features: Living Room/Area
- Area: 0
- Dimensions: 0 x 0
Family room
- Area: 0
- Dimensions: 0 x 0
Kitchen
- Features: Eat-in Kitchen
- Area: 0
- Dimensions: 0 x 0
Living room
- Area: 0
- Dimensions: 0 x 0
Basement
- Area: 0
Heating
- Has Heating (Unspecified Type)
Cooling
- Central Air
Appliances
- Included: F/S Range/Oven, Gas Appliances, Electric Appliances, Disposal, Dishwasher, Microwave, Refrigerator
- Laundry: Inside, Utility Room, Gas Dryer Hookup, Electric Dryer Hookup
Features
- Isolated Bedroom, Built-in Features, Central Vacuum, Office
- Flooring: Tile, Vinyl
- Windows: Double Pane Windows
- Basement: None
- Number of fireplaces: 1
- Fireplace features: Gas
Interior area
- Total structure area: 1,600
- Total interior livable area: 1,600 sqft
Property
Parking
- Total spaces: 2
- Parking features: RV Access/Parking
- Attached garage spaces: 2
Features
- Levels: One
- Stories: 1
- Patio & porch: Covered, Concrete
Lot
- Size: 6,429 Square Feet
- Features: Urban, Sprinklers In Front
Details
- Parcel number: 100570020
Construction
Type & style
- Home type: SingleFamily
- Property subtype: Residential, Single Family Residence
Materials
- Stucco
- Foundation: Concrete
- Roof: Tile
Condition
- Year built: 2004
Utilities & green energy
- Electric: On
- Sewer: Public Sewer
- Water: Public
- Utilities for property: Public Utilities
Community & HOA
Community
- Security: Security Gate
Location
- Region: Visalia
Financial & listing details
- Price per square foot: $250/sqft
- Tax assessed value: $293,938
- Annual tax amount: $3,378
- Date on market: 5/28/2026
- Cumulative days on market: 43 days
- Listing agreement: Exclusive Right To Sell
- Listing terms: Government,Conventional,Cash
Estimated market value
$399,800
$380,000 - $420,000
$2,209/mo
Price history
| Date | Event | Price |
|---|---|---|
| 7/9/2026 | Price change | $399,999-1.2%$250/sqft |
Source: Fresno MLS #649537 Report a problem | ||
| 6/30/2026 | Listed for sale | $405,000$253/sqft |
Source: Fresno MLS #649537 Report a problem | ||
| 6/9/2026 | Pending sale | $405,000$253/sqft |
Source: Fresno MLS #649537 Report a problem | ||
| 5/28/2026 | Listed for sale | $405,000+53.7%$253/sqft |
Source: Fresno MLS #649537 Report a problem | ||
| 4/26/2019 | Sold | $263,500-2.3%$165/sqft |
Source:  TCMLS #143969 Report a problem TCMLS #143969 Report a problem | ||
| 3/2/2019 | Price change | $269,770-1.8%$169/sqft |
Source: Modern Broker, Inc. #143969 Report a problem | ||
| 1/18/2019 | Listed for sale | $274,770+34.1%$172/sqft |
Source: Owner Report a problem | ||
| 6/30/2014 | Sold | $204,900$128/sqft |
Source: TCMLS #109404 Report a problem | ||
| 5/31/2014 | Pending sale | $204,900$128/sqft |
Source: CENTURY 21 Jordan-Link & Company #109404 Report a problem | ||
| 5/29/2014 | Listed for sale | $204,900+17.4%$128/sqft |
Source: Century 21 Jordan-Link & Co. #109404 Report a problem | ||
| 3/29/2004 | Sold | $174,500$109/sqft |
Source: Public Record Report a problem | ||
Public tax history
| Year | Property taxes | Tax assessment |
|---|---|---|
| 2025 | $3,378 +2.8% | $293,938 +2% |
| 2024 | $3,286 +19.1% | $288,175 +19.6% |
| 2023 | $2,760 +3% | $240,955 +2% |
| 2022 | $2,681 +1.2% | $236,231 +2% |
| 2021 | $2,649 +0.7% | $231,599 +1% |
| 2020 | $2,630 +2.8% | $229,224 +2% |
| 2019 | $2,558 +2.3% | $224,729 +2% |
| 2018 | $2,501 +1.1% | $220,322 +2% |
| 2017 | $2,474 +1.7% | $216,002 +2% |
| 2016 | $2,434 | $211,767 +1.5% |
| 2015 | $2,434 +22.9% | $208,586 +24.2% |
| 2014 | $1,981 | $168,000 +15.9% |
| 2013 | -- | $145,000 +13.3% |
| 2012 | -- | $128,000 -11.1% |
| 2011 | -- | $144,000 -22.2% |
| 2007 | -- | $185,075 +2% |
| 2006 | -- | $181,446 +2% |
| 2005 | -- | $177,888 +197.9% |
| 2004 | -- | $59,723 |
Find assessor info on the county website
Monthly payment
Est. payment
Payment breakdown
Explore the cost of this home by adjusting the details. Changes won't be saved.Climate risks
Neighborhood: Caldwell
Nearby schools
GreatSchools rating
- 7/10Mountain View Elementary SchoolGrades: K-6Distance: 1.1 mi
- 3/10Divisadero Middle SchoolGrades: 7-8Distance: 2 mi
- 5/10Mt. Whitney High SchoolGrades: 9-12Distance: 1.8 mi
Schools provided by the listing agent
- Elementary: Annie R. Mitchell
- Middle: Divisidero
- High: Mt. Whitney
Source: Fresno MLS. This data may not be complete. We recommend contacting the local school district to confirm school assignments for this home.
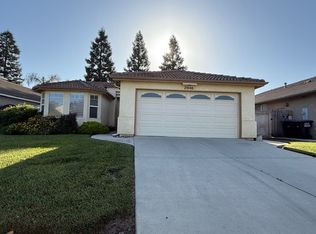
- $381,0003 bd2 ba1.4k sqft2846 S Terra Linda St, Visalia, CA 93292Off Market
- $391,0003 bd2 ba1.6k sqft2832 S Terra Linda St, Visalia, CA 93292Off Market
- $425,0003 bd2 ba1.5k sqft2831 S Sheridan Ct, Visalia, CA 93292Sold
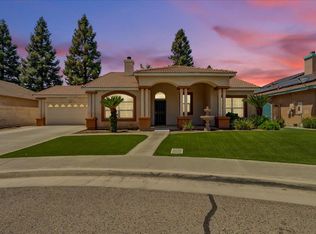
- $429,4004 bd2 ba1.8k sqft2828 S Terra Linda St, Visalia, CA 93292Off Market

- $381,800-- bd-- ba1.5k sqft2839 S Sheridan Ct, Visalia, CA 93292Off Market
- $427,2003 bd2 ba1.9k sqft2852 S Terra Linda St, Visalia, CA 93292Off Market
- $440,5003 bd2 ba1.7k sqft2825 S Sheridan Ct, Visalia, CA 93292Off Market
- $450,5003 bd2 ba1.8k sqft2845 S Sheridan Ct, Visalia, CA 93292Off Market
A local agent can set up tours, give advice and negotiate with sellers.
A local lender can help you make sure your offer is ready when you are.
Similar homes
- $399,0003 bd2 ba2.2k sqft2715 E La Vida Avenue, Visalia, CA 93292For Sale
 MLS ID #243037, Vince Arbizo, Century 21 Select Real Estate. TCMLS
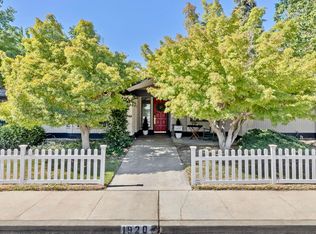
 - $399,0003 bd2 ba1.6k sqft1920 E Paradise Avenue, Visalia, CA 93292For Sale
 MLS ID #242803, Christina C Costa, Melson Realty, Inc.. TCMLS
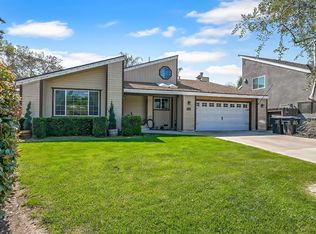
 - $399,0003 bd2 ba1.8k sqft2419 E Vassar Avenue, Visalia, CA 93292For Sale
 MLS ID #240521, Vincent W Hernandez, ERA Valley Pro Realty. TCMLS
 - $390,0003 bd2 ba1.3k sqft3113 E Laurel Avenue, Visalia, CA 93292For Sale
 MLS ID #242360, Marzi Jalilpour, Avedian Properties Company. TCMLS
 - $439,0003 bd2 ba1.9k sqft4106 E Westcott Avenue, Visalia, CA 93292For SaleMLS ID #241991, Robyn E Icenhower, Independent Broker Network. TCMLS
- $419,0004 bd2 ba2k sqft3728 E School Avenue, Visalia, CA 93292For SaleMLS ID #241939, Robyn E Icenhower, Independent Broker Network. TCMLS
- $364,9993 bd2 ba1.7k sqft1535 Hartley Avenue, Farmersville, CA 93223For SaleMLS ID #243170, Rito Valero, Century 21 Select Real Estate. TCMLS
- $425,0004 bd2 ba2.1k sqft1030 N Sumter Court, Visalia, CA 93292For SaleMLS ID #242247, Geralyn Leverett, Legacy Real Estate Inc. TCMLS
- $419,9004 bd2 ba1.5k sqft1018 E Elkhorn Avenue, Visalia, CA 93292For SaleMLS ID #242761, Toni Nunez, Legacy Real Estate Inc. TCMLS
- $379,0003 bd3 ba1.8k sqft1624 E Castleview Drive, Visalia, CA 93292For SaleMLS ID #242147, Paulina Little, Legacy Real Estate Inc. TCMLS
- $365,0003 bd2 ba1.4k sqft1814 N Enos Street, Visalia, CA 93292For SaleMLS ID #242366, Robyn Batchman, Wendy Little Properties, Inc.. TCMLS
- $445,0004 bd3 ba2k sqft3917 E Myrtle Avenue, Visalia, CA 93292For SaleMLS ID #239723, Lisette Agundis Sanchez, Real Brokerage Technologies. TCMLS
- $479,0003 bd2 ba1.8k sqft2612 E Feemster, Visalia, CA 93292For SaleMLS ID #242353, Ursula Wirht, Melson Realty, Inc.. TCMLS
- $384,9003 bd3 ba1.4k sqft2207 S Crumal Street, Visalia, CA 93292For SaleMLS ID #240204, Leo Lisitsyn, Bloom Group, Inc.. TCMLS
- $375,0003 bd2 ba1.4k sqft3118 S Maselli Street, Visalia, CA 93277For SaleMLS ID #243020, Tiffany A Leon, Bloom Group, Inc.. TCMLS
- $350,0003 bd2 ba1.4k sqft2149 E Sweet Avenue, Visalia, CA 93292For SaleMLS ID #242654, Andrei Tsvirinko, Realty Concepts, Ltd. - Fresno. TCMLS
- $345,0003 bd2 ba1.1k sqft1008 N Manzanita St, Visalia, CA 93292For SaleMLS ID #649583, Julie Turner. Fresno MLS
- $429,9004 bd3 ba2k sqft6229 W Ceres Avenue, Visalia, CA 93291For SaleMLS ID #243112, Jessica Spellerberg, Wedgewood Homes Realty. TCMLS
- $449,9994 bd2 ba2.1k sqft1050 N Sumter Court, Visalia, CA 93292For SaleMLS ID #241707, Marcell Harris, Adequate Real Estate Service. TCMLS
- $419,9003 bd2 ba1.5k sqft3345 W Mill Creek Drive, Visalia, CA 93291For SaleMLS ID #242440, Concetto A Sciacca, Century 21 Select Real Estate. TCMLS
Local buyer's agents are ready to help
