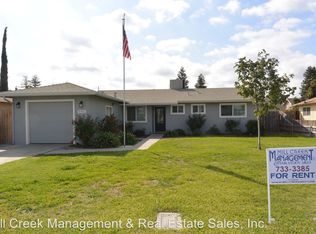
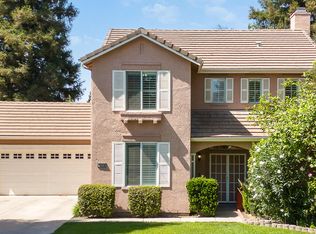
Pride of original ownership shines in this truly immaculate, move-in ready Visalia home! Offering the ultimate peace of mind, nearly every major system and surface has been upgraded within the last five years. Step past the unique vintage 1920s Pasadena firehouse light post and into an interior loaded with modern updates: fresh paint inside and out, durable wood-look flooring, refinished cabinetry, updated fixtures, and granite countertops. Major high-ticket mechanicals are already checked off your list with a newer roof, HVAC unit, and water heater. Unmatched care and turnkey value from day one—schedule your private tour before it's gone!
For sale
$475,000
4412 W Orchard Avenue, Visalia, CA 93277
3beds
1,769sqft
Single Family Residence, Residential
Built in 1989
7,405 Square Feet Lot
$466,800 Zestimate®
$269/sqft
$-- HOA
What's special
Updated fixturesNewer roofGranite countertopsRefinished cabinetryDurable wood-look flooring
- 9 days
- 553
- 20
Likely to sell faster than
Zillow last checked:
Listing updated:
Listed by:
Richard Flores 559-799-7040,
Real Brokerage Technologies
Source: TCMLS,MLS#: 243795
Facts & features
Interior
Bedrooms & bathrooms
- Bedrooms: 3
- Bathrooms: 2
- Full bathrooms: 1
- 3/4 bathrooms: 1
Heating
- Central, ENERGY STAR Qualified Equipment, Fireplace(s), Forced Air, Natural Gas
Cooling
- Ceiling Fan(s), Central Air, ENERGY STAR Qualified Equipment
Appliances
- Included: ENERGY STAR Qualified Dishwasher, Dishwasher, Disposal, Dryer, ENERGY STAR Qualified Water Heater, Free-Standing Range, Gas Range, Ice Maker, Microwave, Range, Range Hood, Refrigerator, Washer
- Laundry: Electric Dryer Hookup, Inside, Laundry Room
Features
- Built-in Features, Bar, Breakfast Bar, Ceiling Fan(s), Granite Counters, High Ceilings, His and Hers Closets, Open Floorplan, Recessed Lighting, Stone Counters, Vaulted Ceiling(s)
- Flooring: Combination, Wood
- Attic: Pull Down Stairs
- Has fireplace: Yes
- Fireplace features: Glass Doors, Living Room, Masonry, Raised Hearth
- Common walls with other units/homes: No Common Walls
Interior area
- Total structure area: 1,769
- Total interior livable area: 1,769 sqft
Property
Parking
- Total spaces: 2
- Parking features: Attached
- Attached garage spaces: 2
Features
- Stories: 1
- Patio & porch: Covered, Front Porch, Patio, Porch
- Exterior features: Lighting
Lot
- Size: 7,405 Square Feet
- Dimensions: 65 x 27
- Features: Back Yard, Front Yard, Landscaped, Sprinklers In Front, Sprinklers In Rear
Details
- Parcel number: 119192026000
Construction
Type & style
- Home type: SingleFamily
- Property subtype: Single Family Residence, Residential
Materials
- Brick, Stucco
- Foundation: Concrete Perimeter, Slab
- Roof: Composition,Shingle
Condition
- New construction: No
- Year built: 1989
Utilities & green energy
- Sewer: Public Sewer
- Water: Public
- Utilities for property: Cable Connected, Electricity Connected, Natural Gas Connected, Phone Connected, Sewer Connected, Water Connected
Green energy
- Energy efficient items: Appliances, HVAC, Thermostat
Community & HOA
Community
- Security: Carbon Monoxide Detector(s), Security Lights, Security System, Smoke Detector(s)
- Subdivision: Oakcrest
HOA
- Has HOA: No
Location
- Region: Visalia
Financial & listing details
- Price per square foot: $269/sqft
- Tax assessed value: $255,733
- Annual tax amount: $91
- Date on market: 8/31/2026
- Electric utility on property: Yes
- Road surface type: Asphalt
Estimated market value
$466,800
$443,000 - $490,000
$2,131/mo
Price history
| Date | Event | Price |
|---|---|---|
| 8/31/2026 | Listed for sale | $475,000$269/sqft |
Source:  TCMLS #243795 Report a problem TCMLS #243795 Report a problem | ||
Public tax history
| Year | Property taxes | Tax assessment |
|---|---|---|
| 2025 | $91 +0.4% | $255,733 +2% |
| 2024 | $90 -32.8% | $250,720 +2% |
| 2023 | $134 | $245,805 +2% |
| 2022 | -- | $240,986 +2% |
| 2021 | -- | $236,261 +1% |
| 2020 | -- | $233,838 +2% |
| 2019 | $294 -2.7% | $229,252 +2% |
| 2018 | $302 -7% | $224,757 +2% |
| 2017 | $324 -67.4% | $220,350 +2% |
| 2016 | $996 | $216,029 +8.6% |
| 2015 | $996 +23.7% | $199,000 +2.1% |
| 2014 | $805 | $195,000 +16.8% |
| 2013 | -- | $167,000 +9.9% |
| 2012 | -- | $152,000 -12.1% |
| 2011 | -- | $173,000 -9.4% |
| 2007 | -- | $190,878 +2% |
| 2006 | -- | $187,136 +2% |
| 2005 | -- | $183,467 +2% |
| 2004 | -- | $179,869 +1.9% |
| 2003 | -- | $176,568 +2% |
| 2002 | -- | $173,106 +2% |
| 2001 | -- | $169,711 |
Find assessor info on the county website
Monthly payment
Est. payment
Payment breakdown
Explore the cost of this home by adjusting the details. Changes won't be saved.Climate risks
Neighborhood: Crestwood

Similar homes
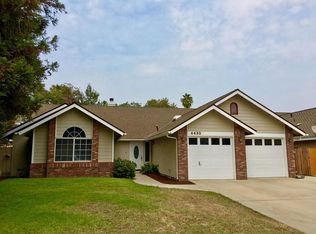
- $489,0004 bd2 ba2.1k sqft4633 W Cherry Avenue, Visalia, CA 93277For Sale
 MLS ID #240558, Sarah Case, RE/MAX Success. TCMLS
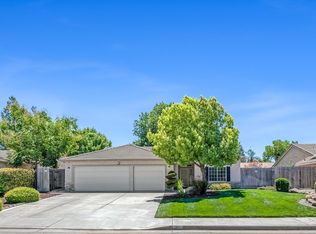
 - $510,0004 bd2 ba2.2k sqft3939 S Vickie Court, Visalia, CA 93277For Sale
 MLS ID #242715, Staci A Correia, Avedian Properties Company. TCMLS
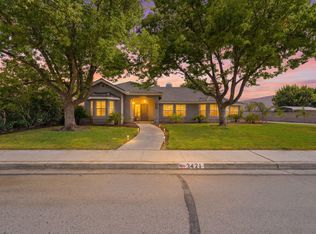
 - $519,9004 bd2 ba1.9k sqft3421 W Orchard Avenue, Visalia, CA 93277For Sale
 MLS ID #242642, Jenny Graham, Real Brokerage Technologies. TCMLS
 - $447,0004 bd3 ba1.9k sqft4218 W Redding Avenue, Visalia, CA 93277For Sale
 MLS ID #241803, Alejandra Aguilar, KW Venture. TCMLS
Local buyer's agents are ready to help
