Nestled in a quiet cul-de-sac community of fewer than 40 homes in Northwest Visalia, this beautifully updated two-story home offers the perfect blend of comfort, style, and convenience. Situated on a desirable corner lot within the highly sought-after Oak Grove School District, you'll enjoy a peaceful setting just minutes from Connect Coffee, Azul Mexican Grill, Osaka Sushi, and nearby walking trails. Spanning 2,405 square feet, this 4-bedroom, 2.25-bathroom home features new flooring throughout the main level and staircase, updated wood baseboards, and an open, light-filled layout designed for both everyday living and entertaining. Multiple living spaces include two separate living rooms, while upstairs you'll find a spacious loft with a dedicated office nook. The semi-split upstairs floor plan offers privacy and functionality, with the primary suite and one additional bedroom on one side of the loft and two bedrooms on the other. Outside, the generously sized backyard showcases mature producing citrus trees and plenty of space to relax or entertain. Combining thoughtful updates, flexible living spaces, and a location that balances neighborhood charm with everyday convenience, this Northwest Visalia home is one you won't want to miss.
For sale
Price cut: $15K (6/16)
$480,000
1242 N Julieann Street, Visalia, CA 93291
4beds
2,405sqft
:
Get pre-qualified$3,082/mo
Single Family Residence, Residential
Built in 2005
7,194 Square Feet Lot
$477,700 Zestimate®
$200/sqft
$-- HOA
What's special
Mature producing citrus treesThoughtful updatesFlexible living spacesGenerously sized backyardDesirable corner lotMultiple living spacesOpen light-filled layout
- 136 days |
- 1,161 |
- 79 |
Zillow last checked:
Listing updated:
Listed by:
Britt Baca 559-334-7079,
RE/MAX Success
Source: TCMLS,MLS#: 240491
Facts & features
Interior
Bedrooms & bathrooms
- Bedrooms: 4
- Bathrooms: 3
- Full bathrooms: 2
- 3/4 bathrooms: 1
- Main level bathrooms: 1
Heating
- Central
Cooling
- Central Air
Appliances
- Included: 6 Burner Stove, Dishwasher, Disposal, Freezer, Gas Oven, Gas Range, Gas Water Heater, Refrigerator, Water Heater
- Laundry: Upper Level
Features
- High Ceilings, Kitchen Island, Kitchen Open to Family Room
- Has fireplace: Yes
- Fireplace features: Family Room
Interior area
- Total structure area: 2,405
- Total interior livable area: 2,405 sqft
Property
Parking
- Total spaces: 2
- Parking features: Garage
- Garage spaces: 2
Features
- Stories: 2
- Patio & porch: Covered
- Exterior features: Awning(s), Barbecue
Lot
- Size: 7,194 Square Feet
- Features: Back Yard, Cul-De-Sac, Front Yard
Details
- Parcel number: 077480017000
Construction
Type & style
- Home type: SingleFamily
- Property subtype: Single Family Residence, Residential
Materials
- Stucco
- Roof: Concrete
Condition
- New construction: No
- Year built: 2005
Utilities & green energy
- Sewer: Public Sewer
- Water: Public
- Utilities for property: Cable Connected, Electricity Connected, Natural Gas Connected, Sewer Connected, Water Connected
Community & HOA
HOA
- Has HOA: No
Location
- Region: Visalia
Financial & listing details
- Price per square foot: $200/sqft
- Tax assessed value: $488,987
- Annual tax amount: $5,477
- Date on market: 3/20/2026
- Cumulative days on market: 137 days
- Electric utility on property: Yes
Estimated market value
$477,700
$454,000 - $502,000
$2,619/mo
Price history
| Date | Event | Price |
|---|---|---|
| 6/16/2026 | Price change | $480,000-3%$200/sqft |
Source:  TCMLS #240491 Report a problem TCMLS #240491 Report a problem | ||
| 5/5/2026 | Price change | $495,000-8.1%$206/sqft |
Source: TCMLS #240491 Report a problem | ||
| 4/30/2026 | Price change | $538,500-0.9%$224/sqft |
Source: TCMLS #240491 Report a problem | ||
| 4/23/2026 | Price change | $543,500-0.9%$226/sqft |
Source: TCMLS #240491 Report a problem | ||
| 4/16/2026 | Price change | $548,500-0.9%$228/sqft |
Source: TCMLS #240491 Report a problem | ||
| 4/9/2026 | Price change | $553,500-0.9%$230/sqft |
Source: TCMLS #240491 Report a problem | ||
| 3/20/2026 | Listed for sale | $558,500+18.8%$232/sqft |
Source: TCMLS #240491 Report a problem | ||
| 9/30/2022 | Sold | $470,000-1.9%$195/sqft |
Source: TCMLS #218397 Report a problem | ||
| 9/6/2022 | Pending sale | $479,000$199/sqft |
Source: TCMLS #218397 Report a problem | ||
| 7/20/2022 | Price change | $479,000-2%$199/sqft |
Source: TCMLS #218397 Report a problem | ||
| 6/17/2022 | Listed for sale | $489,000+23%$203/sqft |
Source: TCMLS #218397 Report a problem | ||
| 5/16/2006 | Sold | $397,500$165/sqft |
Source: Public Record Report a problem | ||
Public tax history
| Year | Property taxes | Tax assessment |
|---|---|---|
| 2025 | $5,477 +3.2% | $488,987 +2% |
| 2024 | $5,309 +3% | $479,400 +2% |
| 2023 | $5,152 +19.4% | $470,000 +16.3% |
| 2022 | $4,315 +15.7% | $404,000 +16.4% |
| 2021 | $3,729 +11.3% | $347,000 +11.6% |
| 2020 | $3,350 +9.8% | $311,000 +8.4% |
| 2019 | $3,051 -2.4% | $287,000 -3% |
| 2018 | $3,125 +8.3% | $296,000 +8.8% |
| 2017 | $2,885 +4.3% | $272,000 +4.6% |
| 2016 | $2,767 | $260,000 +3.6% |
| 2015 | $2,767 +19.6% | $251,000 +16.2% |
| 2014 | $2,313 | $216,000 +18% |
| 2013 | -- | $183,000 +1.7% |
| 2012 | -- | $180,000 -8.6% |
| 2011 | -- | $197,000 -51.4% |
| 2007 | -- | $404,940 +56.5% |
| 2006 | -- | $258,678 +1254.8% |
| 2005 | -- | $19,094 |
Find assessor info on the county website
Monthly payment
Est. payment
Payment breakdown
Explore the cost of this home by adjusting the details. Changes won't be saved.Climate risks
Neighborhood: The Ranch
Nearby schools
GreatSchools rating
- 9/10Oak Grove Elementary SchoolGrades: K-8Distance: 0.5 mi
- 9/10Redwood High SchoolGrades: 9-12Distance: 2.1 mi
- 4/10Ridgeview MiddleGrades: 7-8Distance: 1.5 mi
- $410,5004 bd2 ba1.7k sqft1232 N Julieann Ct, Visalia, CA 93291Off Market
- $571,5005 bd2 ba2.6k sqft1243 N Pride Ct, Visalia, CA 93291Off Market
- $419,6003 bd2 ba1.6k sqft1226 N Julieann Ct, Visalia, CA 93291Off Market
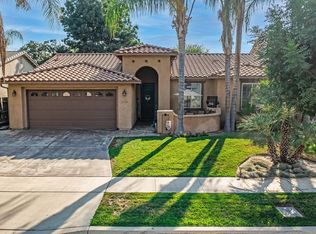
- $494,5004 bd2 ba2.4k sqft1235 N Pride Ct, Visalia, CA 93291Off Market
- $462,4004 bd2 ba1.7k sqft4144 W Cecil Ave, Visalia, CA 93291Off Market
- $1,904,9005 bd5 ba4.4k sqft4630 W Cecil Ave, Visalia, CA 93291Off Market
- $449,4003 bd2 ba1.6k sqft4138 W Cecil Ave, Visalia, CA 93291Off Market
- $418,4004 bd2 ba1.7k sqft1241 N Julieann Ct, Visalia, CA 93291Off Market
A local agent can set up tours, give advice and negotiate with sellers.
A local lender can help you make sure your offer is ready when you are.
Similar homes
- $499,0004 bd3 ba2.3k sqft2874 W Porter Avenue, Visalia, CA 93291For Sale
 MLS ID #243148, Alison Libolt, Wendy Little Properties, Inc.. TCMLS
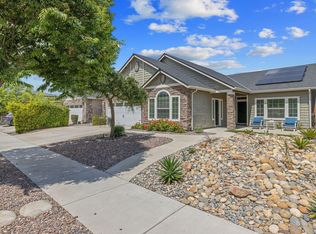
 - $514,0004 bd3 ba2.2k sqft3938 W Vine Avenue, Visalia, CA 93291For Sale
 MLS ID #241258, Brandon Beachy, RPS Real Estate. TCMLS
 - $449,9003 bd2 ba1.6k sqft4125 W Harold, Visalia, CA 93291For Sale
 MLS ID #242357, Joe Silva, MD Graham & Associates, Inc.. TCMLS
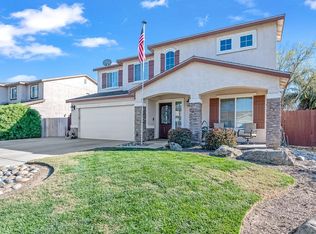
 - $520,5004 bd3 ba2.3k sqft3243 W Sedona Avenue, Visalia, CA 93291For Sale
 MLS ID #240271, Kristina Ross, KW Venture. TCMLS
 - $534,9004 bd3 ba2.2k sqft3108 W Clinton Court, Visalia, CA 93291For SaleMLS ID #242288, Lisa Hamilton, Bloom Group, Inc.. TCMLS
- $449,0003 bd2 ba1.7k sqft4306 W Lark Avenue, Visalia, CA 93291For SaleMLS ID #243068, Stephanie K Orong, Anderson Real Estate Group. TCMLS
- $409,0003 bd3 ba1.4k sqft3248 N Memory Street, Visalia, CA 93291For SaleMLS ID #243186, Jillian E Bos, Independent Broker Network. TCMLS
- $614,9004 bd3 ba3k sqft4217 W Elowin Court, Visalia, CA 93291For SaleMLS ID #241818, Mark Avedian, Avedian Properties Company. TCMLS
- $549,9003 bd3 ba2.6k sqft6100 W School Avenue, Visalia, CA 93291For SaleMLS ID #243067, Erik L Anderson, Anderson Real Estate Group. TCMLS
- $519,0004 bd2 ba1.7k sqft6323 W Harold Avenue, Visalia, CA 93291For SaleMLS ID #242198, Steven Duck, Anderson Real Estate Group. TCMLS
- $490,0005 bd3 ba2.3k sqft3639 N Encina Court, Visalia, CA 93291For SaleMLS ID #242657, Mario Pinedo, Bonadelle Realty, Inc.. TCMLS
- $699,9003 bd2 ba2.1k sqft3106 W Hyde Avenue, Visalia, CA 93291New ConstructionMLS ID #243266, Darin Kong, Bloom Group, Inc.. TCMLS
- $345,0003 bd2 ba1.5k sqft1338 N Mooney Boulevard, Visalia, CA 93291For SaleMLS ID #243282, Fabi Orozco, Real Brokerage Technologies. TCMLS
- $415,0003 bd2 ba1.5k sqft2723 W Harold Avenue, Visalia, CA 93291For SaleMLS ID #242365, Bryce Melendez, Avedian Properties Company. TCMLS
- $490,0005 bd4 ba2.5k sqft332 E Porter Avenue, Visalia, CA 93291For SaleMLS ID #241464, Scott Harness, Harness Realty. TCMLS
- $515,0003 bd2 ba1.8k sqft3214 N Hall Court, Visalia, CA 93291For SaleMLS ID #242304, Cynthia Kennemer, Berkshire Hathaway HomeServices California Realty. TCMLS
- $644,5004 bd4 ba2.7k sqft2307 N Divisadero Street, Visalia, CA 93291For SaleMLS ID #243176, Sunny Malhi, Realty One Group Action. TCMLS
- $669,0004 bd3 ba2.5k sqft3306 W Taylor Avenue, Visalia, CA 93291For SaleMLS ID #243105, Melissa J Berlinger, Anderson Real Estate Group. TCMLS
- $480,0004 bd3 ba2.4k sqft914 W Russell Avenue, Visalia, CA 93277For SaleMLS ID #240055, Damian Campos, Legacy Real Estate Inc. TCMLS
- $715,0005 bd3 ba3.1k sqft3320 W Glendale Avenue, Visalia, CA 93291For SaleMLS ID #243160, Austin Haller, Cornerstone Homes Real Estate. TCMLS
Local buyer's agents are ready to help
