Located in a desirable NW Visalia neighborhood, this 4 bedroom, 2 bathroom home offers 1,704 sqft of comfortable single story living with a spacious layout designed for everyday function and entertaining. The open concept main living area features warm wood look flooring, recessed lighting, a large living room with a stylish accent wall, and an easy flow into the dining area and kitchen. The kitchen offers granite counters, dark cabinetry, stainless steel appliances, a gas range, pantry storage, and a large island with additional seating space. The primary suite includes a generous bedroom, walk in closet, dual sink vanity, and an updated shower with tile surround and glass enclosure, while the additional bedrooms provide flexibility for family, guests, or a home office. Sitting on a large lot, the backyard is a true highlight with an expansive covered patio, outdoor lounge and game space, turf area, plenty of concrete for low maintenance use, and a fenced pool with water features perfect for enjoying Visalia summers. Additional features include indoor laundry, owned solar, a tile roof, and an extended driveway/side yard area for extra parking or storage. All of this is set in one of Visalia's sought after NW areas near parks, schools, shopping, dining, and major conveniences, including the new Costco development and the growing amenities along this side of town.
Under contract
$524,000
6323 W Harold Avenue, Visalia, CA 93291
4beds
1,704sqft
:
Get pre-qualified$3,365/mo
Single Family Residence, Residential
Built in 2017
9,104 Square Feet Lot
$517,400 Zestimate®
$308/sqft
$-- HOA
What's special
Large lotWalk in closetStainless steel appliancesTile roofRecessed lightingGranite countersPantry storage
- 47 days |
- 641 |
- 31 |
Likely to sell faster than
Zillow last checked:
Listing updated:
Listed by:
Steven Duck 619-405-9347,
Anderson Real Estate Group
Source: TCMLS,MLS#: 242198
Facts & features
Interior
Bedrooms & bathrooms
- Bedrooms: 4
- Bathrooms: 2
- Full bathrooms: 1
- 3/4 bathrooms: 1
Heating
- Central, Natural Gas
Cooling
- Ceiling Fan(s), Central Air
Appliances
- Included: Dishwasher, Dryer, Free-Standing Range, Gas Range, Microwave, Range, Washer
- Laundry: Inside, Laundry Room
Features
- Breakfast Bar, Ceiling Fan(s), Kitchen Island, Open Floorplan, Recessed Lighting, Stone Counters
- Flooring: Carpet, Concrete, Hardwood, Wood
- Has fireplace: No
- Common walls with other units/homes: No Common Walls
Interior area
- Total structure area: 1,704
- Total interior livable area: 1,704 sqft
Property
Parking
- Total spaces: 2
- Parking features: Attached
- Attached garage spaces: 2
Features
- Stories: 1
- Patio & porch: Covered, Patio
- Has private pool: Yes
- Pool features: Private, In Ground, Fenced, Waterfall
- Has view: Yes
- View description: Neighborhood
Lot
- Size: 9,104 Square Feet
- Features: Back Yard
Details
- Parcel number: 077810026000
Construction
Type & style
- Home type: SingleFamily
- Property subtype: Single Family Residence, Residential
Materials
- Stucco
- Foundation: Concrete Perimeter
- Roof: Tile
Condition
- New construction: No
- Year built: 2017
Utilities & green energy
- Sewer: Public Sewer
- Water: Public
- Utilities for property: Electricity Connected, Natural Gas Connected, Sewer Connected, Water Connected
Community & HOA
Community
- Security: Fire Sprinkler System, Smoke Detector(s)
HOA
- Has HOA: No
Location
- Region: Visalia
Financial & listing details
- Price per square foot: $308/sqft
- Tax assessed value: $316,314
- Annual tax amount: $3,865
- Date on market: 6/8/2026
- Cumulative days on market: 48 days
- Electric utility on property: Yes
Estimated market value
$517,400
$492,000 - $543,000
$2,439/mo
Price history
| Date | Event | Price |
|---|---|---|
| 7/9/2026 | Contingent | $524,000$308/sqft |
Source:  TCMLS #242198 Report a problem TCMLS #242198 Report a problem | ||
| 6/8/2026 | Listed for sale | $524,000+88.2%$308/sqft |
Source: TCMLS #242198 Report a problem | ||
| 8/16/2017 | Sold | $278,500$163/sqft |
Source: Public Record Report a problem | ||
Public tax history
| Year | Property taxes | Tax assessment |
|---|---|---|
| 2025 | $3,865 +2.6% | $316,314 +2% |
| 2024 | $3,766 +2.5% | $310,112 +2% |
| 2023 | $3,675 +2.8% | $304,033 +2% |
| 2022 | $3,575 +1.2% | $298,073 +2% |
| 2021 | $3,534 +0.6% | $292,228 +1% |
| 2020 | $3,514 +2.8% | $289,231 +2% |
| 2019 | $3,420 +2.1% | $283,560 +2% |
| 2018 | $3,351 +229.4% | $278,000 +401.7% |
| 2017 | $1,017 | $55,408 |
| 2016 | -- | -- |
Find assessor info on the county website
Monthly payment
Est. payment
Payment breakdown
Explore the cost of this home by adjusting the details. Changes won't be saved.Climate risks
Neighborhood: The Lakes
Nearby schools
GreatSchools rating
- 8/10Hurley Elementary SchoolGrades: K-6Distance: 0.6 mi
- 4/10Ridgeview MiddleGrades: 7-8Distance: 1.3 mi
- 9/10Redwood High SchoolGrades: 9-12Distance: 3.4 mi
- $589,3005 bd4 ba3k sqft6335 W Harold Ave, Visalia, CA 93291Off Market
- $677,5005 bd4 ba3.2k sqft6313 W Harold Ave, Visalia, CA 93291Off Market
- $440,2003 bd2 ba1.5k sqft6336 W Elowin Ave, Visalia, CA 93291Off Market
- $585,8005 bd3 ba3.2k sqft6324 W Elowin Ave, Visalia, CA 93291Off Market
- $600,0004 bd3 ba3.2k sqft6351 W Harold Ave, Visalia, CA 93291Off Market
- $458,6003 bd2 ba1.7k sqft6344 W Elowin Ave, Visalia, CA 93291Off Market
- $611,9005 bd4 ba2.5k sqft6303 W Harold Ave, Visalia, CA 93291Off Market
- $480,4004 bd2 ba1.9k sqft6316 W Elowin Ave, Visalia, CA 93291Off Market
A local agent can set up tours, give advice and negotiate with sellers.
A local lender can help you make sure your offer is ready when you are.
Similar homes
- $470,0004 bd-- ba1.7k sqft6503 W Perez Ave, Visalia, CA 93291For Sale
 MLS ID #234316, Jeremy Jennings. Kings County MLS
 - $534,9004 bd3 ba2.2k sqft3108 W Clinton Court, Visalia, CA 93291For Sale
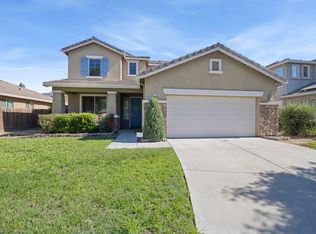 MLS ID #242288, Lisa Hamilton, Bloom Group, Inc.. TCMLS
 - $514,0004 bd3 ba2.2k sqft3938 W Vine Avenue, Visalia, CA 93291For Sale
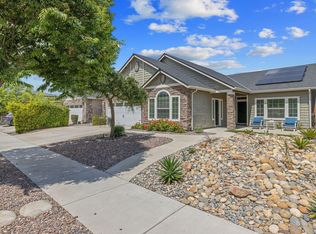 MLS ID #241258, Brandon Beachy, RPS Real Estate. TCMLS
 - $525,0004 bd3 ba2.4k sqft2305 N Fairway Court, Visalia, CA 93291For Sale
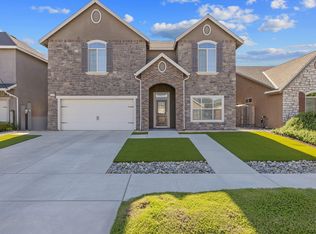 MLS ID #241729, Cynthia Kennemer, Berkshire Hathaway HomeServices California Realty. TCMLS
 - $515,0003 bd2 ba1.8k sqft3214 N Hall Court, Visalia, CA 93291For SaleMLS ID #242304, Cynthia Kennemer, Berkshire Hathaway HomeServices California Realty. TCMLS
- $499,0004 bd2 ba2.4k sqft3634 N Jackie Street, Visalia, CA 93291For SaleMLS ID #240899, Casey De Anda, Independent Broker Network. TCMLS
- $520,5004 bd3 ba2.3k sqft3243 W Sedona Avenue, Visalia, CA 93291For SaleMLS ID #240271, Kristina Ross, KW Venture. TCMLS
- $480,0004 bd3 ba2.4k sqft1242 N Julieann Street, Visalia, CA 93291For SaleMLS ID #240491, Britt Baca, RE/MAX Success. TCMLS
- $535,0004 bd2 ba1.9k sqft3421 W Orchard Avenue, Visalia, CA 93277For SaleMLS ID #242642, Jenny Graham, Real Brokerage Technologies. TCMLS
- $460,0003 bd2 ba1.6k sqft5121 W Brooke Avenue, Visalia, CA 93291For SaleMLS ID #242251, Adrienne Toledo, RE/MAX Success. TCMLS
- $624,4505 bd3 ba2.4k sqft6347 W Elowin Avenue, Visalia, CA 93291New ConstructionMLS ID #239776, Blanca Vargas, Legacy Real Estate Inc. TCMLS
- $675,0004 bd3 ba2.4k sqft6109 W Delaware Court, Visalia, CA 93291For SaleMLS ID #241503, Ethan Price, RPS Real Estate. TCMLS
- $490,0005 bd3 ba2.3k sqft3639 N Encina Court, Visalia, CA 93291For SaleMLS ID #242657, Mario Pinedo, Bonadelle Realty, Inc.. TCMLS
- $495,0005 bd4 ba2.5k sqft332 E Porter Avenue, Visalia, CA 93291For SaleMLS ID #241464, Scott Harness, Harness Realty. TCMLS
- $540,0004 bd4 ba2.1k sqft3136 S Peppertree Court, Visalia, CA 93277For SaleMLS ID #242798, DeDe Winter, Modern Broker. TCMLS
- $420,0002 bd3 ba1.7k sqft1534 N Oliveto Court, Visalia, CA 93291For SaleMLS ID #241590, Vincent W Hernandez, ERA Valley Pro Realty. TCMLS
- $429,9003 bd2 ba1.5k sqft2723 W Harold Avenue, Visalia, CA 93291For SaleMLS ID #242365, Bryce Melendez, Avedian Properties Company. TCMLS
- $410,0003 bd2 ba1.2k sqft4520 W Flagstaff Avenue, Visalia, CA 93291For SaleMLS ID #242736, Sarah Case, RE/MAX Success. TCMLS
- $419,9003 bd2 ba1.5k sqft3345 W Mill Creek Drive, Visalia, CA 93291For SaleMLS ID #242440, Concetto A Sciacca, Century 21 Select Real Estate. TCMLS
- $445,0004 bd3 ba2k sqft3917 E Myrtle Avenue, Visalia, CA 93292For SaleMLS ID #239723, Lisette Agundis Sanchez, Real Brokerage Technologies. TCMLS
Local buyer's agents are ready to help
