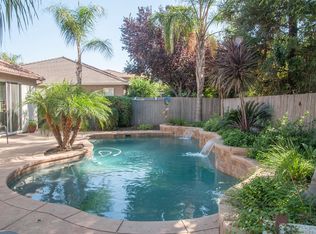
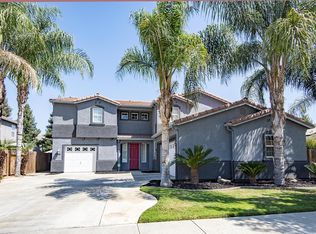
Welcome to this beautifully updated four-bedroom, three-bath home located in the highly desirable Northwest Visalia neighborhood and school district. Designed with modern living in mind, this residence offers a seamless blend of style, comfort, and functionality. Step inside to an open floor plan filled with natural light, where contemporary finishes and thoughtful upgrades create an inviting atmosphere. The spacious living area flows effortlessly into a separate dining room—perfect for entertaining—while the gourmet kitchen is a true standout, featuring a walk-in Butler's pantry complete with a stylish coffee bar for added convenience and charm. The home's layout provides flexibility for families and guests alike, with generously sized bedrooms and well-appointed bathrooms throughout. Outside, your private backyard retreat awaits. Enjoy sunny days by the sparkling pool or relax under the covered patio, fully equipped with a built-in barbecue and cozy fire pit—ideal for year-round gatherings. Additional highlights include RV parking, a three-car garage, and energy-efficient Solar, offering both practicality and long-term savings. This exceptional property combines modern upgrades with sought-after amenities in one of Visalia's premier locations—an opportunity you won't want to miss!
For sale
$675,000
6109 W Delaware Court, Visalia, CA 93291
4beds
2,455sqft
Single Family Residence, Residential
Built in 2007
9,000 Square Feet Lot
$669,700 Zestimate®
$275/sqft
$-- HOA
What's special
Sparkling poolRv parkingThree-car garagePrivate backyard retreatGourmet kitchenStylish coffee barBuilt-in barbecue
- 163 days
- 664
- 35
Zillow last checked:
Listing updated:
Listed by:
Ethan Price 559-909-5623,
RPS Real Estate
Source: TCMLS,MLS#: 241503
Facts & features
Interior
Bedrooms & bathrooms
- Bedrooms: 4
- Bathrooms: 3
- Full bathrooms: 3
Heating
- Central, Forced Air, Natural Gas
Cooling
- Ceiling Fan(s), Central Air, Electric, ENERGY STAR Qualified Equipment
Appliances
- Included: Barbecue, Convection Oven, Dishwasher, Disposal, Electric Oven, Exhaust Fan, Gas Water Heater, Refrigerator, Water Heater, Water Softener
- Laundry: Inside, Laundry Room, Sink
Features
- Built-in Features, Breakfast Bar, Ceiling Fan(s), Dry Bar, Kitchen Island, Kitchen Open to Family Room, Open Floorplan, Pantry, Remodeled
- Flooring: Carpet
- Has fireplace: Yes
- Fireplace features: Gas, Living Room
- Common walls with other units/homes: No Common Walls
Interior area
- Total structure area: 2,455
- Total interior livable area: 2,455 sqft
Property
Parking
- Total spaces: 3
- Parking features: Concrete, Garage Door Opener, Garage Faces Front, RV Access/Parking
- Garage spaces: 3
Features
- Stories: 1
- Patio & porch: Covered
- Exterior features: Outdoor Grill
- Has private pool: Yes
- Pool features: Private, Gunite, In Ground, Fenced
- Fencing: Fenced
Lot
- Size: 9,000 Square Feet
- Dimensions: 127' x 73'
- Features: Cul-De-Sac, Front Yard, Near Public Transit, Park Nearby, Sprinklers In Front, Sprinklers In Rear
Details
- Parcel number: 77630041000
Construction
Type & style
- Home type: SingleFamily
- Property subtype: Single Family Residence, Residential
Materials
- Stone, Stucco
- Foundation: Slab
- Roof: Tile
Condition
- Updated/Remodeled
- New construction: No
- Year built: 2007
Utilities & green energy
- Electric: 220 Volts in Kitchen, Circuit Breakers
- Sewer: Public Sewer
- Water: Public
- Utilities for property: Cable Connected, Electricity Connected, Natural Gas Connected, Sewer Connected, Water Connected
Community & HOA
Community
- Security: Carbon Monoxide Detector(s)
HOA
- Has HOA: No
Location
- Region: Visalia
Financial & listing details
- Price per square foot: $275/sqft
- Tax assessed value: $676,259
- Date on market: 5/5/2026
- Cumulative days on market: 164 days
- Electric utility on property: Yes
- Road surface type: Asphalt, Paved
Estimated market value
$669,700
$636,000 - $703,000
$3,110/mo
Price history
| Date | Event | Price |
|---|---|---|
| 5/28/2026 | Price change | $675,000-2.9%$275/sqft |
Source:  TCMLS #241503 Report a problem TCMLS #241503 Report a problem | ||
| 5/5/2026 | Listed for sale | $695,000+6.9%$283/sqft |
Source: TCMLS #241503 Report a problem | ||
| 9/5/2023 | Sold | $650,000$265/sqft |
Source: TCMLS #224859 Report a problem | ||
| 8/8/2023 | Pending sale | $650,000$265/sqft |
Source: TCMLS #224859 Report a problem | ||
| 8/3/2023 | Listed for sale | $650,000+113.2%$265/sqft |
Source: TCMLS #224859 Report a problem | ||
| 12/5/2012 | Sold | $304,900-1.5%$124/sqft |
Source: TCMLS #98449 Report a problem | ||
| 11/16/2012 | Pending sale | $309,500$126/sqft |
Source: CENTURY 21 Jordan-Link & Company #98449 Report a problem | ||
| 10/12/2012 | Price change | $309,500-3.1%$126/sqft |
Source: CENTURY 21 Jordan-Link & Company #98449 Report a problem | ||
| 9/8/2012 | Listed for sale | $319,500-7.5%$130/sqft |
Source: Century 21 Jordan-Link & Co. #98449 Report a problem | ||
| 8/10/2007 | Sold | $345,500$141/sqft |
Source: Public Record Report a problem | ||
Public tax history
| Year | Property taxes | Tax assessment |
|---|---|---|
| 2026 | -- | $676,259 +2% |
| 2025 | $7,600 +2.8% | $663,000 +2% |
| 2024 | $7,395 +73.4% | $650,000 +80.4% |
| 2023 | $4,265 +2.8% | $360,410 +2% |
| 2022 | $4,147 +1.2% | $353,344 +2% |
| 2021 | $4,099 +0.5% | $346,416 +1% |
| 2020 | $4,077 +2.9% | $342,864 +2% |
| 2019 | $3,963 +2% | $336,141 +2% |
| 2018 | $3,883 +2.2% | $329,550 +2% |
| 2017 | $3,799 +1.4% | $323,088 +2% |
| 2016 | $3,745 | $316,753 +1.5% |
| 2015 | $3,745 +2.6% | $311,995 +2% |
| 2014 | $3,649 | $305,883 +0.5% |
| 2013 | -- | $304,500 +55.4% |
| 2012 | -- | $196,000 -11.3% |
| 2011 | -- | $221,000 +374.2% |
| 2007 | -- | $46,603 +2% |
| 2006 | -- | $45,689 |
Find assessor info on the county website
Monthly payment
Est. payment
Payment breakdown
Explore the cost of this home by adjusting the details. Changes won't be saved.Climate risks
Neighborhood: Pheasant Ridge
Similar homes
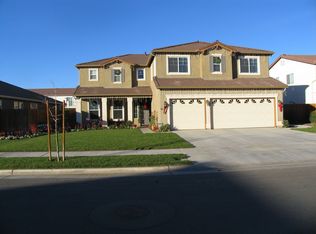
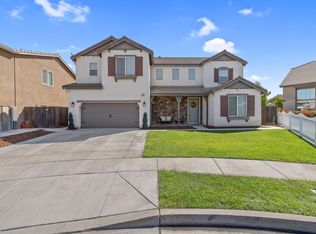
- $640,0004 bd3 ba2.8k sqft1118 N Vickie Court, Visalia, CA 93291For Sale
 MLS ID #244655, John J Montes, Bloom Group, Inc.. TCMLS
 - $652,4004 bd3 ba2.7k sqft2041 N Peppertree Court, Visalia, CA 93291For Sale
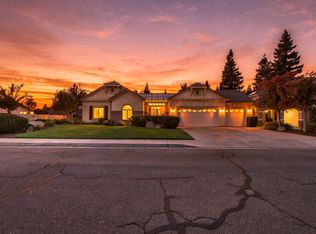 MLS ID #243759, Myra Boykin, RE/MAX Success. TCMLS
 - $634,5004 bd3 ba3k sqft4217 W Elowin Court, Visalia, CA 93291For Sale
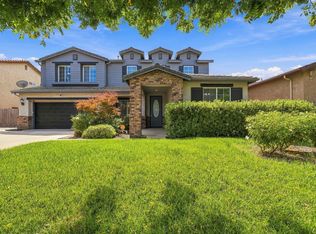 MLS ID #244277, Ernie Flores, NextHome True North Realty. TCMLS
 - $699,0005 bd3 ba3.5k sqft3034 W Clinton Court, Visalia, CA 93291For Sale
 MLS ID #326076995, Dawn French, Rapisarda Real Estate. BAREIS
